
27416 N 53rd Drive, Phoenix, AZ 85083
Local realty services provided by:ERA Four Feathers Realty, L.C.
27416 N 53rd Drive,Phoenix, AZ 85083
$850,000
- 6 Beds
- 4 Baths
- - sq. ft.
- Single family
- Sold
Listed by: kamini kalra
Office: west usa realty
MLS#:7016764
Source:ARMLS
Sorry, we are unable to map this address
Price summary
- Price:$850,000
- Monthly HOA dues:$108
About this home
Brand-new dual AC units (variable speed), tankless water heater, whole-house water filtration, RO system, and new SS kitchen appliances Prewired Alarm sys -- this home is fully upgraded and move-in ready.
E/W Vaastu-aligned entry, Tesla charger, epoxy garage floors, and climate-controlled 3rd-car garage perfect for a workshop, office, or DIY studio.
Welcome to this stunning two-story home featuring exceptional curb appeal, a 3-car garage, RV gate/parking, and a paver walkway leading to a charming front porch. Inside, tall ceilings, recessed lighting, and tile flooring create a bright, open, and inviting atmosphere.
The upgraded kitchen showcases staggered white cabinetry, black countertops, teal subway tile backsplash, NEW stainless appliances, and a center island ideal for enter Upstairs, the spacious primary suite includes sliding doors to a private terrace with breathtaking mountain views. Additional features include a main-level bedroom, a loft, and a Jack-and-Jill bathroom.
The backyard is an entertainer's paradise with a large paver patio and a sparkling pebble-tec pool -- perfect for Arizona living.
Major upgrades include:
Brand-new variable-speed AC units (2)
Brand-new tankless water heater
Whole-house water softener + RO system
Fresh interior paint
New carpet on stairs + entire 2nd level
New blinds on main level
Tesla charger installed
Epoxy garage flooring
AC installed in 3rd-car garage (ideal workshop/office)
New SS kitchen appliances + new refrigerator
Mature fruit trees in backyard
This expansive 6-bed, 4-bath home offers exceptional storage, a versatile loft, and a highly functional layout for multi-generational living.
Located minutes from the TSMC corridor, I-17, and Loop 101 -- ideal for relocation buyers seeking convenience and long-term value. Stetson Valley is a peaceful, family-oriented community surrounded by parks, trails, and stunning mountain views.
Highly motivated seller -- don't miss this opportunity....
Contact an agent
Home facts
- Year built:2007
- Subdivision & Development:STETSON VALLEY PARCEL 34
- Listing ID #:7016764
- Updated:September 06, 2026 at 06:40 AM
Rooms and interior
- Bedrooms:6
- Total bathrooms:4
- Rooms Total:7
- Flooring:Carpet, Tile
Heating and cooling
- Cooling:Ceiling Fan(s)
- Heating:Natural Gas
- Central air:Yes
Structure and exterior
- Year built:2007
- Lot Features:East/West Exposure, Gravel/Stone Back, Gravel/Stone Front
- Architectural Style:Contemporary
- Construction Materials:Block, Painted, Stone, Stucco
- Exterior Features:Balcony, Private Yard
Schools
- High school:Sandra Day O'Connor High School
- Middle school:Hillcrest Middle School
- Elementary school:Las Brisas Elementary School
Utilities
- Water:City Water
Finances and disclosures
- Price:$850,000
- Tax amount:$4,393 (2025)
Parking
- Parking description:Attached Garage Cabinets, RV Access/Parking, RV Gate
- Garage:Yes
- Garage spaces:3
 All information should be verified by the recipient and none is guaranteed as accurate by ARMLS. Copyright 2020 Arizona Regional Multiple Listing Service, Inc. All rights reserved.
New listings near 27416 N 53rd Drive
- New
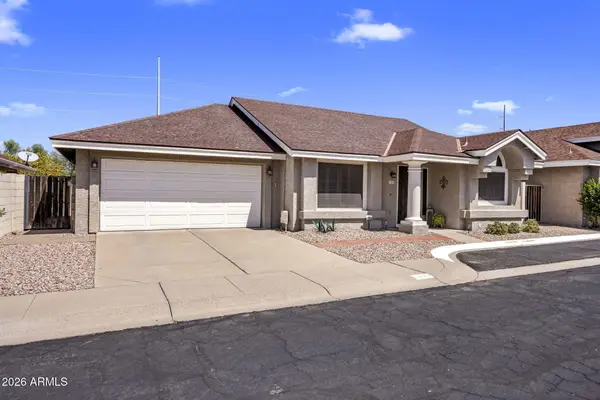 $399,000Active2 beds 2 baths1,195 sq. ft.
1030 E Villa Theresa Drive, Phoenix, AZ 85022
MLS# 7076661Listed by: LOCALITY HOMES - New
 $214,900Active1 beds 1 baths685 sq. ft.
4554 E Paradise Village Parkway N #263, Phoenix, AZ 85032
MLS# 7076676Listed by: REAL BROKER - New
 $395,000Active3 beds 2 baths1,120 sq. ft.
4219 W Sunnyside Avenue, Phoenix, AZ 85029
MLS# 7076680Listed by: REAL BROKER - New
 $175,000Active0.16 Acres
1846 E Adams Street #24, Phoenix, AZ 85034
MLS# 7076687Listed by: SERHANT. - New
 $809,000Active4 beds 3 baths3,058 sq. ft.
5422 W West Wind Drive, Glendale, AZ 85310
MLS# 7076642Listed by: COLDWELL BANKER REALTY - New
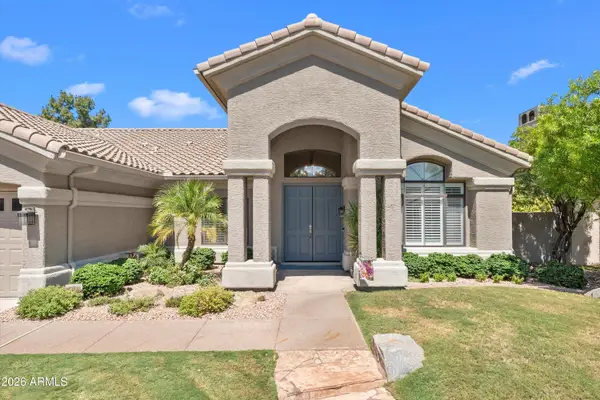 $1,450,000Active4 beds 3 baths2,824 sq. ft.
5510 E Cannon Drive, Paradise Valley, AZ 85253
MLS# 7076622Listed by: RE/MAX FINE PROPERTIES - New
 $300,000Active3 beds 2 baths1,148 sq. ft.
8201 W Sells Drive, Phoenix, AZ 85033
MLS# 7076629Listed by: REALTY ONE GROUP - New
 $375,000Active3 beds 3 baths1,480 sq. ft.
15814 N 37th Drive, Phoenix, AZ 85053
MLS# 7076634Listed by: ARIZONA PREMIER REALTY HOMES & LAND, LLC - New
 $515,000Active4 beds 3 baths2,663 sq. ft.
9509 W Hazelwood Street, Phoenix, AZ 85037
MLS# 7076554Listed by: HOMESMART - New
 $524,900Active4 beds 3 baths2,557 sq. ft.
7601 W Southgate Avenue, Phoenix, AZ 85043
MLS# 7076557Listed by: REAL BROKER


Protect your home and budget from life's surprises with an Assurant Home Warranty, backed by a partner that supports you through every step of homeownership. Explore Plans.
© 2023 - 2026 ERA Franchise Systems LLC. All rights reserved. ERA Franchise Systems LLC fully supports the principles of the Fair Housing Act and the Equal Opportunity Act. ERA, ERA Real Estate powered, and their respective logos are registered service marks of ERA Franchise Systems LLC. Each office is independently owned and operated.