
27507 N 56th Lane, Phoenix, AZ 85083
Local realty services provided by:ERA Brokers Consolidated
27507 N 56th Lane,Phoenix, AZ 85083
$795,000
- 4 Beds
- 4 Baths
- - sq. ft.
- Single family
- Sold
Listed by: shannon quagliata
Office: real broker
MLS#:7051718
Source:ARMLS
Sorry, we are unable to map this address
Price summary
- Price:$795,000
- Monthly HOA dues:$108.33
About this home
Gorgeous 4 bed, 3.5 bath, plus office, plus Casita or In-law Quarters - single-level home on a large lot in Stetson Valley! NEW AC! Offering a split floor plan with 3 bedrooms, 2.5 baths and office in the main house and a sep detached casita w/ full bedroom, full bath, laundry and kitchenette. The open floor plan has a formal dining room, gourmet kitchen opening to the large great room with lots of natural light, wooden blinds and large primary suite with double vanities, sep toilet room and large walk in closet. Families are also drawn to the area because of the highly regarded schools serving the community. Inspiration Mountain School (K-8) is located within walking distance. The resort-like backyard offers mountain views, and a sparkling pool. Steps away from children's playgro This incredible gourmet kitchen includes all GE Monogram appliances including a 5 burner gas range with double ovens and a 42" wide oversized refrigerator. New carpet and exterior paint in 2023. New quartz kitchen island installed in 2023.
Living in Stetson Valley's most sought-after master-planned community, residents enjoy a unique combination of luxury homes, mountain views, hiking trails, excelling schools, shopping, and freeway access to both 101 and I-17 while maintaining a quiet and peaceful neigbhorhood experience. Stetson Valley is just minutes from the Deem Hills Recreation Area which offers miles of hiking throughout the Sonoran Preserve, mountain biking, trail running, and spectacular desert scenery. In addition to Deem Hills, the Thunderbird Conservation Park and Cave Creek Regional Park are just a short drive away and also provide exceptional hiking, biking, wildlife, and outdoor recreation activities....
Contact an agent
Home facts
- Year built:2010
- Subdivision & Development:STETSON VALLEY North Phoenix
- Listing ID #:7051718
- Updated:October 24, 2026 at 07:19 AM
Rooms and interior
- Bedrooms:4
- Total bathrooms:4
- Flooring:Carpet, Stone
Heating and cooling
- Cooling:Programmable Thermostat
- Heating:Natural Gas
- Central air:Yes
Structure and exterior
- Year built:2010
- Lot Features:Auto Timer H2O Back, Auto Timer H2O Front, Borders Common Area, Desert Back, Desert Front, Sprinklers In Front, Sprinklers In Rear, Synthetic Grass Back
- Architectural Style:Ranch
- Construction Materials:Painted, Stucco
- Exterior Features:Misting System, Private Yard
Schools
- High school:Sandra Day O'Connor High School
- Middle school:Hillcrest Middle School
- Elementary school:Inspiration Mountain School
Finances and disclosures
- Price:$795,000
- Tax amount:$3,700 (2025)
Features and amenities
- Amenities:Mechanical Sun Shds
Parking
- Parking description:Attached Garage Cabinets, Separate Storage Areas(s)
- Garage:Yes
- Garage spaces:3
 All information should be verified by the recipient and none is guaranteed as accurate by ARMLS. Copyright 2020 Arizona Regional Multiple Listing Service, Inc. All rights reserved.
New listings near 27507 N 56th Lane
- Coming Soon
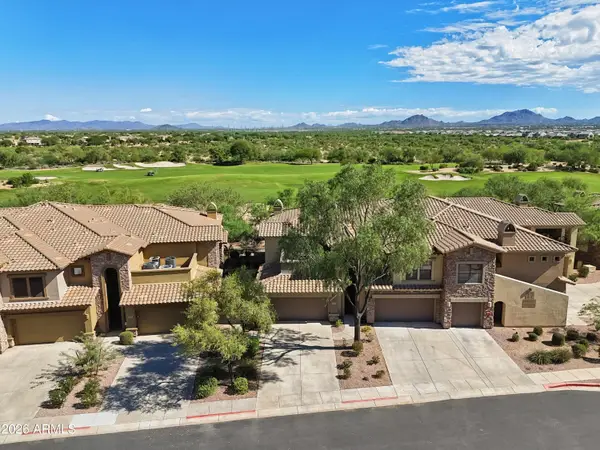 $719,000Coming Soon2 beds 2 baths
21320 N 56th Street #2049, Phoenix, AZ 85054
MLS# 7095187Listed by: COLDWELL BANKER REALTY - New
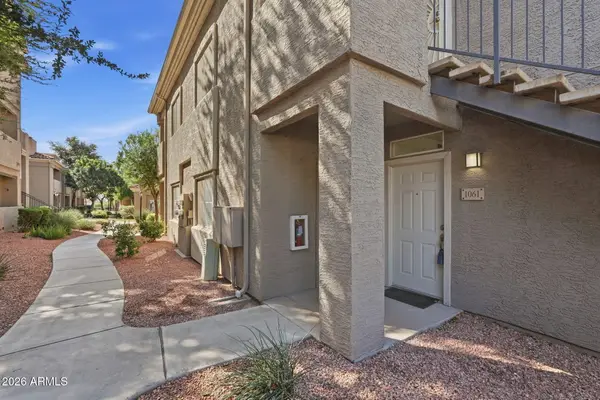 $325,000Active2 beds 2 baths
3830 E Lakewood Parkway E #1061, Phoenix, AZ 85048
MLS# 7098157Listed by: COLDWELL BANKER REALTY - New
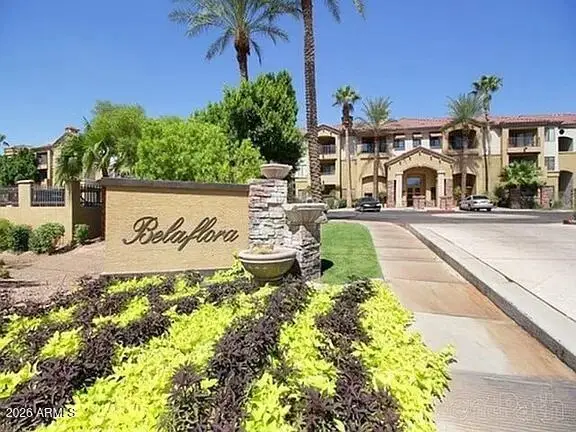 $289,000Active2 beds 2 baths
5302 E Van Buren Street #1029, Phoenix, AZ 85008
MLS# 7098163Listed by: DELEX REALTY - New
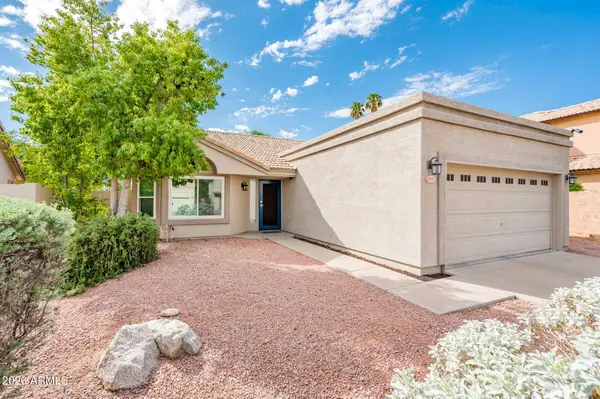 $460,000Active3 beds 2 baths
12258 S 44th Street, Phoenix, AZ 85044
MLS# 7098141Listed by: DIAMOND KING REALTY - New
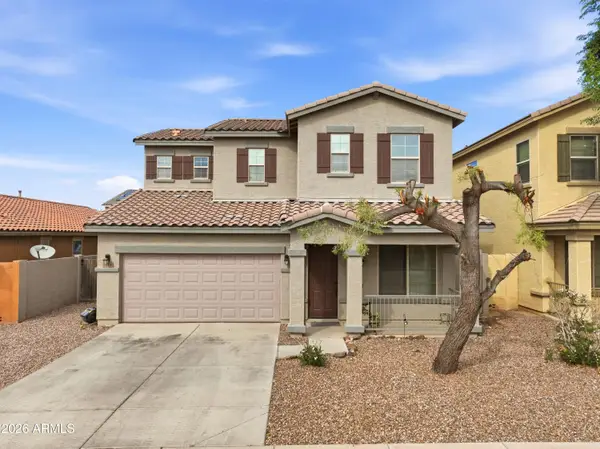 $400,000Active5 beds 4 baths
7214 W Wood Street, Phoenix, AZ 85043
MLS# 7097633Listed by: AMERICAN TRADITIONS REALTY - New
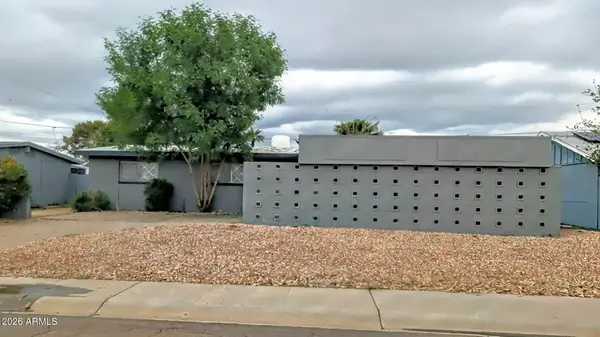 $325,000Active3 beds 2 baths
3208 W Willow Avenue, Phoenix, AZ 85029
MLS# 7098094Listed by: NEWTRAC REALTY LLC - New
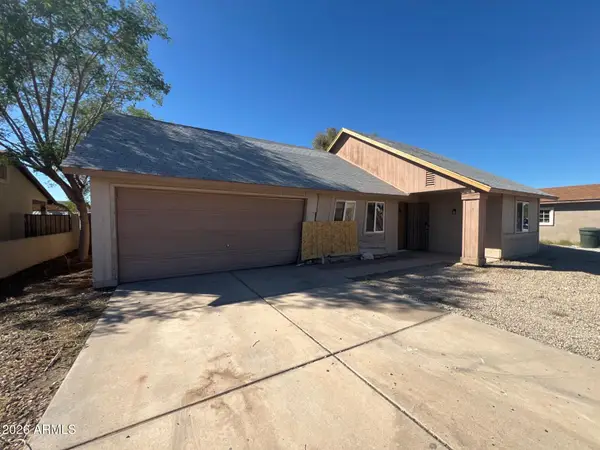 $224,900Active3 beds 2 baths
3624 N 87th Avenue, Phoenix, AZ 85037
MLS# 7098117Listed by: MAINSTAY BROKERAGE - New
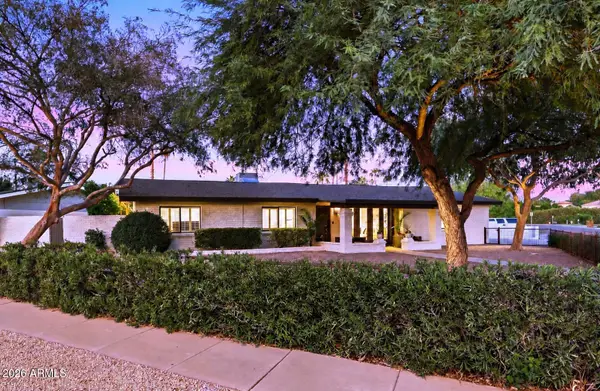 $1,185,000Active3 beds 3 baths
5127 N 33rd Street, Phoenix, AZ 85018
MLS# 7098130Listed by: EXP REALTY - New
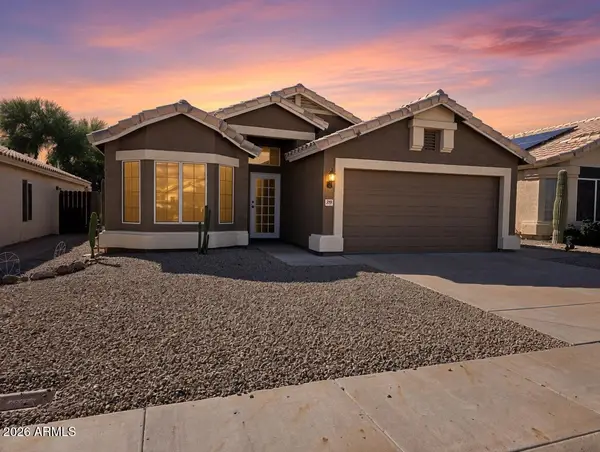 $545,000Active3 beds 2 baths
2249 E Monona Drive, Phoenix, AZ 85024
MLS# 7098131Listed by: MY HOME GROUP REAL ESTATE - New
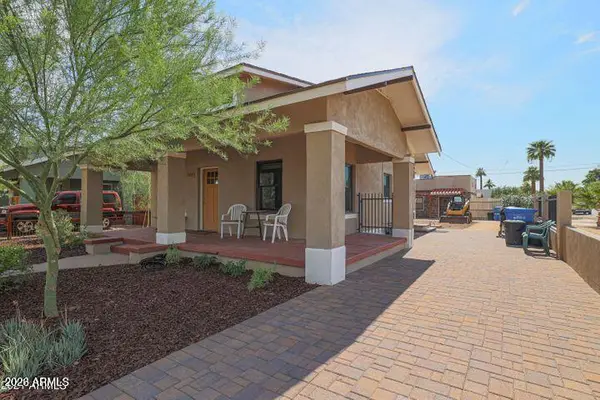 $520,000Active2 beds 2 baths
1032 N 10th Street, Phoenix, AZ 85006
MLS# 7098062Listed by: PROSMART REALTY


Protect your home and budget from life's surprises with an Assurant Home Warranty, backed by a partner that supports you through every step of homeownership. Explore Plans.
© 2023 - 2026 ERA Franchise Systems LLC. All rights reserved. ERA Franchise Systems LLC fully supports the principles of the Fair Housing Act and the Equal Opportunity Act. ERA, ERA Real Estate powered, and their respective logos are registered service marks of ERA Franchise Systems LLC. Each office is independently owned and operated.