
27711 N 38th Drive, Phoenix, AZ 85083
Local realty services provided by:Success Property Brokers ERA Powered
27711 N 38th Drive,Phoenix, AZ 85083
$1,230,000
- 5 Beds
- 5 Baths
- 3,931 sq. ft.
- Single family
- Active
Listed by: vimal raj
Office: west usa realty
MLS#:7022805
Source:ARMLS
Price summary
- Price:$1,230,000
- Price per sq. ft.:$312.9
- Monthly HOA dues:$254
About this home
** 75K PRICE CUT **
More than a place to live--it's a statement of style, space, and the life you've worked hard to create. Nestled in a private enclave of Deem Hills, this 2024-built beauty sits on an oversized lot, where the air feels fresher and the views linger longer. Just 500 meters from scenic walking and biking trails, your mornings can begin with a peaceful desert stroll, and your evenings wind down with golden-hour skies from the backyard patio with mountain views. Light pours in, ceilings soar, and each space flows effortlessly for entertaining or everyday living. Walk-in closets in every bedroom, and a chef's kitchen with a brilliant walk-in pantry that opens to the spacious great room. Your designer kitchen complete with high-end appliances. Down the hall sits a flexible guest bedroom, while the opposite wing holds the private owner's suite, expansive walk-in closet, dual vanity, soaker tub, large shower, and private water closet, complete with a door to the backyard retreat. Outside, thoughtfully designed layout featuring an extended paver driveway, over height garage and a backyard that invites you to breathe, relax, and gather whether you're hosting or enjoying a quiet sunset, this outdoor space is an extension of your lifestyle. In a community where oversized lots and high-end finishes are the standard, not the exception, this is elevated living done right....
Contact an agent
Home facts
- Year built:2024
- Subdivision & Development:SUMMIT AT DEEM HILLS
- Listing ID #:7022805
- Updated:August 07, 2026 at 03:39 PM
Rooms and interior
- Bedrooms:5
- Total bathrooms:5
- Flooring:Carpet, Tile
- Living area:3,931 sq. ft.
Heating and cooling
- Cooling:ENERGY STAR Qualified Equipment, Programmable Thermostat
- Heating:ENERGY STAR Qualified Equipment, Natural Gas
- Central air:Yes
Structure and exterior
- Year built:2024
- Building area:3,931 sq. ft.
- Lot area:0.34 Acres
- Lot Features:Desert Front, Dirt Back, Irrigation Front
- Architectural Style:Ranch
- Construction Materials:Blown Cellulose, Painted, Stucco
Schools
- High school:Sandra Day O'Connor High School
- Middle school:Stetson Hills School
- Elementary school:Stetson Hills School
Utilities
- Water:City Water
Finances and disclosures
- Price:$1,230,000
- Price per sq. ft.:$312.9
- Tax amount:$4,611 (2025)
Features and amenities
- Amenities:ENERGY STAR Qualified Windows
Parking
- Garage:Yes
- Garage spaces:3
 All information should be verified by the recipient and none is guaranteed as accurate by ARMLS. Copyright 2020 Arizona Regional Multiple Listing Service, Inc. All rights reserved. ARMLS Member Broker: Byron Short
New listings near 27711 N 38th Drive
- New
 $375,000Active3 beds 2 baths1,190 sq. ft.
3720 W Libby Street, Glendale, AZ 85308
MLS# 7063685Listed by: KELLER WILLIAMS REALTY SONORAN LIVING - New
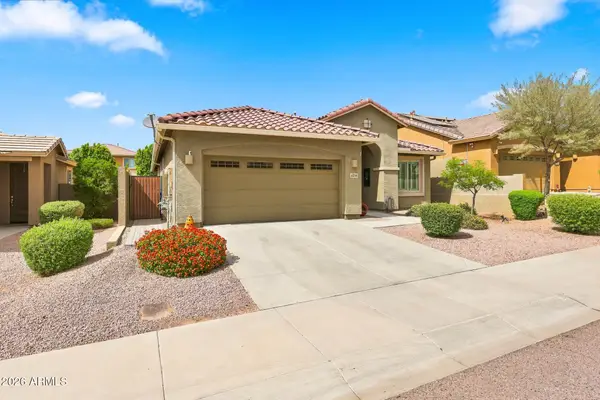 $692,400Active3 beds 3 baths2,022 sq. ft.
4034 E Madre Del Oro Drive, Cave Creek, AZ 85331
MLS# 7063687Listed by: COMPASS - New
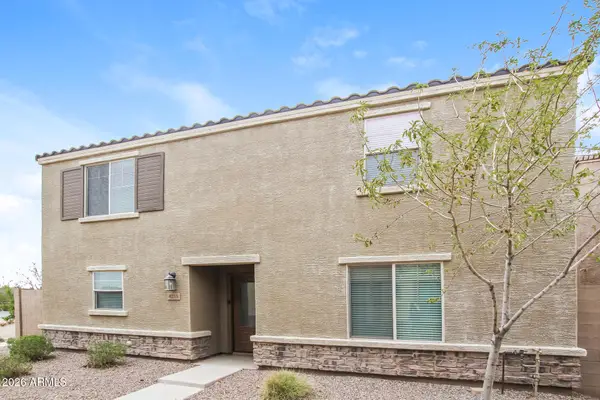 $369,900Active4 beds 3 baths2,091 sq. ft.
8235 W Odeum Lane, Phoenix, AZ 85043
MLS# 7063690Listed by: ATLAS AZ, LLC - New
 $805,000Active4 beds 3 baths2,686 sq. ft.
4041 E Tether Trail, Phoenix, AZ 85050
MLS# 7063695Listed by: HOMESMART - New
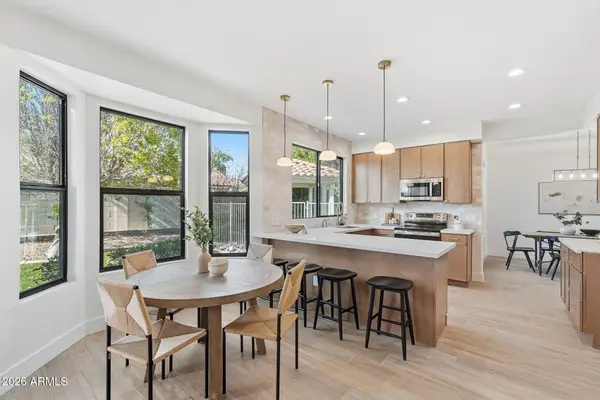 $995,000Active5 beds 3 baths2,705 sq. ft.
4608 E Marconi Avenue, Phoenix, AZ 85032
MLS# 7063718Listed by: INCYTE REALTY, LLC - New
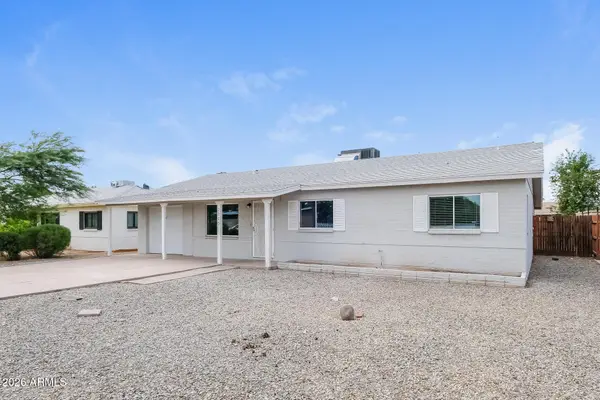 $410,000Active2 beds 2 baths1,815 sq. ft.
2315 W Maryland Avenue, Phoenix, AZ 85015
MLS# 7063719Listed by: EVERYSTATE, INC - New
 $179,900Active1 beds 1 baths624 sq. ft.
3434 E Baseline Road #141, Phoenix, AZ 85042
MLS# 7063737Listed by: CANAM REALTY GROUP - New
 $719,900Active3 beds 2 baths1,330 sq. ft.
6871 E Phelps Road, Scottsdale, AZ 85254
MLS# 7063665Listed by: HOMESMART - New
 $609,000Active3 beds 3 baths2,005 sq. ft.
1423 E Monte Cristo Avenue, Phoenix, AZ 85022
MLS# 7063669Listed by: COMPASS - New
 $374,995Active4 beds 2 baths1,404 sq. ft.
3302 W Turney Avenue, Phoenix, AZ 85017
MLS# 7063680Listed by: THE JOHN SAMUELS AGENCY


Protect your home and budget from life's surprises with an Assurant Home Warranty, backed by a partner that supports you through every step of homeownership. Explore Plans.
© 2023 - 2026 ERA Franchise Systems LLC. All rights reserved. ERA Franchise Systems LLC fully supports the principles of the Fair Housing Act and the Equal Opportunity Act. ERA, ERA Real Estate powered, and their respective logos are registered service marks of ERA Franchise Systems LLC. Each office is independently owned and operated.