
2801 E North Lane, Phoenix, AZ 85028
Local realty services provided by:ERA Four Feathers Realty, L.C.
2801 E North Lane,Phoenix, AZ 85028
$625,000
- 3 Beds
- 2 Baths
- 1,920 sq. ft.
- Single family
- Active
Listed by: angela m grosso
Office: west usa realty
MLS#:7056004
Source:ARMLS
Price summary
- Price:$625,000
- Price per sq. ft.:$325.52
About this home
Perfectly situated on a PRIME N/S corner lot this fantastic remodel opportunity is located in the Shadow Mtn area of 32nd St. and Shea Blvd. The home is minutes away from the 51 freeway and the Phoenix Mtn Preserve. The home features a split floor plan with 3 bedrooms 2 bathrooms. The primary bedroom offers a walk-in closet and dressing table. A/C 2022 & roof qpprox. 8 yrs. Sliding glass doors off the family room lead to the spacious back patio w/storage and diving pool. Neighborhood streets are wide creating a comfortable feel. This is a prime location for an investors delight or your dream desert retreat.
Contact an agent
Home facts
- Year built:1970
- Listing ID #:7056004
- Updated:July 21, 2026 at 03:27 AM
Rooms and interior
- Bedrooms:3
- Total bathrooms:2
- Flooring:Carpet, Tile
- Living area:1,920 sq. ft.
Heating and cooling
- Cooling:Ceiling Fan(s)
- Heating:Electric
- Central air:Yes
Structure and exterior
- Year built:1970
- Building area:1,920 sq. ft.
- Lot area:0.26 Acres
- Lot Features:Corner, Grass Back, Gravel/Stone Back, Gravel/Stone Front, North/South Exposure, Sprinklers In Front, Sprinklers In Rear
- Architectural Style:Ranch
- Construction Materials:Painted, Slump Block, Stucco
- Exterior Features:Storage
Schools
- High school:Shadow Mountain High School
- Middle school:Shea Middle School
- Elementary school:Desert Cove Elementary School
Utilities
- Water:City Water
Finances and disclosures
- Price:$625,000
- Price per sq. ft.:$325.52
- Tax amount:$2,715 (2025)
Features and amenities
- Pool features:Diving Pool
Parking
- Garage:Yes
- Garage spaces:2
 All information should be verified by the recipient and none is guaranteed as accurate by ARMLS. Copyright 2020 Arizona Regional Multiple Listing Service, Inc. All rights reserved.
New listings near 2801 E North Lane
- New
 $395,000Active4 beds 3 baths2,578 sq. ft.
2515 N 45th Avenue, Phoenix, AZ 85035
MLS# 7056526Listed by: BARRETT REAL ESTATE - New
 $427,000Active3 beds 2 baths2,155 sq. ft.
10218 W Levi Drive, Tolleson, AZ 85353
MLS# 7056528Listed by: CLEAR CHOICE REALTY - New
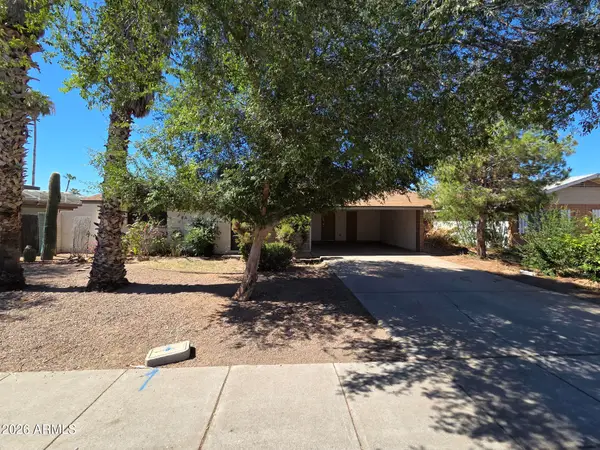 $290,000Active4 beds 2 baths1,654 sq. ft.
2217 W Dahlia Drive, Phoenix, AZ 85029
MLS# 7056533Listed by: LISTED SIMPLY - New
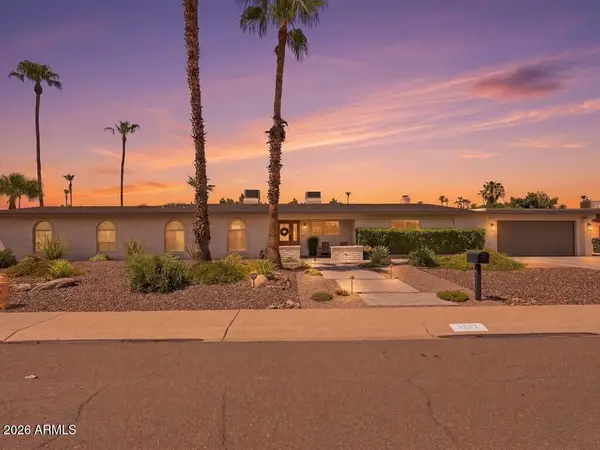 $1,799,000Active4 beds 3 baths3,028 sq. ft.
5102 E Poinsettia Drive, Scottsdale, AZ 85254
MLS# 7056542Listed by: GRIGG'S GROUP POWERED BY THE ALTMAN BROTHERS - New
 $14,900Active1 beds 1 baths444 sq. ft.
17217 N 17th Avenue #31, Phoenix, AZ 85023
MLS# 7056543Listed by: OFFERPAD BROKERAGE, LLC - New
 $297,000Active2 beds 1 baths996 sq. ft.
19607 N 14th Street, Phoenix, AZ 85024
MLS# 7056524Listed by: KELLER WILLIAMS ARIZONA REALTY  $290,000Pending2 beds 2 baths1,038 sq. ft.
7141 N 16th Street #7, Phoenix, AZ 85020
MLS# 7056457Listed by: HOMESMART- New
 $600,000Active4 beds 3 baths2,118 sq. ft.
31324 N 26th Glen N, Phoenix, AZ 85085
MLS# 7056444Listed by: EXP REALTY - New
 $159,990Active1 beds 1 baths754 sq. ft.
357 E Thomas Road #A208, Phoenix, AZ 85012
MLS# 7056447Listed by: THRIVE REALTY AND PROPERTY MANAGEMENT - New
 $295,000Active4 beds 2 baths1,956 sq. ft.
4137 W Luke Avenue, Phoenix, AZ 85019
MLS# 7056463Listed by: ACQUIRE REALTY


Protect your home and budget from life's surprises with an Assurant Home Warranty, backed by a partner that supports you through every step of homeownership. Explore Plans.
© 2023 - 2026 ERA Franchise Systems LLC. All rights reserved. ERA Franchise Systems LLC fully supports the principles of the Fair Housing Act and the Equal Opportunity Act. ERA, ERA Real Estate powered, and their respective logos are registered service marks of ERA Franchise Systems LLC. Each office is independently owned and operated.