
2802 E Hillery Drive, Phoenix, AZ 85032
Local realty services provided by:HUNT Real Estate ERA
2802 E Hillery Drive,Phoenix, AZ 85032
$689,000
- 4 Beds
- 2 Baths
- 1,931 sq. ft.
- Single family
- Active
Listed by: melanie stern
Office: the virtual realty group
MLS#:7052568
Source:ARMLS
Price summary
- Price:$689,000
- Price per sq. ft.:$356.81
About this home
MOVE-IN READY 2026 Remodel on ¼-acre corner lot. $100K in upgrades with workmanship warranties. Shadow Mountain and Lookout Mountain views and a yard dogs and kids dream of. Solid block home, split floorplan - 3 bdr+office OR 4th bedroom - 2 full bathrooms new from top to bottom. New sustainable waterproof wood laminate flooring throughout and new interior paint. Kitchen boasts new 99''X 42'' island with front and back cabinets for added storage, apron-sink. and mixed metal hardware. Deep pantry too. Primary suite w/walk-in closet, new dual-sink vanity, walk-in shower, tiled accents, lighting and hardware. Second bath has new dual-sink vanity, new tub/shower, tile, black/oiled bronze hardware & lighting. Interior doors updated with matte black hardware. And there's more... 2025 HVAC air filtration system, 2025 water heater and pressure relief valve. 2024 New Roof. 2026 new sewer line. 2021 new windows. Washer/Dryer conveys. NO HOA. New low-maintenance front landscape plus patio pergola, ideal for watching sunrises and sunsets. 570 sf covered back patio & additional patio for entertaining and a large shade tree that sings in the breeze. Enjoy hiking? With a 2-minute drive, you're at the nearby trailhead. Venture to reimagined Paradise Valley Mall, Desert Ridge, High Street, or Kierland to dine and shop 'til you drop. Convenient commuting close to the (51) and the (101). Ask about available lender-paid 2-1 buydown. Seller is an active, licensed real estate agent in the state of Arizona.
*Please note, some images have been virtually staged....
Contact an agent
Home facts
- Year built:1978
- Subdivision & Development:CIMARRON RIDGE
- Listing ID #:7052568
- Updated:August 17, 2026 at 03:05 PM
Rooms and interior
- Bedrooms:4
- Total bathrooms:2
- Flooring:Laminate, Sustainable
- Living area:1,931 sq. ft.
Heating and cooling
- Cooling:Ceiling Fan(s)
- Heating:Electric
- Central air:Yes
Structure and exterior
- Year built:1978
- Building area:1,931 sq. ft.
- Lot area:0.24 Acres
- Lot Features:Auto Timer H2O Back, Auto Timer H2O Front, Corner, Desert Front, Grass Back, Gravel/Stone Front, North/South Exposure, Sprinklers In Front, Sprinklers In Rear
- Architectural Style:Ranch
- Construction Materials:Block, Blown Cellulose, Ducts Professionally Air-Sealed, ICAT Recessed Lighting, Low VOC Paint, Painted, Stucco
- Exterior Features:Private Yard
Schools
- High school:Paradise Valley High School
- Middle school:Paradise Valley High School
- Elementary school:Palomino Primary School
Utilities
- Water:City Water
- Sewer:Sewer Available
Finances and disclosures
- Price:$689,000
- Price per sq. ft.:$356.81
- Tax amount:$2,083 (2025)
Features and amenities
- Laundry features:Washer/Dryer Hook-up Only
- Amenities:Vinyl Frame
Parking
- Garage:Yes
- Garage spaces:2
 All information should be verified by the recipient and none is guaranteed as accurate by ARMLS. Copyright 2020 Arizona Regional Multiple Listing Service, Inc. All rights reserved.
New listings near 2802 E Hillery Drive
- New
 $420,000Active4 beds 3 baths2,423 sq. ft.
3009 S 89th Drive, Tolleson, AZ 85353
MLS# 7067580Listed by: MY HOME GROUP REAL ESTATE - New
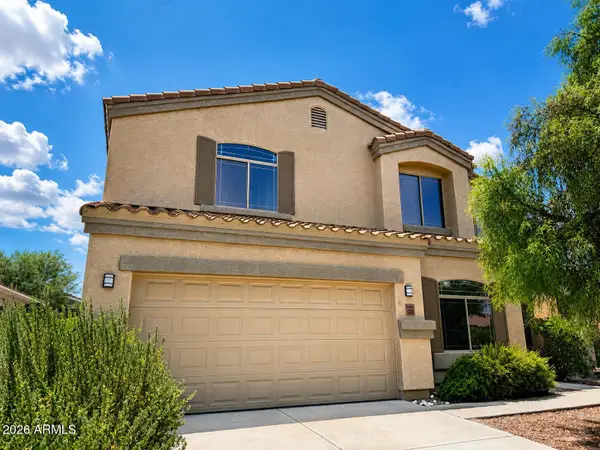 $990,000Active6 beds 4 baths3,712 sq. ft.
2555 E Robb Lane, Phoenix, AZ 85024
MLS# 7067572Listed by: REALTY ONE GROUP - New
 $419,900Active4 beds 3 baths1,801 sq. ft.
5722 W Getty Drive, Phoenix, AZ 85043
MLS# 7067561Listed by: HOMESMART - New
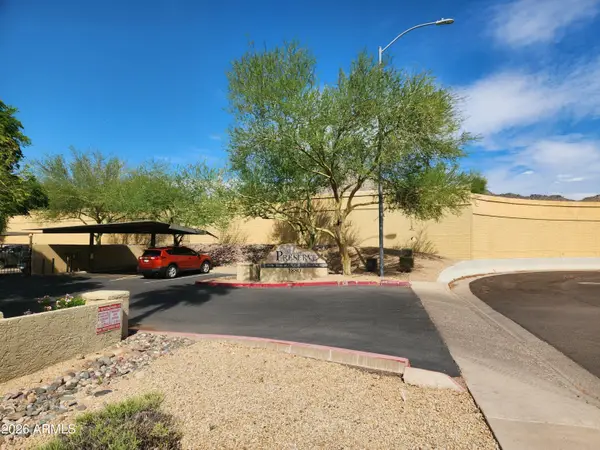 $205,000Active1 beds 1 baths704 sq. ft.
1880 E Morten Avenue #214, Phoenix, AZ 85020
MLS# 7067537Listed by: THE BROKERY 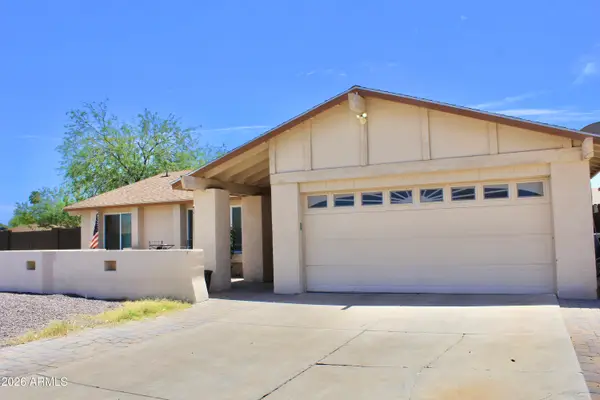 $410,000Active3 beds 2 baths1,958 sq. ft.
3941 W Desert Hills Drive, Phoenix, AZ 85029
MLS# 7052247Listed by: REALTY USA SOUTHWEST- New
 $600,000Active3 beds 3 baths2,831 sq. ft.
32819 N 23rd Avenue, Phoenix, AZ 85085
MLS# 7067515Listed by: AMERICAN KEY REALTY - New
 $595,000Active5 beds 3 baths1,656 sq. ft.
1609 W Chipman Road, Phoenix, AZ 85041
MLS# 7067503Listed by: BARRETT REAL ESTATE - New
 $155,000Active3 beds 3 baths1,264 sq. ft.
4102 N 69th Lane #1406, Phoenix, AZ 85033
MLS# 7067506Listed by: CERRETA REAL ESTATE - New
 $695,000Active4 beds 2 baths2,337 sq. ft.
6352 W Briles Road, Phoenix, AZ 85083
MLS# 7067458Listed by: ALL STARR PROPERTY - New
 $395,000Active4 beds 2 baths2,220 sq. ft.
5207 N 39th Drive, Phoenix, AZ 85019
MLS# 7067477Listed by: DELEX REALTY


Protect your home and budget from life's surprises with an Assurant Home Warranty, backed by a partner that supports you through every step of homeownership. Explore Plans.
© 2023 - 2026 ERA Franchise Systems LLC. All rights reserved. ERA Franchise Systems LLC fully supports the principles of the Fair Housing Act and the Equal Opportunity Act. ERA, ERA Real Estate powered, and their respective logos are registered service marks of ERA Franchise Systems LLC. Each office is independently owned and operated.