
2820 S 64th Drive, Phoenix, AZ 85043
Local realty services provided by:Success Property Brokers ERA Powered
2820 S 64th Drive,Phoenix, AZ 85043
$349,900
- 3 Beds
- 2 Baths
- 1,346 sq. ft.
- Single family
- Active
Listed by: cheryl kypreos
Office: homesmart
MLS#:7087896
Source:ARMLS
Price summary
- Price:$349,900
- Price per sq. ft.:$259.96
- Monthly HOA dues:$45
About this home
This well-maintained single-story home offers a bright, comfortable layout with an open living area that flows into a modern kitchen showcasing modern quartz countertops, white cabinetry, and sleek black appliances. The kitchen's streamlined configuration provides efficient prep space and direct access to the backyard through a sliding glass door. The primary bedroom includes a walk-in closet and private bath, while two additional bedrooms and a full hall bath support everyday functionality. A dedicated laundry room and an attached two-car garage add practical convenience. The fenced backyard features a covered patio for outdoor use, and the property is positioned within Estrella Village with straightforward access to major roadways, parks, and local services.
Contact an agent
Home facts
- Year built:2001
- Subdivision & Development:MEADOWS
- Listing ID #:7087896
- Updated:October 02, 2026 at 05:51 PM
Rooms and interior
- Bedrooms:3
- Total bathrooms:2
- Rooms Total:6
- Flooring:Tile, Vinyl
- Living area:1,346 sq. ft.
Heating and cooling
- Cooling:Ceiling Fan(s)
- Central air:Yes
Structure and exterior
- Year built:2001
- Building area:1,346 sq. ft.
- Lot area:0.12 Acres
- Lot Features:Corner, Gravel/Stone Back, Gravel/Stone Front
- Architectural Style:Ranch
- Construction Materials:Stucco
Schools
- High school:Betty Fairfax High School
- Middle school:Kings Ridge School
- Elementary school:Riverside Traditional School
Finances and disclosures
- Price:$349,900
- Price per sq. ft.:$259.96
- Tax amount:$1,142 (2025)
Features and amenities
- Laundry features:Washer/Dryer Hook-up Only
Parking
- Garage:Yes
- Garage spaces:2
 All information should be verified by the recipient and none is guaranteed as accurate by ARMLS. Copyright 2020 Arizona Regional Multiple Listing Service, Inc. All rights reserved. ARMLS Member Broker: Byron Short
New listings near 2820 S 64th Drive
- New
 $350,000Active3 beds 2 baths1,283 sq. ft.
2214 W Behrend Drive, Phoenix, AZ 85027
MLS# 7088312Listed by: AGENT GROUP - New
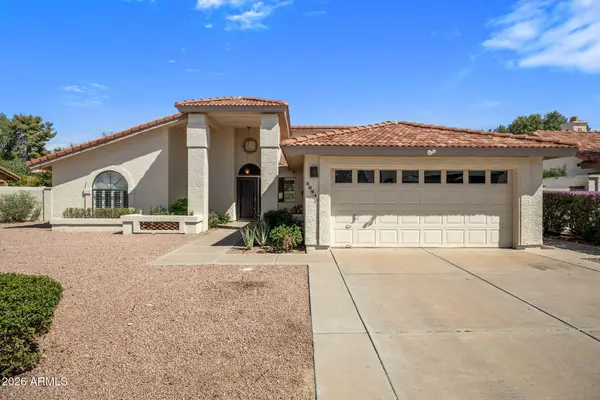 $650,000Active3 beds 2 baths1,928 sq. ft.
16035 N 10th Street, Phoenix, AZ 85022
MLS# 7088313Listed by: LOCALITY HOMES - New
 $1,199,999Active2 beds 3 baths1,903 sq. ft.
3302 E Campbell Avenue #9, Phoenix, AZ 85018
MLS# 7088316Listed by: REISMAN REALTY - New
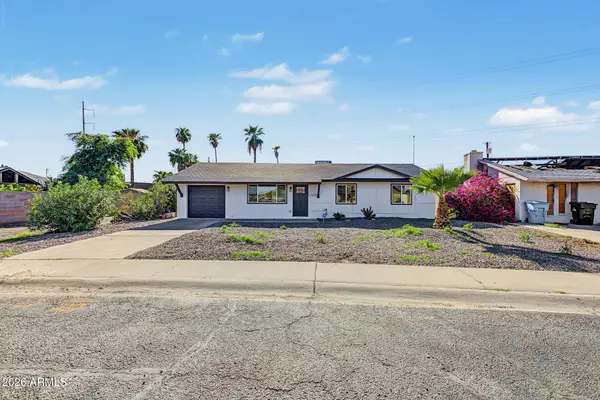 $499,000Active3 beds 2 baths1,937 sq. ft.
12656 N 26th Drive, Phoenix, AZ 85029
MLS# 7088321Listed by: A.Z. & ASSOCIATES - New
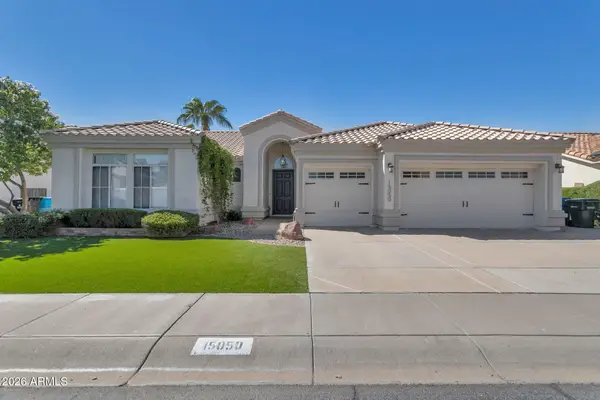 $1,000,000Active4 beds 2 baths2,289 sq. ft.
15050 N 54th Place, Scottsdale, AZ 85254
MLS# 7088325Listed by: RUSS LYON SOTHEBY'S INTERNATIONAL REALTY - New
 $899,000Active4 beds 3 baths2,390 sq. ft.
10010 N 29th Street, Phoenix, AZ 85028
MLS# 7088329Listed by: JASON MITCHELL REAL ESTATE - New
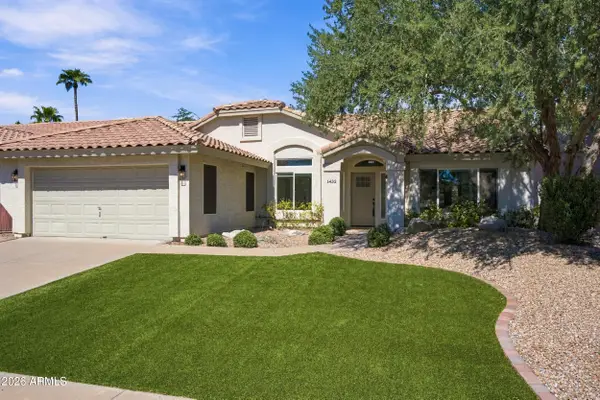 $550,000Active3 beds 2 baths1,683 sq. ft.
1432 W South Fork Drive, Phoenix, AZ 85045
MLS# 7088333Listed by: COMPASS - New
 $120,000Active3 beds 2 baths1,036 sq. ft.
2406 W Campbell Avenue #144, Phoenix, AZ 85015
MLS# 7088335Listed by: AZ PRIME PROPERTY MANAGEMENT - New
 $345,000Active3 beds 2 baths1,522 sq. ft.
10238 W Veliana Way, Tolleson, AZ 85353
MLS# 7088157Listed by: MY HOME GROUP REAL ESTATE - New
 $385,000Active2 beds 2 baths1,307 sq. ft.
1747 E Northern Avenue #102, Phoenix, AZ 85020
MLS# 7088173Listed by: FATHOM REALTY ELITE


Protect your home and budget from life's surprises with an Assurant Home Warranty, backed by a partner that supports you through every step of homeownership. Explore Plans.
© 2023 - 2026 ERA Franchise Systems LLC. All rights reserved. ERA Franchise Systems LLC fully supports the principles of the Fair Housing Act and the Equal Opportunity Act. ERA, ERA Real Estate powered, and their respective logos are registered service marks of ERA Franchise Systems LLC. Each office is independently owned and operated.