
2832 E Waltann Lane #1, Phoenix, AZ 85032
Local realty services provided by:ERA Four Feathers Realty, L.C.
2832 E Waltann Lane #1,Phoenix, AZ 85032
$229,999
- 2 Beds
- 2 Baths
- 870 sq. ft.
- Townhouse
- Active
Listed by: gina mcclain702-301-9152
Office: aig realty llc.
MLS#:7077348
Source:ARMLS
Price summary
- Price:$229,999
- Price per sq. ft.:$264.37
- Monthly HOA dues:$275
About this home
Professionally remodeled townhouse featuring contemporary design, private courtyard, and balcony off the primary bedroom. Inside, the kitchen features stainless steel appliances, two-tone shaker cabinetry, quartz countertops, tile backsplash and breakfast bar. Vinyl wood flooring paired with upgraded recessed lighting creates a bright, open flow across the home. The bathrooms are thoughtfully updated with premium shower system, custom vanities, framed mirrors, and a designer tile niche. The community features a large swimming pool and lots of grass play areas.
Contact an agent
Home facts
- Year built:1983
- Subdivision & Development:SUNSET SHADOWS 3
- Listing ID #:7077348
- Updated:September 09, 2026 at 01:32 AM
Rooms and interior
- Bedrooms:2
- Total bathrooms:2
- Flooring:Vinyl
- Living area:870 sq. ft.
Heating and cooling
- Cooling:Ceiling Fan(s)
- Heating:Electric
- Central air:Yes
Structure and exterior
- Year built:1983
- Building area:870 sq. ft.
- Lot area:0.02 Acres
- Lot Features:Cul-De-Sac, Desert Front, Gravel/Stone Front, North/South Exposure, Synthetic Grass Back
- Architectural Style:Spanish
- Construction Materials:Painted, Stucco
- Exterior Features:Balcony, Private Yard
Schools
- High school:North Canyon High School
- Middle school:North Canyon High School
- Elementary school:Palomino Primary School
Utilities
- Water:City Water
Finances and disclosures
- Price:$229,999
- Price per sq. ft.:$264.37
- Tax amount:$461 (2025)
Features and amenities
- Laundry features:Washer/Dryer Hook-up Only
Parking
- Parking description:Assigned
- Carport spaces:1
 All information should be verified by the recipient and none is guaranteed as accurate by ARMLS. Copyright 2020 Arizona Regional Multiple Listing Service, Inc. All rights reserved.
New listings near 2832 E Waltann Lane #1
- New
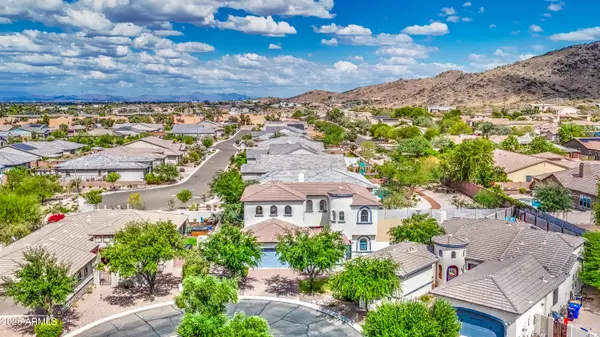 $769,900Active5 beds 3 baths3,670 sq. ft.
7917 S 32nd Terrace, Phoenix, AZ 85042
MLS# 7077522Listed by: EXP REALTY - New
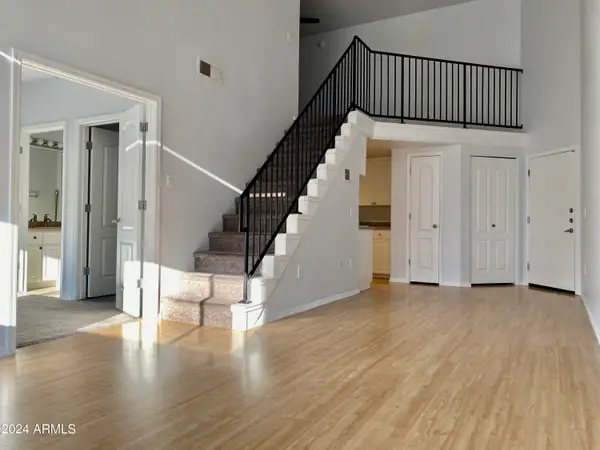 $289,000Active1 beds 1 baths942 sq. ft.
1701 E Colter Street #421, Phoenix, AZ 85016
MLS# 7077528Listed by: RESIDENT REALTY - New
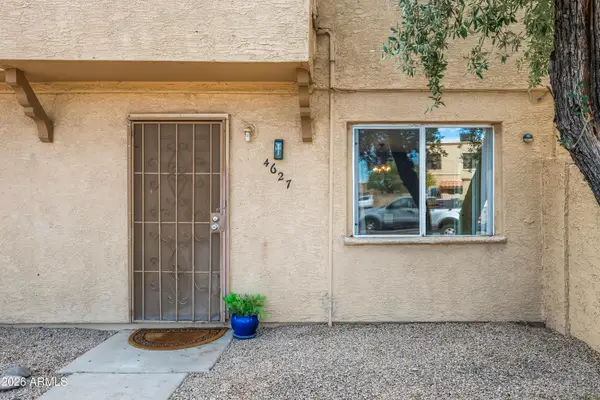 $177,900Active3 beds 1 baths1,008 sq. ft.
4627 E Southgate Avenue, Phoenix, AZ 85040
MLS# 7077484Listed by: ERLIPRO REALTY SOLUTIONS - New
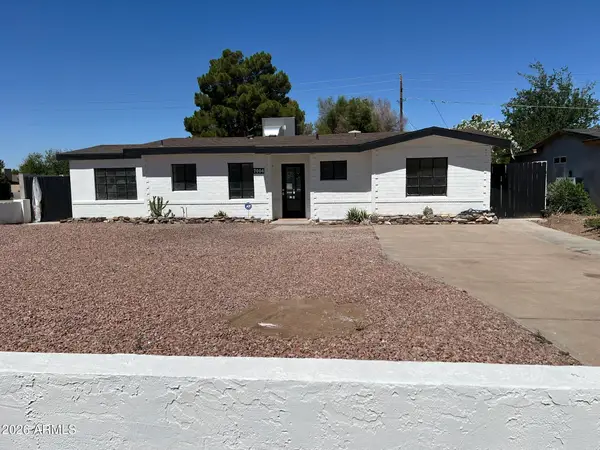 $495,000Active2 beds 1 baths1,211 sq. ft.
7004 N 14th Street, Phoenix, AZ 85020
MLS# 7077485Listed by: MUNRO REALTY INTERNATIONAL - New
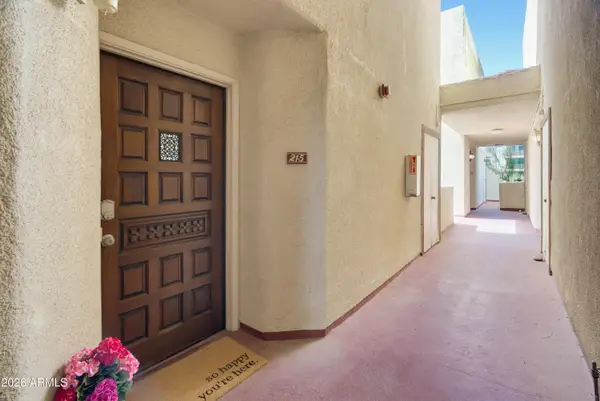 $320,000Active2 beds 3 baths1,250 sq. ft.
4330 N 5th Avenue #215, Phoenix, AZ 85013
MLS# 7077496Listed by: BERKSHIRE HATHAWAY HOMESERVICES ARIZONA PROPERTIES - New
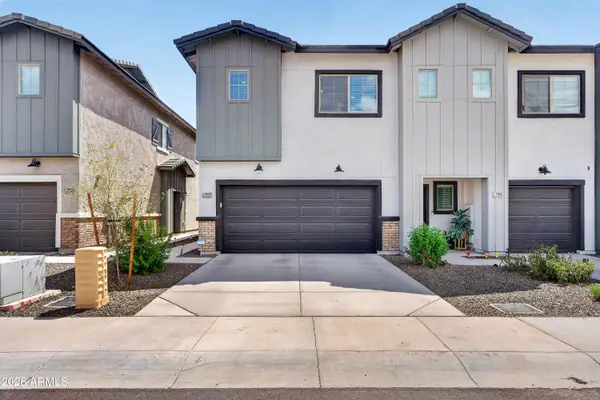 $379,000Active2 beds 3 baths1,321 sq. ft.
7527 W Donner Drive, Laveen, AZ 85339
MLS# 7077364Listed by: KELLER WILLIAMS INTEGRITY FIRST REALTY - New
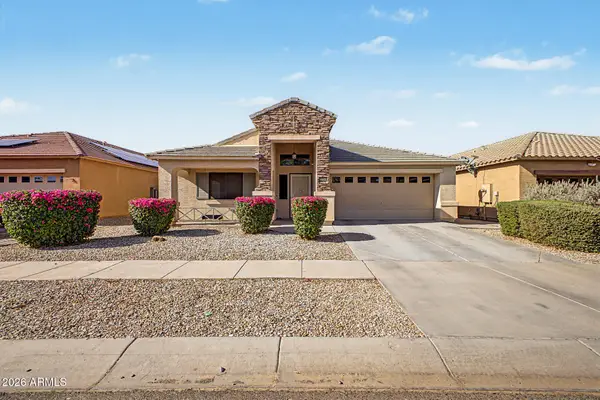 $430,000Active4 beds 2 baths2,147 sq. ft.
9018 W Globe Avenue, Tolleson, AZ 85353
MLS# 7077379Listed by: A.Z. & ASSOCIATES - New
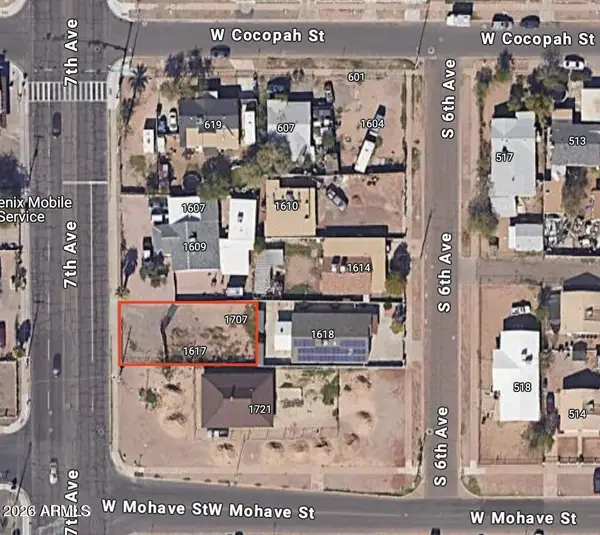 $140,000Active0.06 Acres
1707 S 7th Avenue #8, 9, Phoenix, AZ 85007
MLS# 7077394Listed by: VIOLET WATERS LLC - New
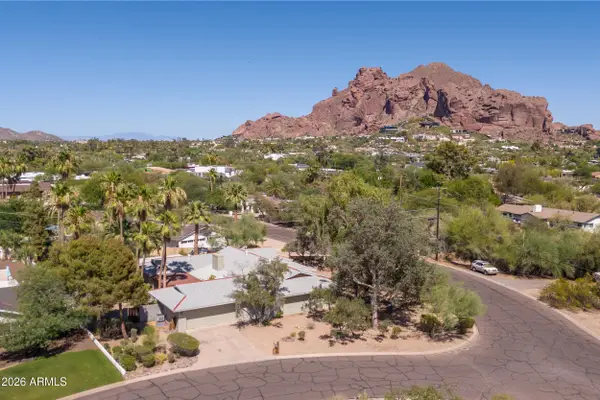 $1,589,000Active3 beds 3 baths3,496 sq. ft.
4140 E San Miguel Avenue, Phoenix, AZ 85018
MLS# 7077406Listed by: ECHO REAL ESTATE


Protect your home and budget from life's surprises with an Assurant Home Warranty, backed by a partner that supports you through every step of homeownership. Explore Plans.
© 2023 - 2026 ERA Franchise Systems LLC. All rights reserved. ERA Franchise Systems LLC fully supports the principles of the Fair Housing Act and the Equal Opportunity Act. ERA, ERA Real Estate powered, and their respective logos are registered service marks of ERA Franchise Systems LLC. Each office is independently owned and operated.