
2833 E Sunnyside Drive, Phoenix, AZ 85028
Local realty services provided by:ERA Four Feathers Realty, L.C.
Listed by: w. russell shaw602-957-7777
Office: realty one group
MLS#:7105064
Source:ARMLS
Price summary
- Price:$645,000
About this home
Remodeled single-level Southwestern-style home in North Phoenix with 4 bedrooms, 2 baths, mountain views, and a recently resurfaced pool! NO HOA and RV gate on a large lot. A stepped stucco roofline, exposed beam accents, and mature palms frame the front entry. The spacious kitchen features an island, slab granite countertops, dark maple cabinetry, stainless steel appliances, a 5-burner electric range with vent hood, a built-in microwave, and a butler's pantry. Ceramic tile runs through the main living areas, with luxury vinyl plank in all 4 bedrooms. Both bathrooms have been updated with granite countertops and undermount sinks. The oversized Primary suite features a private bath, a sitting room, and an updated sliding door to the full-length covered patio. . . . Additional features include updated Andersen® dual-pane windows throughout, a wood-burning fireplace with an electric insert, modern ceiling fans, updated faucets and fixtures, and inside laundry room.
Updated French doors also open to the covered patio, overlooking the sparkling pool, lush lawn, and mature shade trees. Block fencing encloses the backyard. Set on a quiet, well-kept block near Paradise Valley schools, parks, shopping, and dining, with easy access to SR 51. Approximately 15 minutes to downtown Phoenix and 18 minutes to Phoenix Sky Harbor Airport....
Contact an agent
Home facts
- Year built:1974
- Subdivision & Development:IRONWOOD EAST 2
- Listing ID #:7105064
- Updated:November 12, 2026 at 03:30 AM
Rooms and interior
- Bedrooms:4
- Total bathrooms:2
- Rooms Total:7
- Flooring:Laminate, Tile
Heating and cooling
- Cooling:Ceiling Fan(s)
- Heating:Electric
- Central air:Yes
Structure and exterior
- Year built:1974
- Lot area:0.2 Acres
- Lot Features:Alley, Auto Timer H2O Back, Auto Timer H2O Front, Grass Back, Gravel/Stone Back, Gravel/Stone Front, North/South Exposure, Sprinklers In Front, Sprinklers In Rear
- Architectural Style:Territorial
- Construction Materials:Block, Painted, Stucco
- Exterior Features:Storage
Schools
- High school:Shadow Mountain High School
- Middle school:Shea Middle School
- Elementary school:Desert Cove Elementary School
Utilities
- Sewer:Sewer in & Connected
Finances and disclosures
- Price:$645,000
- Tax amount:$1,765 (2026)
Features and amenities
- Amenities:Vinyl Frame
Parking
- Parking description:Separate Storage Areas(s)
- Garage:Yes
- Garage spaces:2
 All information should be verified by the recipient and none is guaranteed as accurate by ARMLS. Copyright 2020 Arizona Regional Multiple Listing Service, Inc. All rights reserved.
New listings near 2833 E Sunnyside Drive
- New
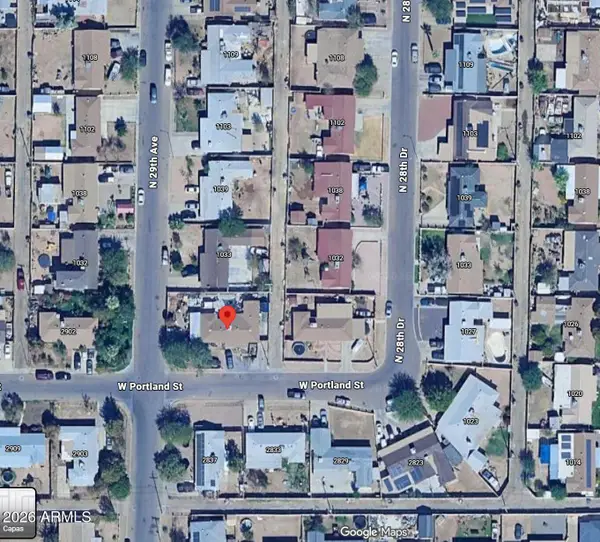 $393,000Active5 beds 3 baths
2836 W Portland Street, Phoenix, AZ 85009
MLS# 7105370Listed by: HOMESMART - New
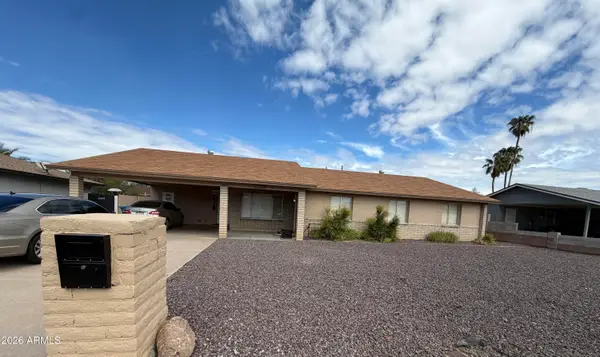 $950,000Active5 beds 2 baths
1942 W Topeka Drive, Phoenix, AZ 85027
MLS# 7105379Listed by: HOMESMART - New
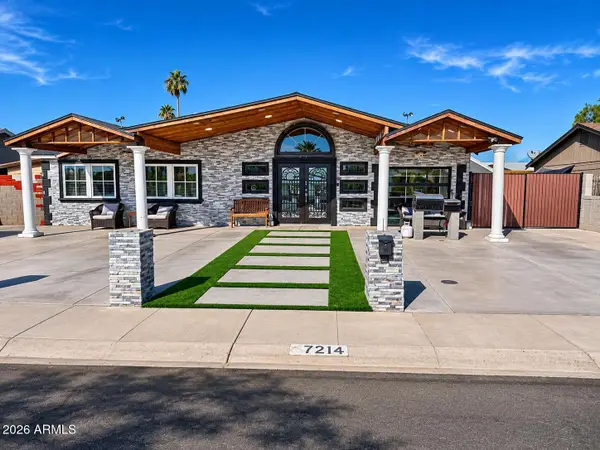 $360,000Active3 beds 3 baths
7214 W Devonshire Avenue, Phoenix, AZ 85033
MLS# 7105382Listed by: HOMESMART - New
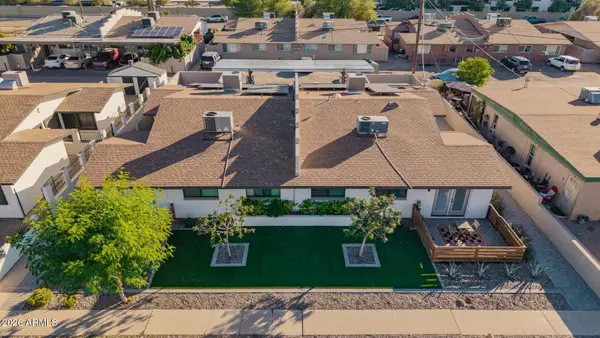 $1,175,000Active8 beds 4 baths
4103 E Moreland Street, Phoenix, AZ 85008
MLS# 7105385Listed by: OPULENT REAL ESTATE GROUP - New
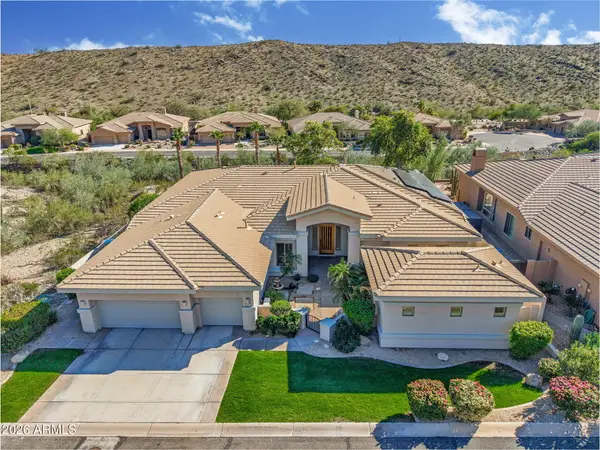 $1,250,000Active5 beds 4 baths
217 E Desert Wind Drive, Phoenix, AZ 85048
MLS# 7105386Listed by: HOMESMART - New
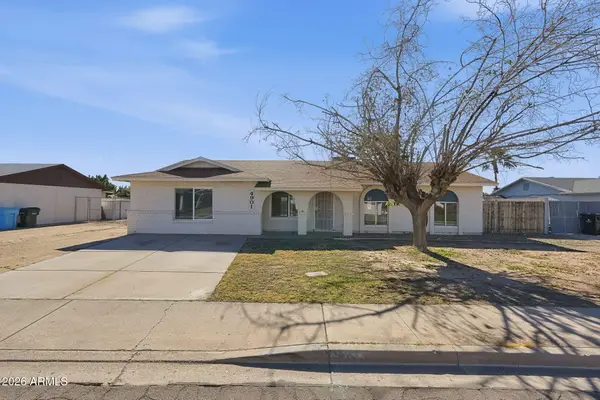 $369,900Active4 beds 2 baths
4901 W Michigan Avenue, Glendale, AZ 85308
MLS# 7105387Listed by: MAINSTAY BROKERAGE - New
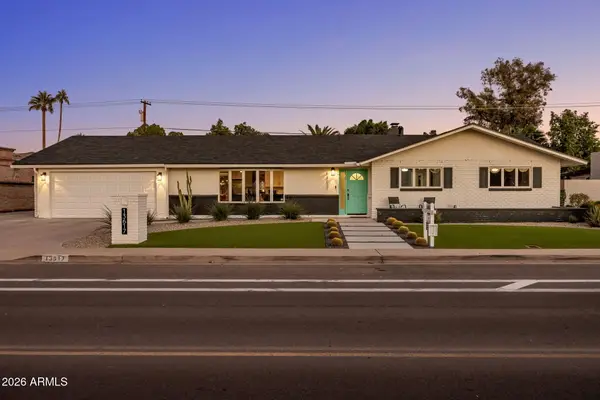 $795,000Active3 beds 2 baths
13617 N Canterbury Drive, Phoenix, AZ 85023
MLS# 7105388Listed by: LOCALITY HOMES - New
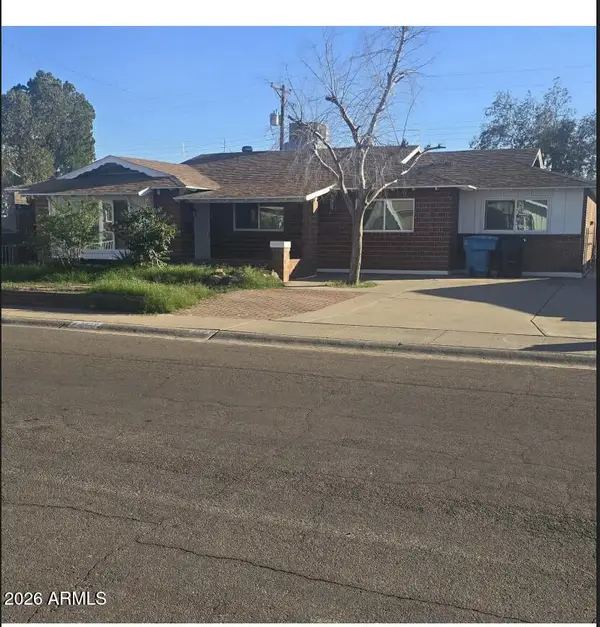 $400,000Active5 beds 2 baths
3519 W Lamar Road, Phoenix, AZ 85019
MLS# 7105391Listed by: HOMESMART - New
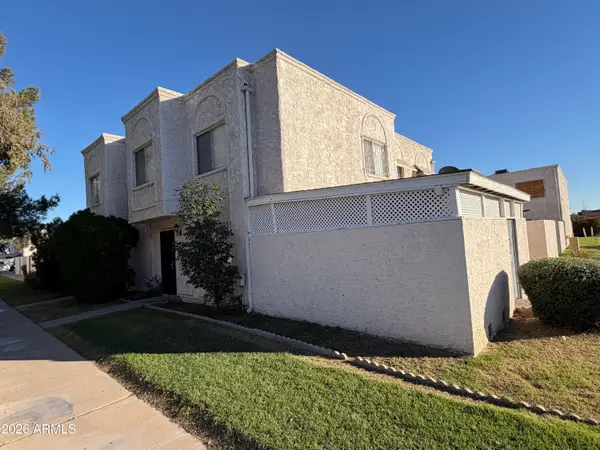 $190,000Active3 beds 1 baths
5215 N 42nd Drive, Phoenix, AZ 85019
MLS# 7105395Listed by: REALTY OF AMERICA LLC - New
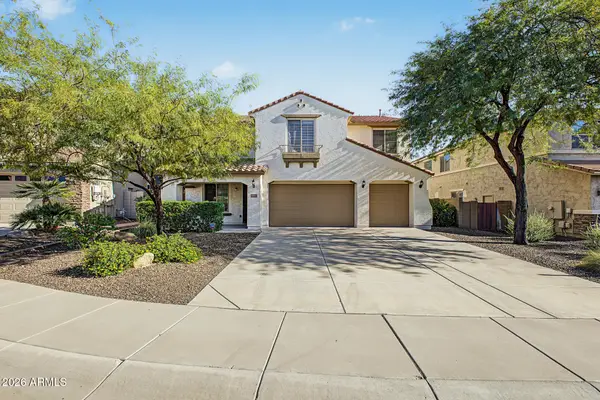 $650,000Active5 beds 3 baths
27311 N 52nd Lane, Phoenix, AZ 85083
MLS# 7105347Listed by: RUSS LYON SOTHEBY'S INTERNATIONAL REALTY


Protect your home and budget from life's surprises with an Assurant Home Warranty, backed by a partner that supports you through every step of homeownership. Explore Plans.
© 2023 - 2026 ERA Franchise Systems LLC. All rights reserved. ERA Franchise Systems LLC fully supports the principles of the Fair Housing Act and the Equal Opportunity Act. ERA, ERA Real Estate powered, and their respective logos are registered service marks of ERA Franchise Systems LLC. Each office is independently owned and operated.