
2840 W Michelle Drive, Phoenix, AZ 85053
Local realty services provided by:HUNT Real Estate ERA
2840 W Michelle Drive,Phoenix, AZ 85053
$349,000
- 3 Beds
- 2 Baths
- - sq. ft.
- Single family
- Active
Listed by: claudiu i florea, nicole boydens
Office: arizona investment & mgt, llc.
MLS#:7054643
Source:ARMLS
Price summary
- Price:$349,000
About this home
This 3 bedroom, 2 bath home is tenant occupied and actively generating rental income, making it a seamless addition to your portfolio. Enjoy right, spacious layout built for easy living. The private backyard features a sparkling swimming pool, a highly sought-after amenity that maximizes rental demand and value.Nestled in a quiet neighborhood, it is minutes from schools, parks, shopping, and dining, with quick highway access for an easy commute. Start earning ROI from day one. Property is rented. DO NOT DISTURB TENANTS !
Contact an agent
Home facts
- Year built:1978
- Subdivision & Development:KNOELL NORTH 9-4
- Listing ID #:7054643
- Updated:October 24, 2026 at 03:24 AM
Rooms and interior
- Bedrooms:3
- Total bathrooms:2
- Flooring:Tile
Heating and cooling
- Cooling:Ceiling Fan(s)
- Central air:Yes
Structure and exterior
- Year built:1978
- Lot area:0.17 Acres
- Lot Features:Gravel/Stone Back, Gravel/Stone Front
- Construction Materials:Block, Painted
Schools
- High school:Deer Valley High School
- Middle school:Desert Sky Middle School
- Elementary school:Sunrise Elementary School
Finances and disclosures
- Price:$349,000
- Tax amount:$1,183 (2025)
Parking
- Garage:Yes
- Garage spaces:2
 All information should be verified by the recipient and none is guaranteed as accurate by ARMLS. Copyright 2020 Arizona Regional Multiple Listing Service, Inc. All rights reserved.
New listings near 2840 W Michelle Drive
- New
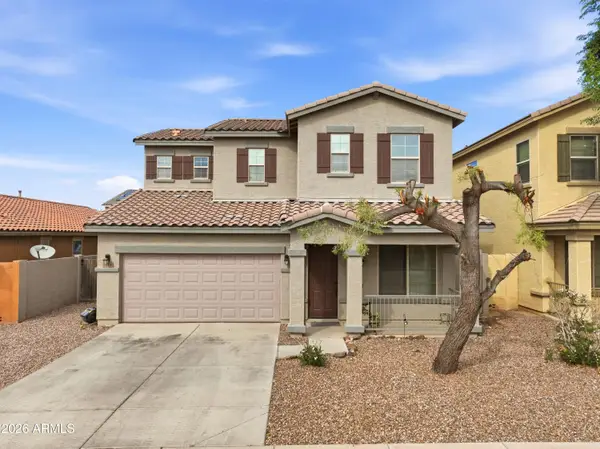 $400,000Active5 beds 4 baths
7214 W Wood Street, Phoenix, AZ 85043
MLS# 7097633Listed by: AMERICAN TRADITIONS REALTY - New
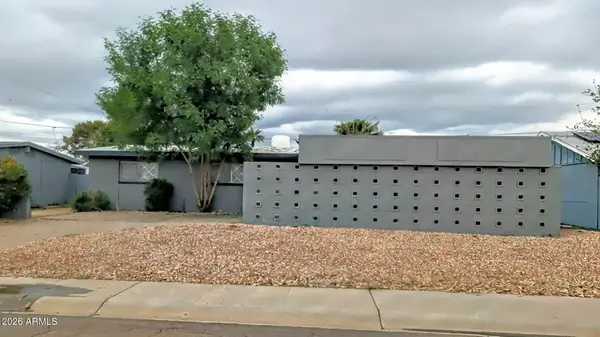 $325,000Active3 beds 2 baths
3208 W Willow Avenue, Phoenix, AZ 85029
MLS# 7098094Listed by: NEWTRAC REALTY LLC - New
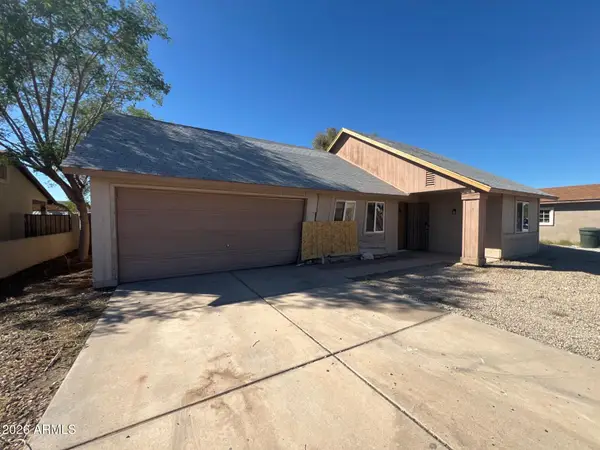 $224,900Active3 beds 2 baths
3624 N 87th Avenue, Phoenix, AZ 85037
MLS# 7098117Listed by: MAINSTAY BROKERAGE - New
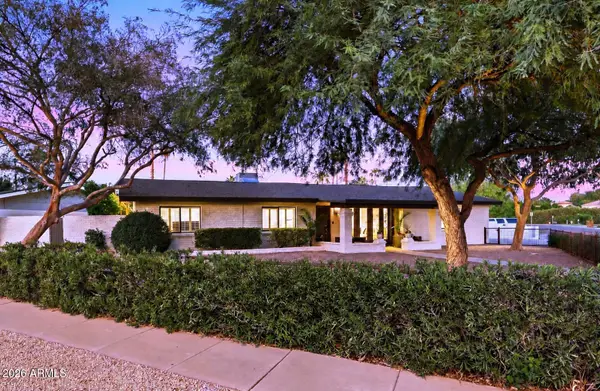 $1,185,000Active3 beds 3 baths
5127 N 33rd Street, Phoenix, AZ 85018
MLS# 7098130Listed by: EXP REALTY - New
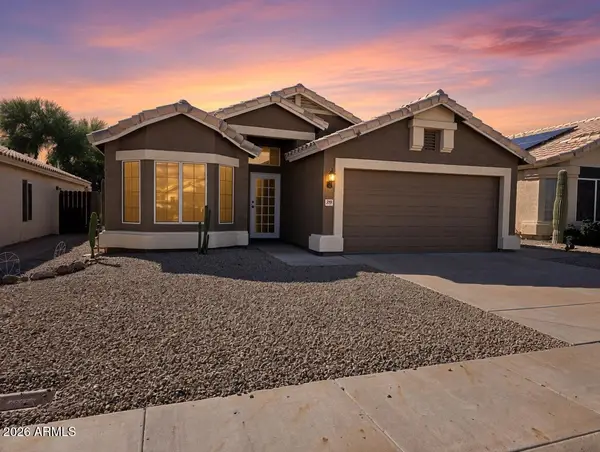 $545,000Active3 beds 2 baths
2249 E Monona Drive, Phoenix, AZ 85024
MLS# 7098131Listed by: MY HOME GROUP REAL ESTATE - New
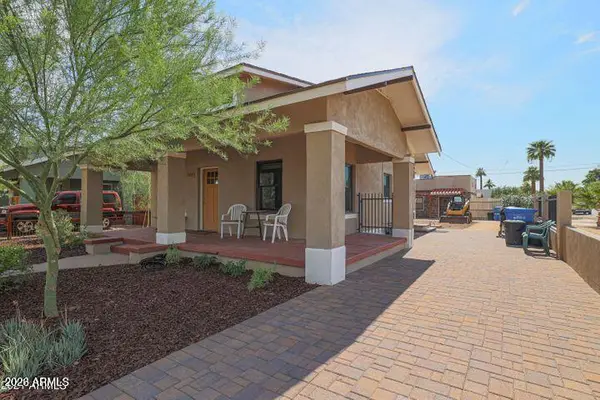 $520,000Active2 beds 2 baths
1032 N 10th Street, Phoenix, AZ 85006
MLS# 7098062Listed by: PROSMART REALTY - New
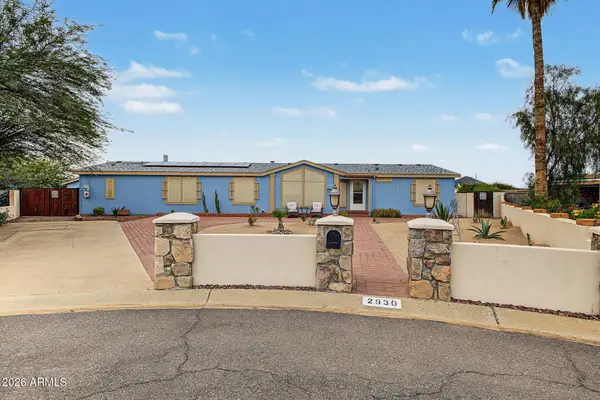 $449,000Active5 beds 2 baths
2930 E Escuda Road, Phoenix, AZ 85050
MLS# 7098066Listed by: SERHANT. - New
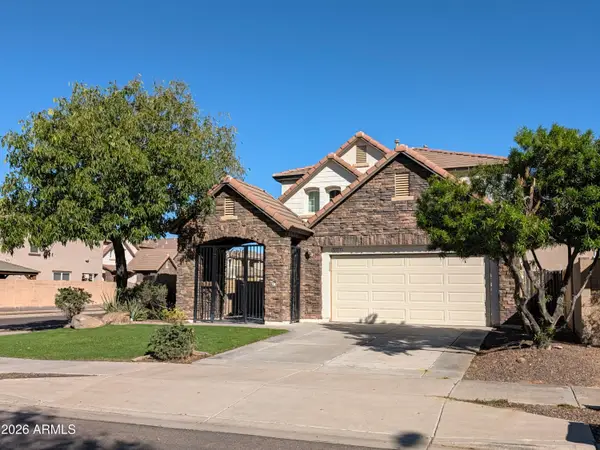 $520,000Active4 beds 3 baths
5311 S 23rd Place, Phoenix, AZ 85040
MLS# 7098067Listed by: REAL ESTATE BROKERS INTL - New
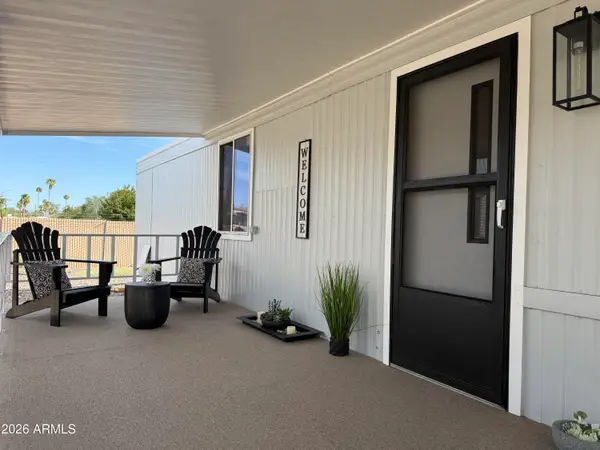 $64,950Active2 beds 2 baths
16225 N 29th Street #51, Phoenix, AZ 85032
MLS# 7098071Listed by: COPPER LEAF REALTY - New
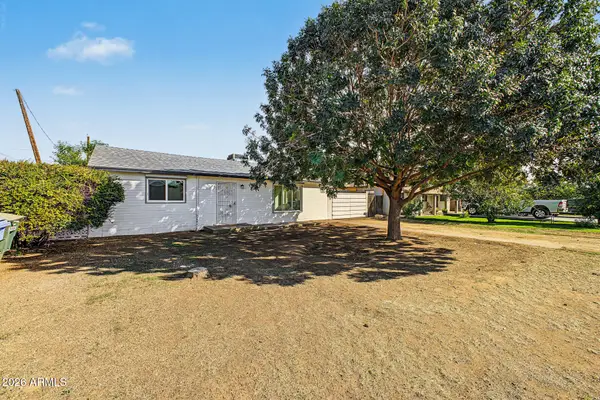 $345,000Active2 beds 1 baths
2231 N 29th Place, Phoenix, AZ 85008
MLS# 7098088Listed by: BARRETT REAL ESTATE


Protect your home and budget from life's surprises with an Assurant Home Warranty, backed by a partner that supports you through every step of homeownership. Explore Plans.
© 2023 - 2026 ERA Franchise Systems LLC. All rights reserved. ERA Franchise Systems LLC fully supports the principles of the Fair Housing Act and the Equal Opportunity Act. ERA, ERA Real Estate powered, and their respective logos are registered service marks of ERA Franchise Systems LLC. Each office is independently owned and operated.