
2905 E Los Gatos Drive, Phoenix, AZ 85050
Local realty services provided by:ERA Four Feathers Realty, L.C.
2905 E Los Gatos Drive,Phoenix, AZ 85050
$1,850,000
- 4 Beds
- 4 Baths
- - sq. ft.
- Single family
- Sold
Listed by: stephanie l brewer, mary ann petratis
Office: re/max fine properties
MLS#:7054699
Source:ARMLS
Sorry, we are unable to map this address
Price summary
- Price:$1,850,000
- Monthly HOA dues:$157
About this home
Rare opportunity to own one of the largest premium lots in Sky Crossing! Situated on an oversized pie-shaped lot with no neighbors behind, this exceptional home offers an unmatched combination of privacy, breathtaking mountain views, and resort-style living. Thoughtfully designed for today's lifestyle, this highly sought-after home features 4 bedrooms, 3.5 bathrooms, two dedicated home offices, a spacious media/theater room, loft, and multiple flexible living spaces ideal for working from home, entertaining, or multi-generational living. The open-concept great room flows seamlessly into the gourmet kitchen, featuring premium KitchenAid stainless steel built-in appliances, matte granite countertops, an oversized center island, walk-in pantry, butler's pantry, extended custom cabinetry and a bright breakfast room accented by an upgraded designer chandelier. Expansive multi-panel sliding glass doors create effortless indoor-outdoor living. The main-floor guest suite offers the perfect retreat for visitors or multi-generational living with a private ensuite bath and direct access to its own private patio. Upstairs, the spacious primary suite features a spa-inspired bathroom with dual vanities, an oversized walk-in shower, and a professionally designed custom closet system. Additional upgrades include porcelain wood-like tile flooring throughout the main level, staircase, loft, and primary suite, plantation shutters, motorized patio shades, newer interior paint, newer carpet, reverse osmosis system, water softener, and fire sprinkler system. Step outside to your own private backyard oasis. Situated on an oversized premium lot backing to common area, the backyard offers exceptional privacy, breathtaking mountain views, and incredible outdoor living. Enjoy a resort-style heated pool and spa with three elevated fire-and-water features, a covered ramada with an attached entertaining bar, built-in BBQ station with a built-in umbrella, gas fire pit, screened patio, professionally landscaped grounds, removable pool safety fence, dog run, and a charming front courtyard with café lighting. Located in the award-winning Sky Crossing community, residents enjoy a heated resort-style pool, clubhouse, fitness center, basketball court, zipline, six neighborhood playgrounds, expansive event lawn, miles of walking and biking paths, and year-round community events. Just minutes from the JW Marriott Phoenix Desert Ridge Resort & Spa and its two championship golf courses, this home also offers convenient access to Reach 11 Sports Complex, Desert Ridge Marketplace, CityNorth, Mayo Clinic, Loop 101, and Sky Crossing Elementary. Offering the perfect blend of luxury, convenience, recreation, and the exceptional lifestyle Sky Crossing is known for, this is a rare opportunity to own one of the community's most desirable homes....
Contact an agent
Home facts
- Year built:2018
- Subdivision & Development:SKY CROSSING PARCEL 6
- Listing ID #:7054699
- Updated:September 06, 2026 at 06:40 AM
Rooms and interior
- Bedrooms:4
- Total bathrooms:4
- Flooring:Carpet, Tile
Heating and cooling
- Cooling:Ceiling Fan(s), Programmable Thermostat
- Heating:Natural Gas
- Central air:Yes
Structure and exterior
- Year built:2018
- Lot Features:Borders Common Area, Desert Back, Desert Front, Sprinklers In Front, Sprinklers In Rear, Synthetic Grass Back
- Construction Materials:Brick Veneer, Painted, Stucco
- Exterior Features:Built-in Barbecue, Private Yard, Screened in Patio(s)
Schools
- High school:Pinnacle High School
- Middle school:Mountain Trail Middle School
- Elementary school:Sky Crossing Elementary School
Utilities
- Water:City Water
Finances and disclosures
- Price:$1,850,000
- Tax amount:$4,598 (2025)
Features and amenities
- Laundry features:Upstairs Laundry
Parking
- Parking description:Attached Garage Cabinets
- Garage:Yes
- Garage spaces:3
 All information should be verified by the recipient and none is guaranteed as accurate by ARMLS. Copyright 2020 Arizona Regional Multiple Listing Service, Inc. All rights reserved.
New listings near 2905 E Los Gatos Drive
- New
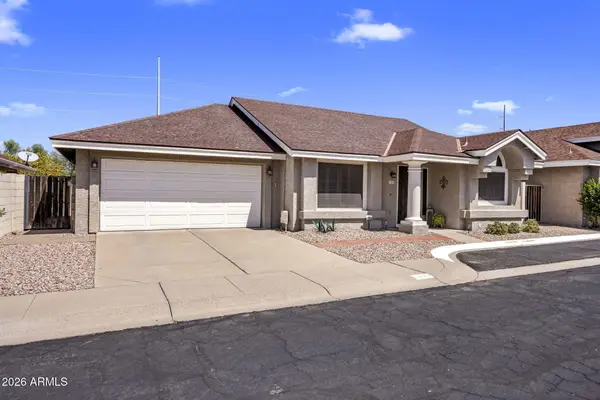 $399,000Active2 beds 2 baths1,195 sq. ft.
1030 E Villa Theresa Drive, Phoenix, AZ 85022
MLS# 7076661Listed by: LOCALITY HOMES - New
 $214,900Active1 beds 1 baths685 sq. ft.
4554 E Paradise Village Parkway N #263, Phoenix, AZ 85032
MLS# 7076676Listed by: REAL BROKER - New
 $395,000Active3 beds 2 baths1,120 sq. ft.
4219 W Sunnyside Avenue, Phoenix, AZ 85029
MLS# 7076680Listed by: REAL BROKER - New
 $175,000Active0.16 Acres
1846 E Adams Street #24, Phoenix, AZ 85034
MLS# 7076687Listed by: SERHANT. - New
 $809,000Active4 beds 3 baths3,058 sq. ft.
5422 W West Wind Drive, Glendale, AZ 85310
MLS# 7076642Listed by: COLDWELL BANKER REALTY - New
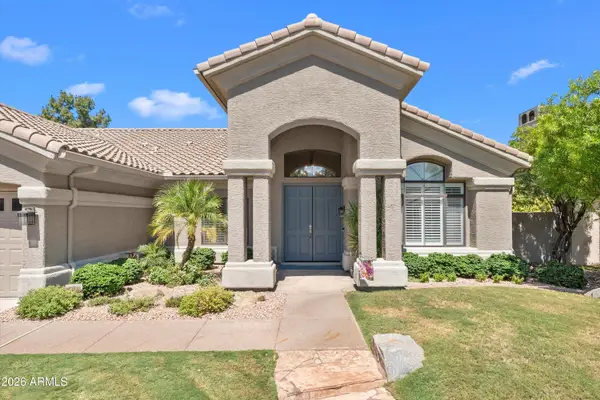 $1,450,000Active4 beds 3 baths2,824 sq. ft.
5510 E Cannon Drive, Paradise Valley, AZ 85253
MLS# 7076622Listed by: RE/MAX FINE PROPERTIES - New
 $300,000Active3 beds 2 baths1,148 sq. ft.
8201 W Sells Drive, Phoenix, AZ 85033
MLS# 7076629Listed by: REALTY ONE GROUP - New
 $375,000Active3 beds 3 baths1,480 sq. ft.
15814 N 37th Drive, Phoenix, AZ 85053
MLS# 7076634Listed by: ARIZONA PREMIER REALTY HOMES & LAND, LLC - New
 $515,000Active4 beds 3 baths2,663 sq. ft.
9509 W Hazelwood Street, Phoenix, AZ 85037
MLS# 7076554Listed by: HOMESMART - New
 $524,900Active4 beds 3 baths2,557 sq. ft.
7601 W Southgate Avenue, Phoenix, AZ 85043
MLS# 7076557Listed by: REAL BROKER


Protect your home and budget from life's surprises with an Assurant Home Warranty, backed by a partner that supports you through every step of homeownership. Explore Plans.
© 2023 - 2026 ERA Franchise Systems LLC. All rights reserved. ERA Franchise Systems LLC fully supports the principles of the Fair Housing Act and the Equal Opportunity Act. ERA, ERA Real Estate powered, and their respective logos are registered service marks of ERA Franchise Systems LLC. Each office is independently owned and operated.