
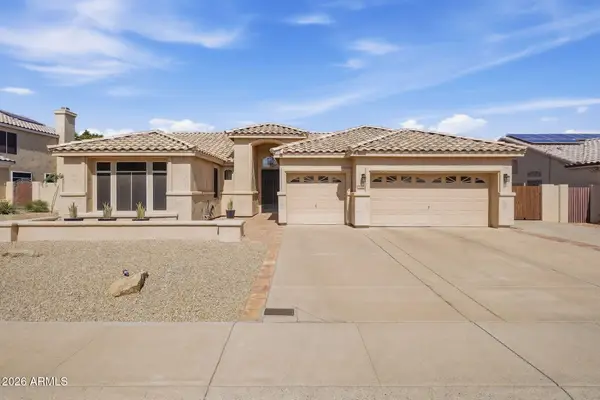
2908 W Corrine Drive, Phoenix, AZ 85029
Local realty services provided by:Success Property Brokers ERA Powered
2908 W Corrine Drive,Phoenix, AZ 85029
$350,000
- 3 Beds
- 2 Baths
- 1,577 sq. ft.
- Single family
- Active
Listed by: sergio norzagaray
Office: homesmart
MLS#:7082053
Source:ARMLS
Price summary
- Price:$350,000
- Price per sq. ft.:$221.94
About this home
Welcome to this spacious 3-bedroom, 2-bath home in North Phoenix. The functional floor plan offers generous living areas, plenty of natural light, and a kitchen with abundant cabinetry and counter space. The home also features a spacious backyard with plenty of room for entertaining, gardening, pets, or creating your own outdoor retreat. Conveniently located near shopping, dining, parks, schools, and easy I-17 access. A great opportunity to own a well-sized home in an established neighborhood. Property is being sold as-is and is subject to lender approval as a short sale.
Contact an agent
Home facts
- Year built:1961
- Subdivision & Development:WESTOWN 3
- Listing ID #:7082053
- Updated:September 18, 2026 at 05:55 PM
Rooms and interior
- Bedrooms:3
- Total bathrooms:2
- Flooring:Laminate, Tile
- Living area:1,577 sq. ft.
Heating and cooling
- Cooling:Ceiling Fan(s)
- Heating:Electric
- Central air:Yes
Structure and exterior
- Year built:1961
- Building area:1,577 sq. ft.
- Lot area:0.16 Acres
- Lot Features:Cul-De-Sac, Desert Front, Gravel/Stone Front
- Architectural Style:Ranch, Spanish
- Construction Materials:Brick, Brick Veneer, Painted, Slump Block
Schools
- High school:Moon Valley High School
- Middle school:Cholla Middle School
- Elementary school:Chaparral Elementary School
Finances and disclosures
- Price:$350,000
- Price per sq. ft.:$221.94
- Tax amount:$1,745 (2025)
Parking
- Carport spaces:2
 All information should be verified by the recipient and none is guaranteed as accurate by ARMLS. Copyright 2020 Arizona Regional Multiple Listing Service, Inc. All rights reserved. ARMLS Member Broker: Byron Short
New listings near 2908 W Corrine Drive
- New
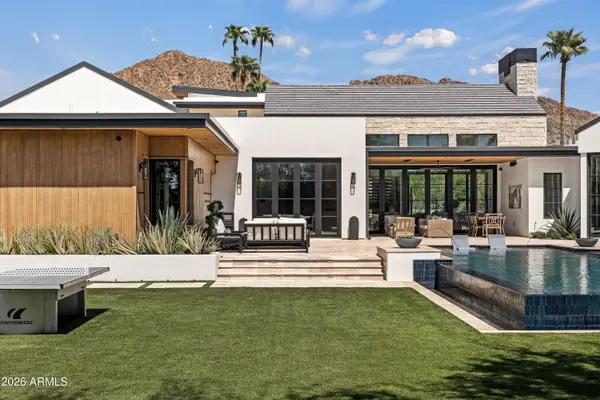 $10,000,000Active5 beds 6 baths6,572 sq. ft.
5715 E Monterosa Street, Phoenix, AZ 85018
MLS# 7082083Listed by: LOCAL LUXURY CHRISTIE'S INTERNATIONAL REAL ESTATE - New
 $130,000Active2 beds 2 baths1,108 sq. ft.
3518 W Dunlap Avenue #176, Phoenix, AZ 85051
MLS# 7082085Listed by: WEST USA REALTY - New
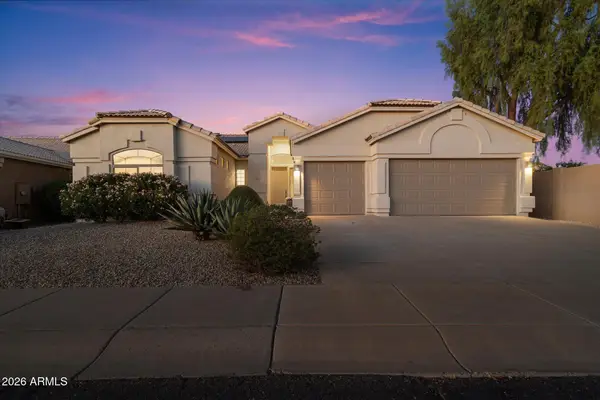 $850,000Active4 beds 2 baths2,478 sq. ft.
29221 N 46th Street, Cave Creek, AZ 85331
MLS# 7082088Listed by: RE/MAX FINE PROPERTIES - New
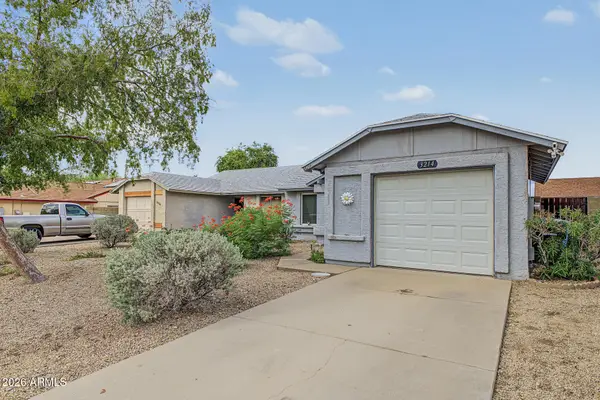 $360,000Active2 beds 2 baths1,056 sq. ft.
3214 W Mohawk Lane, Phoenix, AZ 85027
MLS# 7082101Listed by: BLISS REALTY & INVESTMENTS - New
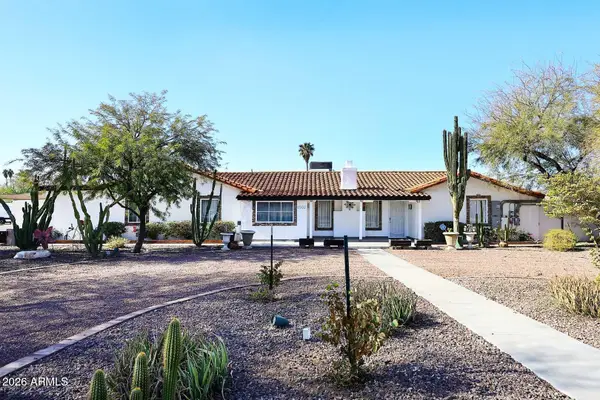 $1,149,900Active4 beds 4 baths3,721 sq. ft.
3502 N 22 Street, Phoenix, AZ 85016
MLS# 7082112Listed by: REALTY ONE GROUP - New
 $1,000,000Active2 beds 3 baths3,109 sq. ft.
3129 E San Juan Avenue, Phoenix, AZ 85016
MLS# 7082123Listed by: APEX RESIDENTIAL - New
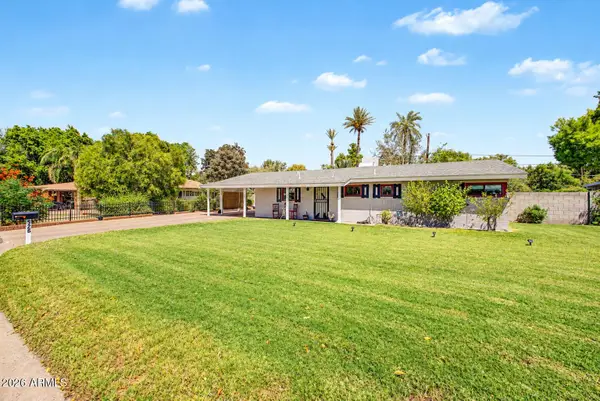 $549,000Active3 beds 2 baths1,481 sq. ft.
526 W Townley Avenue, Phoenix, AZ 85021
MLS# 7080870Listed by: REDFIN CORPORATION - New
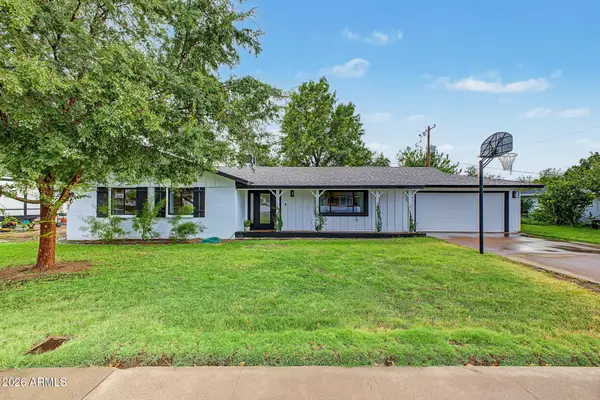 $815,000Active3 beds 2 baths1,684 sq. ft.
501 W Diana Avenue, Phoenix, AZ 85021
MLS# 7081030Listed by: REDFIN CORPORATION - New
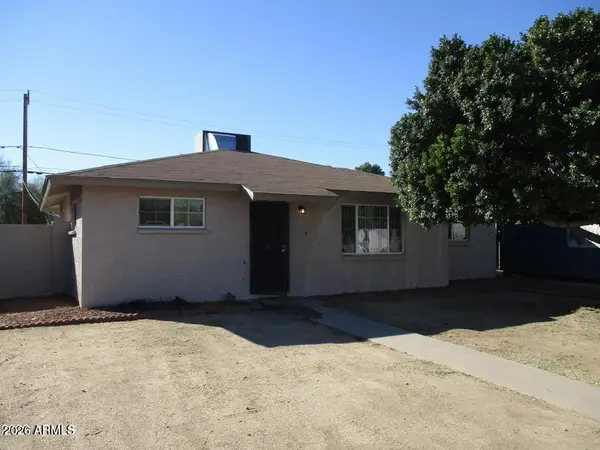 $265,000Active3 beds 2 baths1,180 sq. ft.
2911 W Alice Avenue, Phoenix, AZ 85051
MLS# 7081996Listed by: MY HOME GROUP REAL ESTATE - New
 $649,900Active4 beds 2 baths2,294 sq. ft.
3408 E Granite View Drive, Phoenix, AZ 85044
MLS# 7082007Listed by: CENTURY 21 ARIZONA FOOTHILLS


Protect your home and budget from life's surprises with an Assurant Home Warranty, backed by a partner that supports you through every step of homeownership. Explore Plans.
© 2023 - 2026 ERA Franchise Systems LLC. All rights reserved. ERA Franchise Systems LLC fully supports the principles of the Fair Housing Act and the Equal Opportunity Act. ERA, ERA Real Estate powered, and their respective logos are registered service marks of ERA Franchise Systems LLC. Each office is independently owned and operated.