
2919 E Woodland Drive, Phoenix, AZ 85048
Local realty services provided by:Success Property Brokers ERA Powered
2919 E Woodland Drive,Phoenix, AZ 85048
$570,000
- 3 Beds
- 2 Baths
- 1,950 sq. ft.
- Single family
- Active
Listed by: gemma m tafolla velasco, angel severian
Office: century 21 northwest
MLS#:7079962
Source:ARMLS
Price summary
- Price:$570,000
- Price per sq. ft.:$292.31
- Monthly HOA dues:$36.5
About this home
Welcome home to this charming two-story property in the Mountain Park Ranch Community! Featuring 3 beds, 2 baths, a 2-car garage, and a low-maintenance landscape. Inside, you'll find abundant natural light, vaulted ceilings, plantation shutters, and an excellent open-concept floor plan with a spacious living area highlighted by a fireplace with raised hearth and wood mantel. The eat-in kitchen boasts recessed lighting, ample wood cabinets w/crown molding, quartz counters, stainless steel appliances, a subway-tile backsplash, a pantry, and a peninsula w/breakfast bar. A sizable family room with built-in shelving offers additional gathering space. The generous main bedroom includes a spa-like private bath with dual sinks, updated fixtures, a separate tub & tiled shower, and a walk-in closet. Outside, your backyard retreat is complete with a covered paver patio, separate paver seating areas, and plenty of space for relaxing and entertaining. Enjoy community pools, spas, tennis & pickleball courts, with nearby parks and shopping. Move-in ready!...
Contact an agent
Home facts
- Year built:1989
- Subdivision & Development:MIRAGE
- Listing ID #:7079962
- Updated:September 15, 2026 at 05:35 AM
Rooms and interior
- Bedrooms:3
- Total bathrooms:2
- Flooring:Carpet, Tile
- Living area:1,950 sq. ft.
Heating and cooling
- Cooling:Ceiling Fan(s)
- Heating:Electric
- Central air:Yes
Structure and exterior
- Year built:1989
- Building area:1,950 sq. ft.
- Lot area:0.11 Acres
- Lot Features:Gravel/Stone Back, Gravel/Stone Front, North/South Exposure
- Architectural Style:Contemporary
- Construction Materials:Painted, Stucco
Schools
- High school:Desert Vista High School
- Middle school:Kyrene Akimel A-Al Middle School
- Elementary school:Kyrene de la Estrella Elementary School
Finances and disclosures
- Price:$570,000
- Price per sq. ft.:$292.31
- Tax amount:$2,256 (2025)
Features and amenities
- Laundry features:Washer/Dryer Hook-up Only
Parking
- Garage:Yes
- Garage spaces:2
 All information should be verified by the recipient and none is guaranteed as accurate by ARMLS. Copyright 2020 Arizona Regional Multiple Listing Service, Inc. All rights reserved. ARMLS Member Broker: Byron Short
New listings near 2919 E Woodland Drive
- New
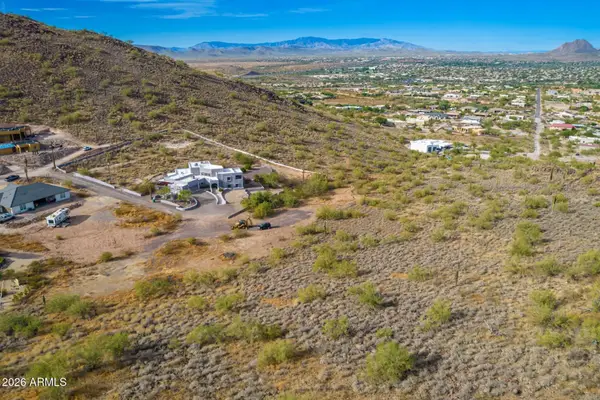 $275,000Active2.47 Acres
37859 N 34th Avenue #B, Phoenix, AZ 85086
MLS# 7080259Listed by: RE/MAX PREMIER - New
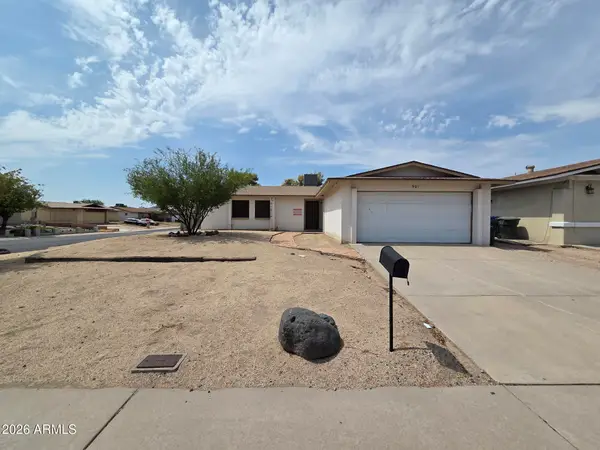 $290,000Active3 beds 2 baths1,429 sq. ft.
901 W Angela Drive, Phoenix, AZ 85023
MLS# 7080234Listed by: LISTED SIMPLY - New
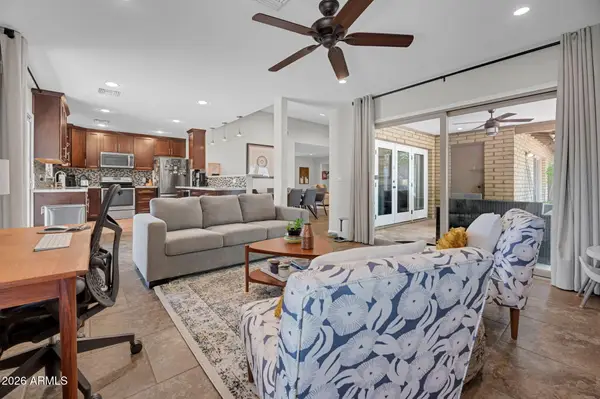 $599,000Active2 beds 2 baths1,879 sq. ft.
1110 E Orangewood Avenue, Phoenix, AZ 85020
MLS# 7080236Listed by: COMPASS - New
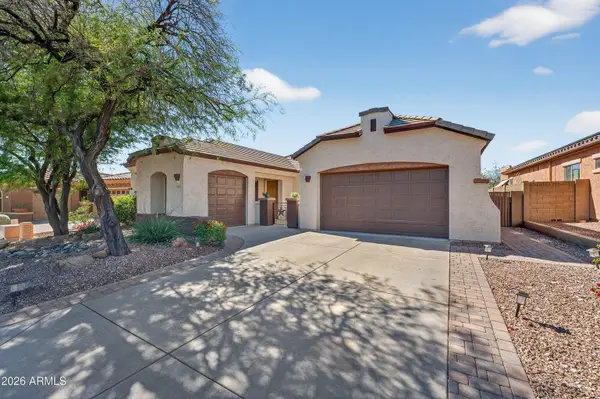 $632,999Active4 beds 3 baths2,295 sq. ft.
3423 W Inspiration Drive, Phoenix, AZ 85066
MLS# 94638Listed by: WEST USA REALTY - New
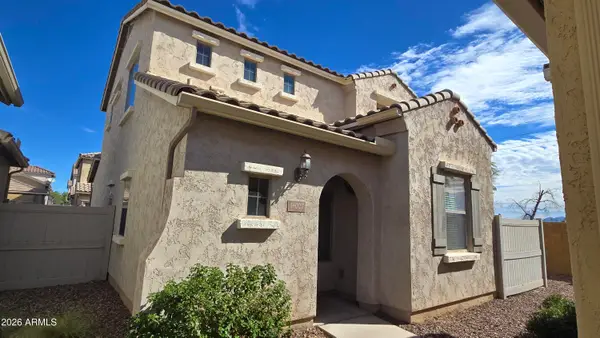 $394,999Active3 beds 3 baths1,871 sq. ft.
16027 N 19th Drive, Phoenix, AZ 85023
MLS# 7080218Listed by: DELEX REALTY - New
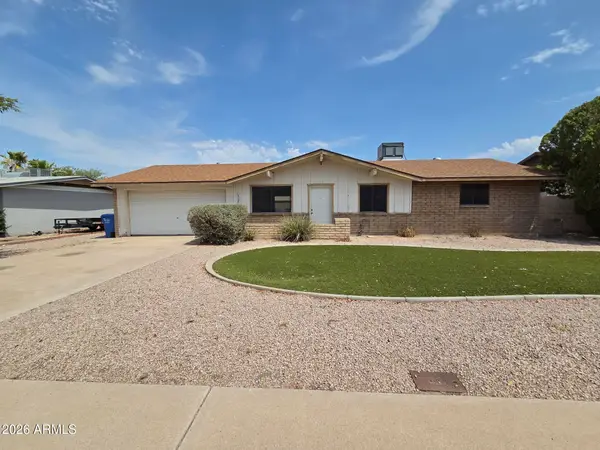 $265,000Active3 beds 2 baths1,078 sq. ft.
1708 W Michelle Drive, Phoenix, AZ 85023
MLS# 7080221Listed by: LISTED SIMPLY - New
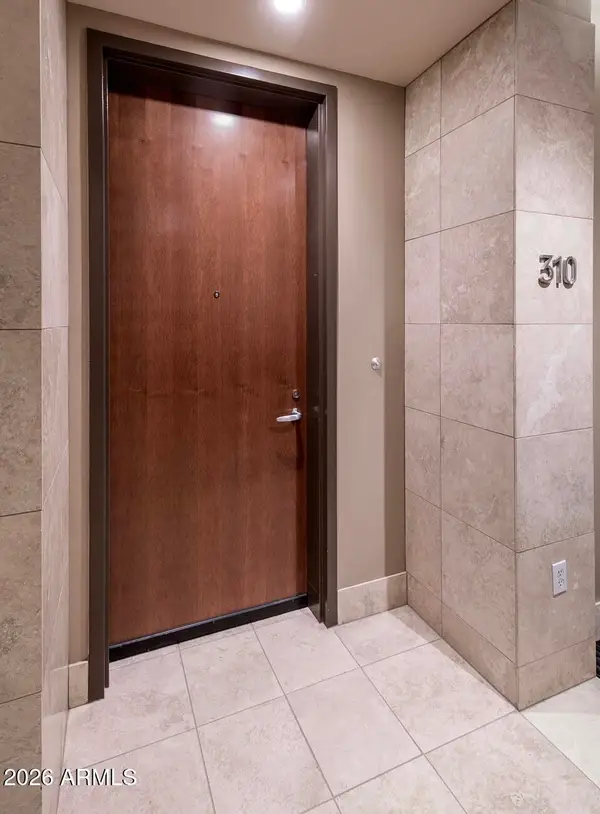 $995,000Active1 beds 2 baths1,008 sq. ft.
15215 N Kierland Boulevard #310, Scottsdale, AZ 85254
MLS# 7080224Listed by: RETSY - New
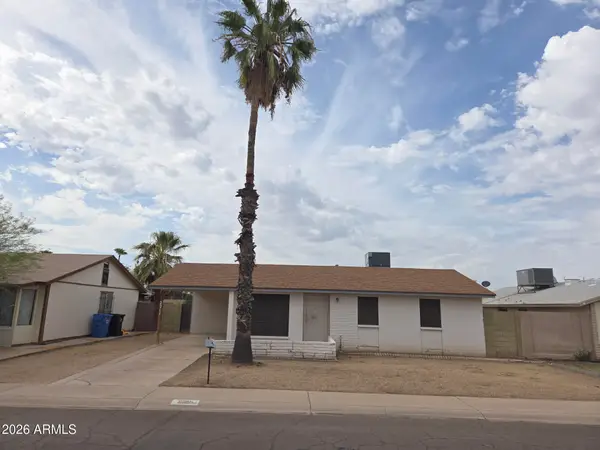 $230,000Active3 beds 1 baths891 sq. ft.
2211 W Hartford Avenue, Phoenix, AZ 85023
MLS# 7080228Listed by: LISTED SIMPLY 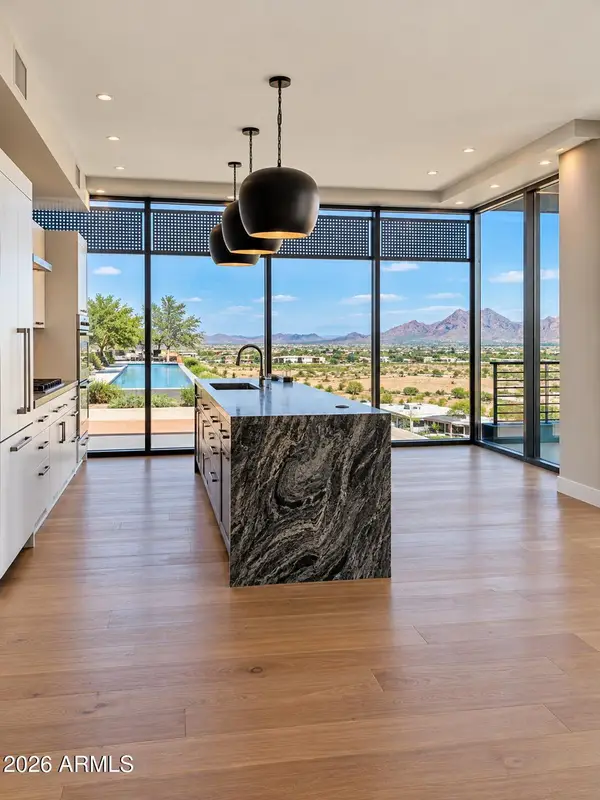 $3,000,000Pending3 beds 6 baths1,725 sq. ft.
7180 E Kierland Boulevard #1208, Scottsdale, AZ 85254
MLS# 7080202Listed by: REALTY ONE GROUP- New
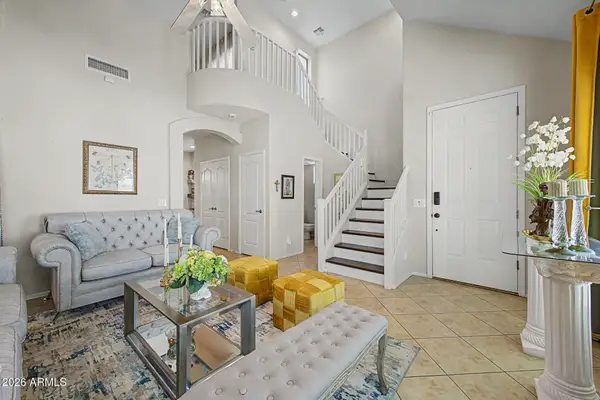 $380,000Active3 beds 3 baths1,907 sq. ft.
1807 E Dunbar Drive, Phoenix, AZ 85042
MLS# 7080198Listed by: HOMESMART


Protect your home and budget from life's surprises with an Assurant Home Warranty, backed by a partner that supports you through every step of homeownership. Explore Plans.
© 2023 - 2026 ERA Franchise Systems LLC. All rights reserved. ERA Franchise Systems LLC fully supports the principles of the Fair Housing Act and the Equal Opportunity Act. ERA, ERA Real Estate powered, and their respective logos are registered service marks of ERA Franchise Systems LLC. Each office is independently owned and operated.