
2929 E Sands Drive, Phoenix, AZ 85050
Local realty services provided by:Success Property Brokers ERA Powered
2929 E Sands Drive,Phoenix, AZ 85050
$1,300,000
- 4 Beds
- 4 Baths
- - sq. ft.
- Single family
- Sold
Listed by: maria j boetger, charles delong480-329-5926
Office: homesmart
MLS#:7042329
Source:ARMLS
Sorry, we are unable to map this address
Price summary
- Price:$1,300,000
- Monthly HOA dues:$157
About this home
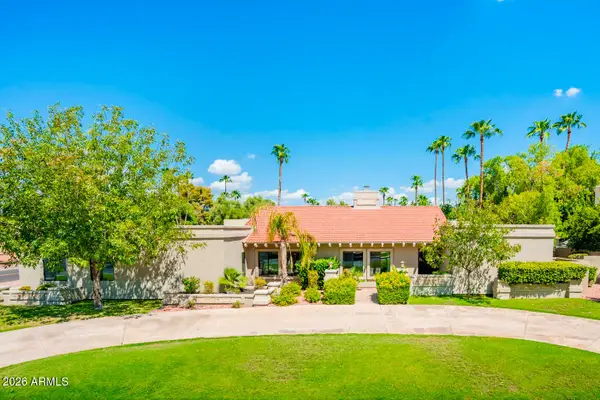
Upgraded 4-bed, 4-bath North Phoenix home with 2,873 sq ft, 3-car garage & $200K+ in post-build upgrades. Chef's kitchen with custom copper backsplash flows into a dining room featuring a 14-ft solid maple built-in buffet. A corner sliding glass door creates seamless indoor-outdoor living, connecting the living room--complete with gas fireplace, built-in maple cabinetry, wine cooler, and European light fixture--to the resort-style backyard. Enjoy a heated spool with jets, two fire pits, pergola, built-in grill & privacy hedge. Primary suite features large-format tile & remote blackout shades. Flex room/office with custom tile & frosted French doors. Fully paid solar with 20kW battery backup, epoxy garage floor, expanded driveway & three camera security system. True turnkey luxury! Extensively upgraded 4-bedroom, 4-bathroom single-family home in North Phoenix, Arizona, offering 2,873 square feet of refined living on a 6,476-square-foot lot. Built in 2018 and loaded with over $200,000 in post-build upgrades, this turnkey residence combines luxury indoor finishes, exceptional indoor-outdoor living with resort-caliber backyard -- all powered by a fully paid-off solar energy system with 20kW battery backup.
The open-concept main level is designed for both everyday living and entertaining. A chef's kitchen with a one-of-a-kind custom copper backsplash flows seamlessly into the dining area, anchored by a 14-foot solid maple built-in buffet with copper inlay. The living room features a gas fireplace with ledger stone surround, custom maple built-in cabinetry with illuminated shelving, a built-in beverage and wine cooler, and a designer European light fixture. The corner sliding glass door opens to the backyard, while matching interior and exterior tile creates a seamless transition between indoor and outdoor living spaces. A dedicated flex room with custom tile, decorative inlay, frosted French doors, and zebra blinds provides the perfect home office, gym, media room, or potential fifth bedroom.
The primary suite offers large-format tile flooring, remote-controlled blackout shades with wood valances, and a spa-inspired bath featuring a natural limestone shower. Upstairs, a spacious loft is complemented by three additional bedrooms, including a bedroom suite with its own private en-suite bathroom, ideal for guests or multigenerational living. Ceiling fans and wood blinds enhance the comfort and functionality of the upper level. The laundry room includes custom cabinetry and built-in drying racks.
The resort-style backyard serves as a private retreat. A heated spool with jets, water feature, and Pentair remote-access system is surrounded by two gas fire pits, a pergola, a built-in grill with prep space, extended patio tile, mature privacy hedge, and multiple gathering areas designed for year-round Arizona living.
Additional features include a desirable 3-car garage with epoxy flooring and built-in storage, expanded driveway with front-entry pavers, upgraded thermostats, a ReoLink 3-camera security system with NVR, and a custom entry sideboard.
Located in the highly desirable 85050 zip code, just minutes from Desert Ridge Marketplace, CityNorth, Loop 101, and the Scottsdale Road dining and entertainment corridor, this move-in-ready home offers luxury, efficiency, and a level of customization rarely found in newer construction....
Contact an agent
Home facts
- Year built:2018
- Subdivision & Development:SKY CROSSING PARCEL 7-8
- Listing ID #:7042329
- Updated:September 05, 2026 at 06:46 AM
Rooms and interior
- Bedrooms:4
- Total bathrooms:4
- Flooring:Carpet, Tile
Heating and cooling
- Cooling:Ceiling Fan(s), Programmable Thermostat
- Heating:Natural Gas
- Central air:Yes
Structure and exterior
- Year built:2018
- Lot Features:Auto Timer H2O Back, Auto Timer H2O Front, Desert Front, North/South Exposure, Synthetic Grass Back
- Construction Materials:Painted, Stucco
- Exterior Features:Built-in Barbecue
Schools
- High school:Pinnacle High School
- Middle school:Mountain Trail Middle School
- Elementary school:Sky Crossing Elementary School
Utilities
- Water:City Water
Finances and disclosures
- Price:$1,300,000
- Tax amount:$2,945 (2025)
Features and amenities
- Laundry features:Washer/Dryer Hook-up Only
- Pool features:Play Pool
Parking
- Garage:Yes
- Garage spaces:3
 All information should be verified by the recipient and none is guaranteed as accurate by ARMLS. Copyright 2020 Arizona Regional Multiple Listing Service, Inc. All rights reserved. ARMLS Member Broker: Byron Short
New listings near 2929 E Sands Drive
- New
 $919,000Active4 beds 3 baths3,294 sq. ft.
5645 E Desert Forest Trail, Cave Creek, AZ 85331
MLS# 7076403Listed by: COLDWELL BANKER REALTY - New
 $775,000Active4 beds 2 baths1,929 sq. ft.
8744 N 6th Drive, Phoenix, AZ 85021
MLS# 7076393Listed by: REALTY ONE GROUP - New
 $429,990Active3 beds 2 baths1,662 sq. ft.
9519 W Gaby Road, Tolleson, AZ 85353
MLS# 7076370Listed by: COMPASS - New
 $2,200,000Active4 beds 4 baths3,717 sq. ft.
5402 E Cholla Street, Scottsdale, AZ 85254
MLS# 7076371Listed by: GRIGG'S GROUP POWERED BY THE ALTMAN BROTHERS - New
 $499,990Active5 beds 3 baths2,688 sq. ft.
9531 W Gaby Road, Tolleson, AZ 85353
MLS# 7076376Listed by: COMPASS - New
 $1,700,000Active6 beds 6 baths4,561 sq. ft.
41722 N La Cantera Drive, Phoenix, AZ 85086
MLS# 7076382Listed by: RE/MAX EXCALIBUR - New
 $406,990Active3 beds 2 baths1,402 sq. ft.
9527 W Gaby Road, Tolleson, AZ 85353
MLS# 7076363Listed by: COMPASS - New
 $359,900Active3 beds 2 baths1,280 sq. ft.
6503 W Florence Avenue, Phoenix, AZ 85043
MLS# 7076307Listed by: AZ DREAM HOMES - New
 $350,000Active2 beds 3 baths1,457 sq. ft.
2231 W Laurie Lane, Phoenix, AZ 85021
MLS# 7076330Listed by: FIRST ROAD PROPERTY ADVISORS, LLC - New
 $999,000Active3 beds 2 baths2,674 sq. ft.
4518 N 36th Place, Phoenix, AZ 85018
MLS# 7076332Listed by: ECHO REAL ESTATE


Protect your home and budget from life's surprises with an Assurant Home Warranty, backed by a partner that supports you through every step of homeownership. Explore Plans.
© 2023 - 2026 ERA Franchise Systems LLC. All rights reserved. ERA Franchise Systems LLC fully supports the principles of the Fair Housing Act and the Equal Opportunity Act. ERA, ERA Real Estate powered, and their respective logos are registered service marks of ERA Franchise Systems LLC. Each office is independently owned and operated.