
2948 E Tina Drive, Phoenix, AZ 85050
Local realty services provided by:ERA Four Feathers Realty, L.C.
Listed by: julie pelle, peyton september
Office: compass
MLS#:7032867
Source:ARMLS
Price summary
- Price:$1,195,000
- Price per sq. ft.:$422.26
- Monthly HOA dues:$157
About this home
Elevated living awaits in this highly upgraded Pulte built Prato model in sought-after Sky Crossing of North Phoenix, thoughtfully enhanced beyond the builder design to deliver exceptional style, comfort & functionality. Offering a desirable floorplan with primary suite on the main level, this residence is ideal for multi-generational living, guests or flexible lifestyle needs with a custom king-size second-level suite with full bath & walk-in closet. A welcoming entry with upgraded glass front door, smooth flat-finish walls & soaring ceilings set a refined tone throughout. The expansive great room features an impressive 88'' ceiling fan & upgraded sliding glass doors opening to the backyard, creating seamless indoor/outdoor living. The chef's kitchen is beautifully appointed with luxe cabinetry, upgraded KitchenAid stainless appliances including gas cooktop, soft-close cabinetry & abundant prep space designed for everyday living as well as entertaining. The expanded main level primary suite offers added spaciousness with a rear extension & bay window, complemented by tray ceiling detailing & tranquil ambiance. Additional highlights include upgraded tile showers in all 3 full bathrooms, a beautifully finished laundry room with ample storage, 3" split white shutter window treatments, window tinting throughout, custom lighting, modern wide baseboards, designer ceiling fans, & wood flooring in the main living areas. Step outside to a private backyard retreat showcasing a custom pool & spa with water feature, Baja shelf for lounging & built-in pop-up cleaners. The spacious covered patio with custom privacy wall, sunscreen & electric shade creates a cozy, private area for al fresco dining or simple relaxation. The meticulous attention to detail continues to the insulated 3-car garage, equally impressive with epoxy flooring, custom cabinetry, workbench, hobby lighting package & upgraded garage door. Residents enjoy access to the Sky Crossing community center with resort-inspired pool, fitness center, playground, sports court, gathering spaces & more - all moments from Desert Ridge, premier shopping, dining, recreation, Reach 11 Sports Complex & convenient freeway access. Thoughtfully curated with extensive upgrades throughout, this is elevated North Phoenix living at its finest....
Contact an agent
Home facts
- Year built:2019
- Listing ID #:7032867
- Updated:May 25, 2026 at 07:45 PM
Rooms and interior
- Bedrooms:4
- Total bathrooms:4
- Flooring:Carpet, Tile, Wood
- Living area:2,830 sq. ft.
Heating and cooling
- Cooling:Ceiling Fan(s)
- Heating:Natural Gas
- Central air:Yes
Structure and exterior
- Year built:2019
- Building area:2,830 sq. ft.
- Lot area:0.14 Acres
- Lot Features:Auto Timer H2O Back, Auto Timer H2O Front, Desert Back, Desert Front, Irrigation Back, Irrigation Front, Synthetic Grass Back
- Architectural Style:Contemporary
- Construction Materials:Painted, Stucco
Schools
- High school:Pinnacle High School
- Middle school:Mountain Trail Middle School
- Elementary school:Sky Crossing Elementary School
Utilities
- Water:City Water
Finances and disclosures
- Price:$1,195,000
- Price per sq. ft.:$422.26
- Tax amount:$2,892 (2025)
Features and amenities
- Amenities:Tinted Windows
Parking
- Parking description:Attached Garage Cabinets, Tandem Garage
- Garage:Yes
- Garage spaces:3
 All information should be verified by the recipient and none is guaranteed as accurate by ARMLS. Copyright 2020 Arizona Regional Multiple Listing Service, Inc. All rights reserved.
New listings near 2948 E Tina Drive
- New
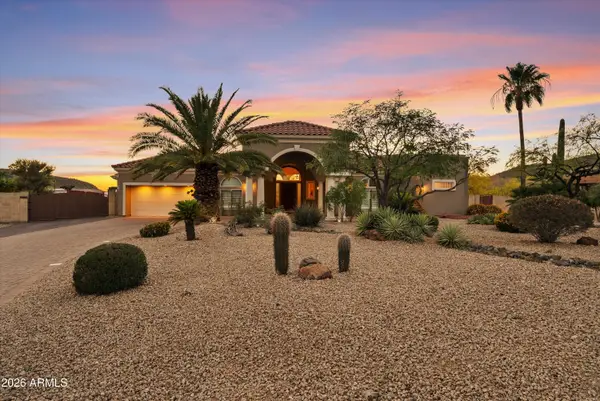 $1,250,000Active4 beds 4 baths3,267 sq. ft.
36218 N 33rd Avenue, Phoenix, AZ 85086
MLS# 7032900Listed by: REALTY ONE GROUP - New
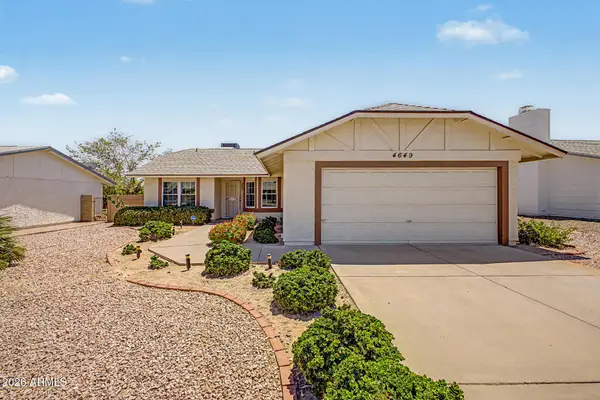 $360,000Active3 beds 2 baths1,557 sq. ft.
4649 E Cheyenne Drive, Phoenix, AZ 85044
MLS# 7032902Listed by: DESERT PROPERTIES REALTY - New
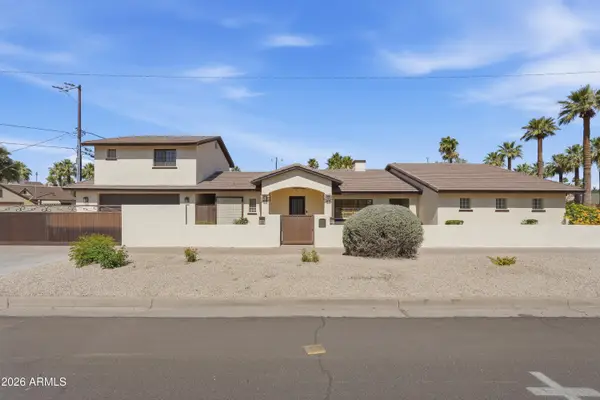 $1,490,000Active4 beds 4 baths3,337 sq. ft.
301 W Cypress Street, Phoenix, AZ 85003
MLS# 7032904Listed by: PHOENIX PROPERTY GROUP - New
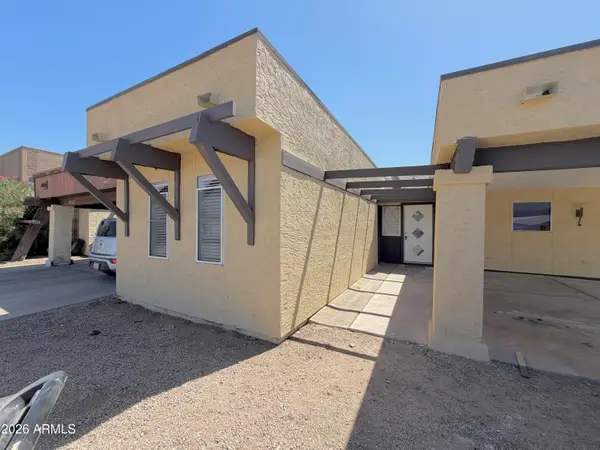 $260,000Active2 beds 2 baths1,090 sq. ft.
3421 N 39th Avenue, Phoenix, AZ 85019
MLS# 7032857Listed by: EXP REALTY - New
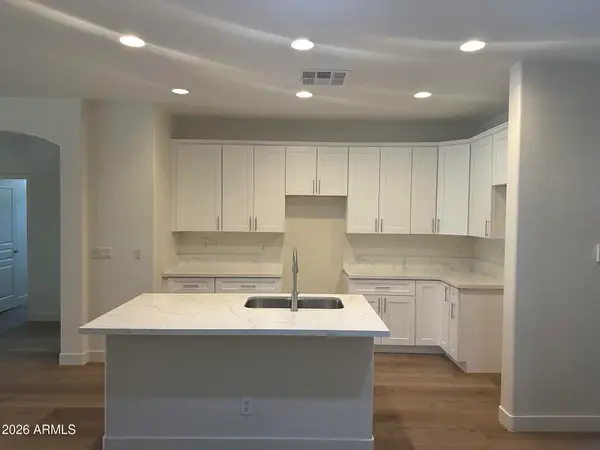 $465,000Active4 beds 2 baths2,250 sq. ft.
6858 W St Charles Avenue, Laveen, AZ 85339
MLS# 7032849Listed by: GOLD TRUST REALTY - New
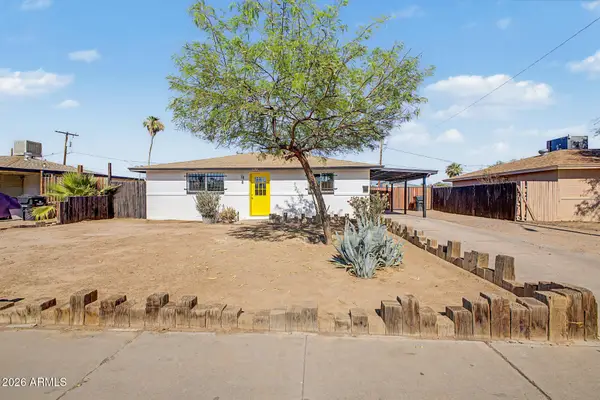 $349,888Active3 beds 2 baths1,100 sq. ft.
1351 N 39th Avenue, Phoenix, AZ 85009
MLS# 7032811Listed by: DELEX REALTY - New
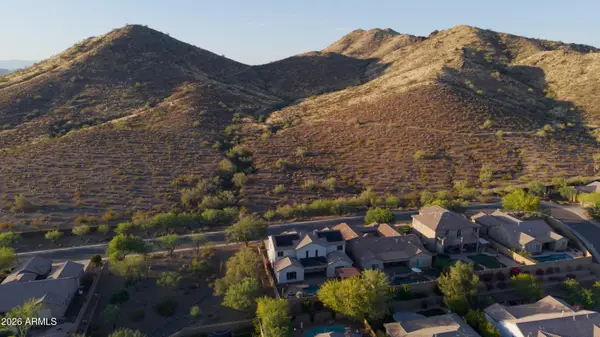 $999,000Active5 beds 4 baths4,008 sq. ft.
1615 W Red Fox Road, Phoenix, AZ 85085
MLS# 7032816Listed by: REAL BROKER - New
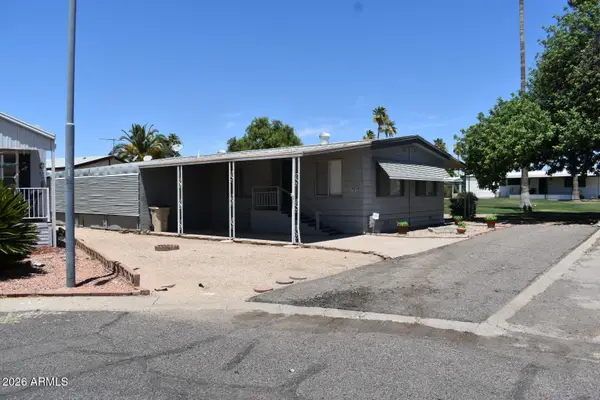 $25,000Active2 beds 2 baths8,142 sq. ft.
16624 N 2nd Drive #181, Phoenix, AZ 85023
MLS# 7032834Listed by: PRO-FORMANCE REALTY CONCEPTS - New
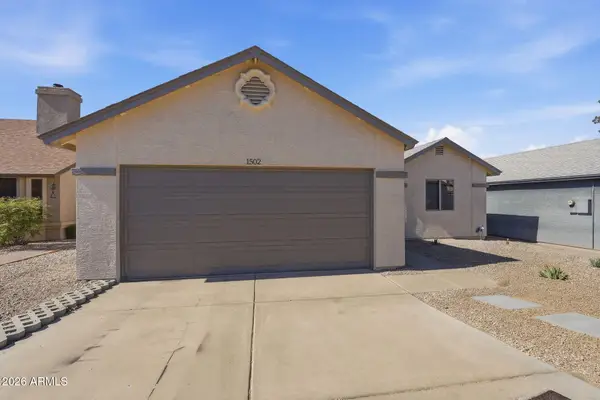 $419,900Active3 beds 2 baths1,187 sq. ft.
1502 E Rockwood Drive, Phoenix, AZ 85024
MLS# 7032836Listed by: HOMESMART


Protect your home and budget from life's surprises with an Assurant Home Warranty, backed by a partner that supports you through every step of homeownership. Explore Plans.
© 2023 - 2026 ERA Franchise Systems LLC. All rights reserved. ERA Franchise Systems LLC fully supports the principles of the Fair Housing Act and the Equal Opportunity Act. ERA, ERA Real Estate powered, and their respective logos are registered service marks of ERA Franchise Systems LLC. Each office is independently owned and operated.