
2950 W Louise Drive #108, Phoenix, AZ 85027
Local realty services provided by:HUNT Real Estate ERA
2950 W Louise Drive #108,Phoenix, AZ 85027
$218,999
- 2 Beds
- 2 Baths
- - sq. ft.
- Condominium
- Active
Listed by: john gonzales
Office: homesmart
MLS#:7046014
Source:ARMLS
Price summary
- Price:$218,999
- Monthly HOA dues:$345
About this home
.2-bedroom, 2-bathroom in Casitas Montana is the one for you! Discover the bright and inviting layout, featuring tile flooring, carpet in select areas, and two-tone paint that creates a welcoming atmosphere. The kitchen comes equipped with white cabinets, spacious counters, built-in essentials, and a pass-through with a breakfast bar. The main bedroom promises a good night's rest, including a full ensuite for added comfort, plus a practical walk-in closet for an easily organized wardrobe. Don't forget to visit the community's pool, spa, and walking path for a relaxing time! Enjoy the great location close to restaurants, shopping, and the highway! Hurry up, this gem won't last!
Contact an agent
Home facts
- Year built:2005
- Subdivision & Development:CASITAS MONTANA CONDOMINIUMS
- Listing ID #:7046014
- Updated:October 06, 2026 at 11:54 PM
Rooms and interior
- Bedrooms:2
- Total bathrooms:2
- Flooring:Carpet, Tile
Heating and cooling
- Cooling:Ceiling Fan(s)
- Heating:Electric
- Central air:Yes
Structure and exterior
- Year built:2005
- Lot area:0.02 Acres
- Lot Features:North/South Exposure
- Architectural Style:Contemporary
- Construction Materials:Painted, Stucco
- Exterior Features:Storage
Schools
- High school:Barry Goldwater High School
- Middle school:Deer Valley Middle School
- Elementary school:Paseo Hills School
Finances and disclosures
- Price:$218,999
- Tax amount:$483 (2025)
Features and amenities
- Laundry features:Washer/Dryer Hook-up Only
Parking
- Parking description:Assigned
- Carport spaces:1
 All information should be verified by the recipient and none is guaranteed as accurate by ARMLS. Copyright 2020 Arizona Regional Multiple Listing Service, Inc. All rights reserved.
New listings near 2950 W Louise Drive #108
- New
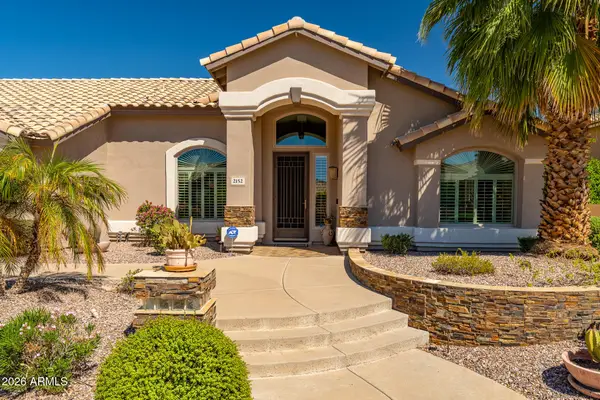 $875,000Active4 beds 2 baths
2152 E Sapium Way, Phoenix, AZ 85048
MLS# 7090203Listed by: WEST USA REALTY - New
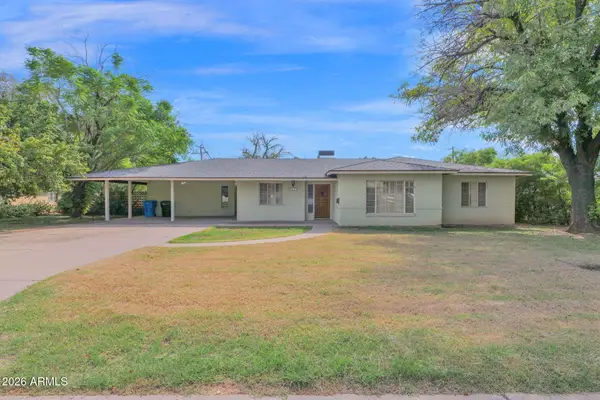 $595,000Active3 beds 2 baths
1217 W Solano Drive, Phoenix, AZ 85013
MLS# 7090212Listed by: COMPASS - New
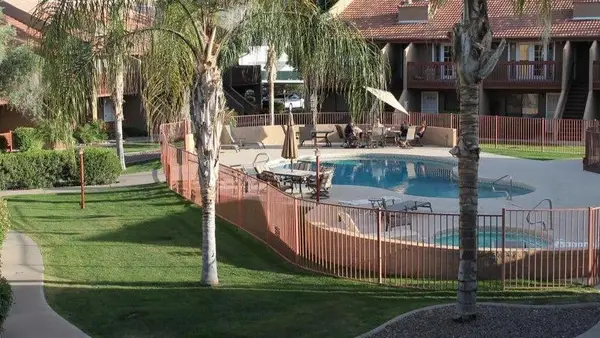 $165,000Active2 beds 2 baths
14203 N 19th Avenue #2029, Phoenix, AZ 85023
MLS# 7090223Listed by: ROCK REALTY & INVESTMENTS, LLC - New
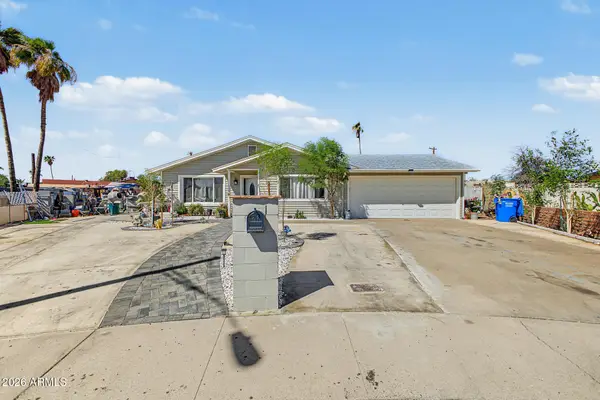 $399,000Active4 beds 2 baths
5454 W Roanoke Avenue, Phoenix, AZ 85035
MLS# 7090159Listed by: HOMESMART - New
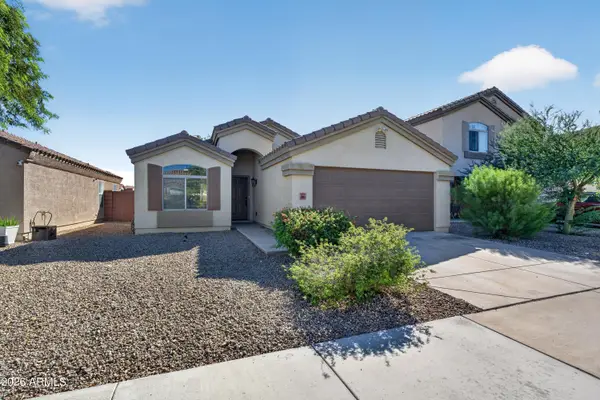 $364,900Active4 beds 2 baths
5903 S 31st Drive, Phoenix, AZ 85041
MLS# 7090172Listed by: JAMAL ABDALLAH - New
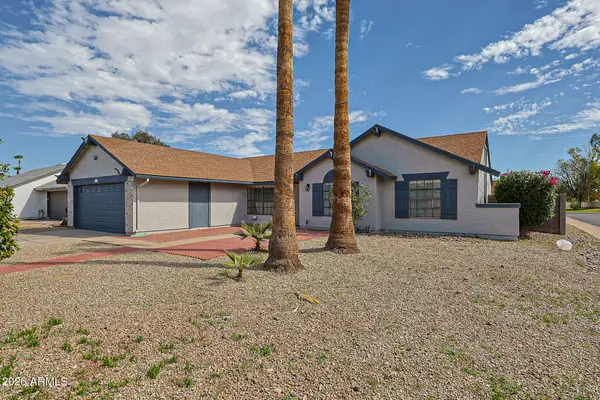 $369,999Active3 beds 2 baths
3159 W Las Palmaritas Drive, Phoenix, AZ 85051
MLS# 7090095Listed by: EXP REALTY - New
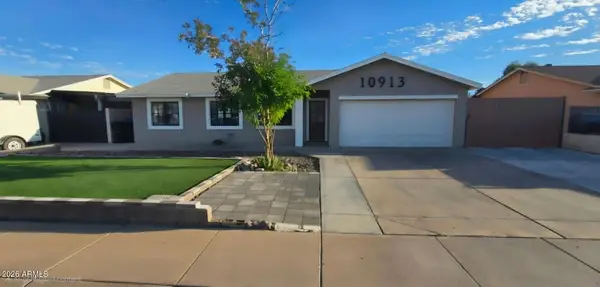 $180,000Active3 beds 3 baths
10913 W Sells Drive, Phoenix, AZ 85037
MLS# 7090097Listed by: PRESTIGE REALTY - New
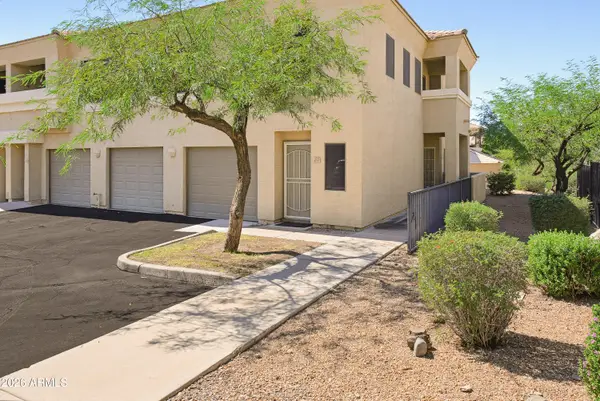 $269,000Active2 beds 2 baths
1716 W Cortez Street #237, Phoenix, AZ 85029
MLS# 7090136Listed by: HOMESMART - New
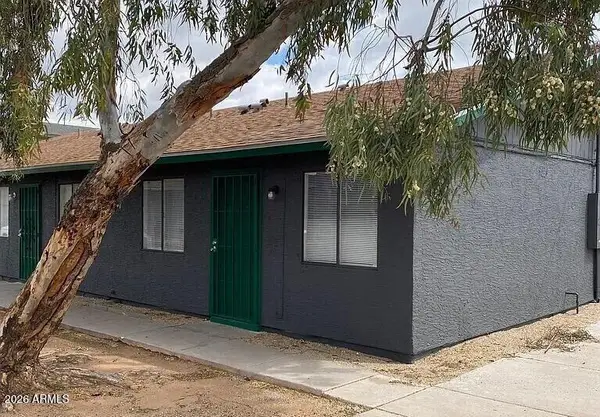 $539,000Active6 beds 3 baths
2903 E Wier Avenue, Phoenix, AZ 85040
MLS# 7090141Listed by: KELLER WILLIAMS ARIZONA REALTY - New
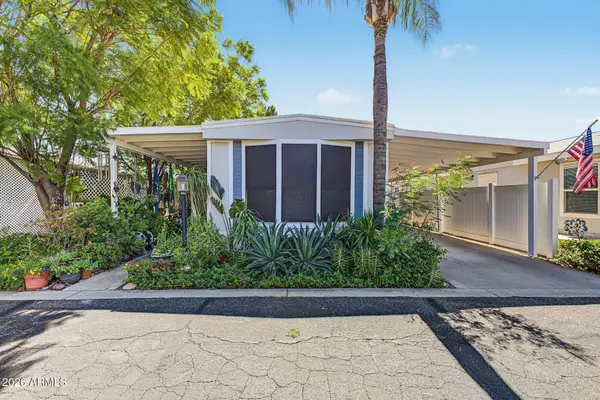 $100,000Active3 beds 2 baths
19602 N 32nd Street #OFC, Phoenix, AZ 85050
MLS# 7090142Listed by: DONE DEAL


Protect your home and budget from life's surprises with an Assurant Home Warranty, backed by a partner that supports you through every step of homeownership. Explore Plans.
© 2023 - 2026 ERA Franchise Systems LLC. All rights reserved. ERA Franchise Systems LLC fully supports the principles of the Fair Housing Act and the Equal Opportunity Act. ERA, ERA Real Estate powered, and their respective logos are registered service marks of ERA Franchise Systems LLC. Each office is independently owned and operated.