
301 W Holly Street, Phoenix, AZ 85003
Local realty services provided by:Success Property Brokers ERA Powered
301 W Holly Street,Phoenix, AZ 85003
$885,000
- 3 Beds
- 3 Baths
- 2,511 sq. ft.
- Single family
- Active
Listed by: vicki vanderhoff
Office: compass
MLS#:7067651
Source:ARMLS
Price summary
- Price:$885,000
- Price per sq. ft.:$352.45
About this home
Don't miss this great home on a corner lot facing the park in the heart of Willo! Must-see 1930s single-level ranch with 2,500 SF and a split floor plan. Spacious primary wing features a huge walk-in closet and separate office. Formal living and dining rooms open through French doors to a charming courtyard. Separate breakfast room w/ built in cabinet. Family rooms feature wood ceilings, a gorgeous wood-burning fireplace and sliders to backyard. Original wood floors, doors, wainscoting and scored concrete add tons of character. Renovated kitchen with white cabinetry and stainless appliances; baths feature vintage tile. Rare attached 2-car garage--yes, in Willo! Lush, low-maintenance landscaping and great indoor/outdoor living, just blocks from Central Ave, light rail and restaurants!
Contact an agent
Home facts
- Year built:1935
- Subdivision & Development:BROADMOOR
- Listing ID #:7067651
- Updated:August 17, 2026 at 06:42 PM
Rooms and interior
- Bedrooms:3
- Total bathrooms:3
- Flooring:Tile, Wood
- Living area:2,511 sq. ft.
Heating and cooling
- Cooling:Mini Split
- Heating:Natural Gas
- Central air:Yes
Structure and exterior
- Year built:1935
- Building area:2,511 sq. ft.
- Lot area:0.18 Acres
- Lot Features:Alley, Auto Timer H2O Back, Auto Timer H2O Front, Desert Front, Grass Back, North/South Exposure, Sprinklers In Front, Sprinklers In Rear
- Architectural Style:Ranch
- Construction Materials:Brick, Painted
Schools
- High school:Central High School
- Middle school:Kenilworth Elementary School
- Elementary school:Kenilworth Elementary School
Utilities
- Water:City Water
Finances and disclosures
- Price:$885,000
- Price per sq. ft.:$352.45
- Tax amount:$3,970 (2025)
Features and amenities
- Amenities:Mechanical Sun Shds
Parking
- Garage:Yes
- Garage spaces:2
 All information should be verified by the recipient and none is guaranteed as accurate by ARMLS. Copyright 2020 Arizona Regional Multiple Listing Service, Inc. All rights reserved. ARMLS Member Broker: Byron Short
New listings near 301 W Holly Street
- New
 $640,000Active3 beds 3 baths1,992 sq. ft.
1939 W Lariat Lane, Phoenix, AZ 85085
MLS# 7067602Listed by: KELLER WILLIAMS ARIZONA REALTY - New
 $490,000Active4 beds 3 baths1,988 sq. ft.
3960 W Glenaire Drive, Phoenix, AZ 85053
MLS# 7067611Listed by: PROPERTY HUB LLC - New
 $550,000Active2 beds 2 baths1,185 sq. ft.
6227 N 30th Way, Phoenix, AZ 85016
MLS# 7067623Listed by: THE BROKERY - New
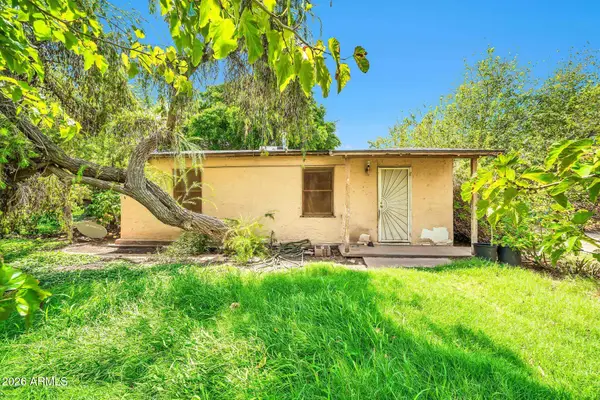 $375,000Active3 beds 1 baths1,206 sq. ft.
915 W Tamarisk Street, Phoenix, AZ 85041
MLS# 7067630Listed by: KELLER WILLIAMS REALTY SONORAN LIVING - New
 $640,000Active4 beds 5 baths
225-229 W Glenrosa Avenue, Phoenix, AZ 85013
MLS# 7067638Listed by: MATTHEWS REAL ESTATE INVESTMENT SERVICES - New
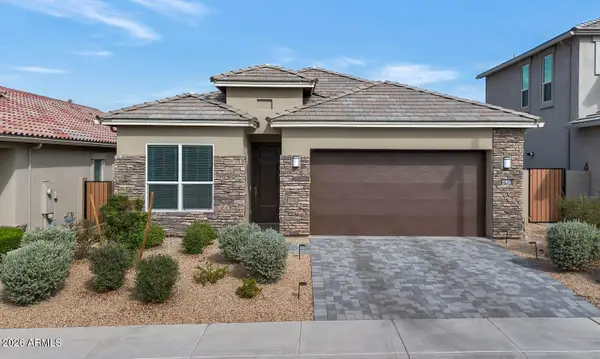 $1,020,000Active4 beds 3 baths2,025 sq. ft.
21926 N 61st Way, Phoenix, AZ 85054
MLS# 7067640Listed by: THE BROKERY - New
 $400,990Active3 beds 2 baths1,313 sq. ft.
8024 W Berkeley Road, Phoenix, AZ 85035
MLS# 7067642Listed by: MATTAMY ARIZONA, LLC - New
 $400,990Active3 beds 2 baths1,313 sq. ft.
8019 W Berkeley Road, Phoenix, AZ 85035
MLS# 7067643Listed by: MATTAMY ARIZONA, LLC - New
 $642,500Active4 beds 4 baths
1629 W Fillmore Street, Phoenix, AZ 85007
MLS# 7067657Listed by: ABI MULTIFAMILY


Protect your home and budget from life's surprises with an Assurant Home Warranty, backed by a partner that supports you through every step of homeownership. Explore Plans.
© 2023 - 2026 ERA Franchise Systems LLC. All rights reserved. ERA Franchise Systems LLC fully supports the principles of the Fair Housing Act and the Equal Opportunity Act. ERA, ERA Real Estate powered, and their respective logos are registered service marks of ERA Franchise Systems LLC. Each office is independently owned and operated.