
3011 E Winchcomb Drive, Phoenix, AZ 85032
Local realty services provided by:ERA Brokers Consolidated
3011 E Winchcomb Drive,Phoenix, AZ 85032
$975,000
- 5 Beds
- 5 Baths
- 3,188 sq. ft.
- Single family
- Pending
Listed by: kimberly j. carter
Office: realty one group
MLS#:7053866
Source:ARMLS
Price summary
- Price:$975,000
- Price per sq. ft.:$305.83
About this home
PRIME LOCATION! Stunning custom home in Cimarron Manor! This exceptional 5-bedroom 4 1/2 bath (3 en-suites) residence offers luxury, comfort, and versatile living spaces for every need. As you arrive, discover exquisite craftsmanship, lush landscaping, and a spacious 3-car garage with an oversized driveway and RV parking. Grand double doors open to a bright living room that connects to a private front patio with a tranquil fountain. A versatile den is perfect for a home office, while the inviting family room features a striking stone fireplace. The formal dining area with built-ins flows to a gourmet kitchen and back patio; outdoors enjoy a detached CASITA plus a high-end built BBQ outdoor kitchen overlooking the gorgeous pool-perfect for entertaining. The chef's kitchen boasts abundant cabinetry, expansive granite countertops, tile backsplash, high-end SS appliances, and a center island. The primary suite offers a private balcony, an ensuite bathroom, and an expansive walk-in closet. Additional features include a 2nd main bedroom with private bath and walk-in closet, a loft, a massive laundry room with built-in cabinetry, and a pool house with convenient access to a pool bathroom. The backyard is an entertainer's paradise with breathtaking mountain views, multiple covered patios, an outdoor kitchen, lush lawn, and a sparkling pool. This home truly has it all!...
Contact an agent
Home facts
- Year built:1987
- Subdivision & Development:CIMARRON MANOR
- Listing ID #:7053866
- Updated:September 06, 2026 at 09:16 AM
Rooms and interior
- Bedrooms:5
- Total bathrooms:5
- Flooring:Tile
- Living area:3,188 sq. ft.
Heating and cooling
- Cooling:Ceiling Fan(s)
- Heating:Natural Gas
- Central air:Yes
Structure and exterior
- Year built:1987
- Building area:3,188 sq. ft.
- Lot area:0.28 Acres
- Lot Features:Desert Back, Desert Front, Grass Back, Grass Front, North/South Exposure, Sprinklers In Front, Sprinklers In Rear
- Architectural Style:Spanish
- Construction Materials:Painted, Stucco
- Exterior Features:Balcony, Storage
Schools
- High school:Paradise Valley High School
- Middle school:Greenway Middle School
- Elementary school:Palomino Primary School
Utilities
- Water:City Water
Finances and disclosures
- Price:$975,000
- Price per sq. ft.:$305.83
- Tax amount:$3,455 (2025)
Features and amenities
- Pool features:Play Pool
Parking
- Parking description:Attached Garage Cabinets, Separate Storage Areas(s)
- Garage:Yes
- Garage spaces:3
 All information should be verified by the recipient and none is guaranteed as accurate by ARMLS. Copyright 2020 Arizona Regional Multiple Listing Service, Inc. All rights reserved.
New listings near 3011 E Winchcomb Drive
- New
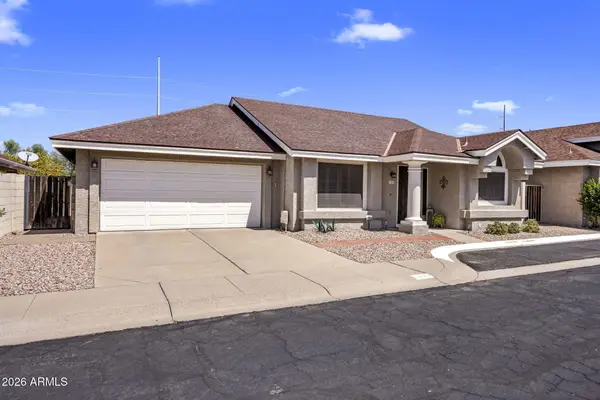 $399,000Active2 beds 2 baths1,195 sq. ft.
1030 E Villa Theresa Drive, Phoenix, AZ 85022
MLS# 7076661Listed by: LOCALITY HOMES - New
 $214,900Active1 beds 1 baths685 sq. ft.
4554 E Paradise Village Parkway N #263, Phoenix, AZ 85032
MLS# 7076676Listed by: REAL BROKER - New
 $395,000Active3 beds 2 baths1,120 sq. ft.
4219 W Sunnyside Avenue, Phoenix, AZ 85029
MLS# 7076680Listed by: REAL BROKER - New
 $175,000Active0.16 Acres
1846 E Adams Street #24, Phoenix, AZ 85034
MLS# 7076687Listed by: SERHANT. - New
 $809,000Active4 beds 3 baths3,058 sq. ft.
5422 W West Wind Drive, Glendale, AZ 85310
MLS# 7076642Listed by: COLDWELL BANKER REALTY - New
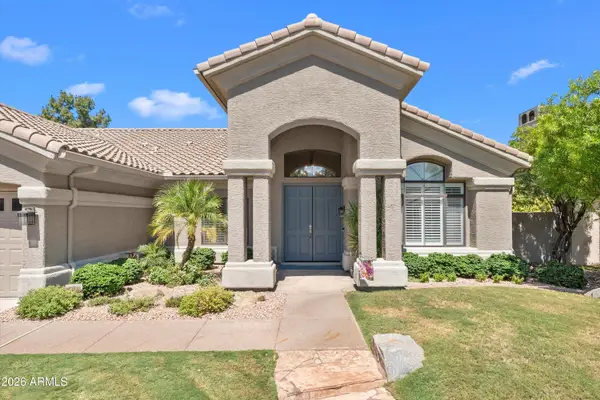 $1,450,000Active4 beds 3 baths2,824 sq. ft.
5510 E Cannon Drive, Paradise Valley, AZ 85253
MLS# 7076622Listed by: RE/MAX FINE PROPERTIES - New
 $300,000Active3 beds 2 baths1,148 sq. ft.
8201 W Sells Drive, Phoenix, AZ 85033
MLS# 7076629Listed by: REALTY ONE GROUP - New
 $375,000Active3 beds 3 baths1,480 sq. ft.
15814 N 37th Drive, Phoenix, AZ 85053
MLS# 7076634Listed by: ARIZONA PREMIER REALTY HOMES & LAND, LLC - New
 $515,000Active4 beds 3 baths2,663 sq. ft.
9509 W Hazelwood Street, Phoenix, AZ 85037
MLS# 7076554Listed by: HOMESMART - New
 $524,900Active4 beds 3 baths2,557 sq. ft.
7601 W Southgate Avenue, Phoenix, AZ 85043
MLS# 7076557Listed by: REAL BROKER


Protect your home and budget from life's surprises with an Assurant Home Warranty, backed by a partner that supports you through every step of homeownership. Explore Plans.
© 2023 - 2026 ERA Franchise Systems LLC. All rights reserved. ERA Franchise Systems LLC fully supports the principles of the Fair Housing Act and the Equal Opportunity Act. ERA, ERA Real Estate powered, and their respective logos are registered service marks of ERA Franchise Systems LLC. Each office is independently owned and operated.