
3011 W Bent Tree Drive, Phoenix, AZ 85083
Local realty services provided by:ERA Four Feathers Realty, L.C.
3011 W Bent Tree Drive,Phoenix, AZ 85083
$545,000
- 3 Beds
- 2 Baths
- - sq. ft.
- Single family
- Active
Listed by: michael hoffman, jessica lynn driscoll hoffman
Office: homesmart
MLS#:7098398
Source:ARMLS
Price summary
- Price:$545,000
- Monthly HOA dues:$145
About this home
Model-Like Gorgeous Single Story Custom K. Hovnanian New Build (2024) in North Phoenix! Minutes from TSMC Campus, Norterra, Sonoran Preserve, shopping, dining & more. Builder warranties in place! So many upgrades...where do we begin! Artificial Turf, Built-In Grill & Pergola, Wainscoting, Decorative Wall Treatments, Crown Molding, Concrete/Modern Industrial Entertainment Center, Bookcase w/Added LED Lighting & Electric Fireplace, Custom Laundry w/Butcher Block, GE Gas Profile Stove & Matching Appliances, Wood-like Tile, New Fixtures, Whole Home Water Filter System, North/South Facing, Smart Home Features, Electric Drop Shades, Holiday Exterior Lighting & so much more! Turn Key & Move-In Ready! All Appliances Included. This home is perfect for a family, as a rental or for Corporate housing!
Contact an agent
Home facts
- Year built:2024
- Subdivision & Development:Sterling Vista
- Listing ID #:7098398
- Updated:October 27, 2026 at 05:02 PM
Rooms and interior
- Bedrooms:3
- Total bathrooms:2
- Flooring:Carpet, Tile
Heating and cooling
- Cooling:Ceiling Fan(s), Programmable Thermostat
- Heating:Natural Gas
- Central air:Yes
Structure and exterior
- Year built:2024
- Lot area:0.12 Acres
- Lot Features:Auto Timer H2O Back, Auto Timer H2O Front, Desert Back, Desert Front, North/South Exposure, Sprinklers In Front, Sprinklers In Rear, Synthetic Grass Back, Synthetic Grass Front
- Construction Materials:Painted, Stucco
- Exterior Features:Built-in Barbecue, Storage
Schools
- High school:Sandra Day O'Connor High School
- Middle school:Stetson Hills School
- Elementary school:Stetson Hills School
Finances and disclosures
- Price:$545,000
- Tax amount:$2,050 (2025)
Features and amenities
- Smart home:Yes
Parking
- Garage:Yes
- Garage spaces:2
 All information should be verified by the recipient and none is guaranteed as accurate by ARMLS. Copyright 2020 Arizona Regional Multiple Listing Service, Inc. All rights reserved.
New listings near 3011 W Bent Tree Drive
- New
 $700,000Active3 beds 2 baths
14812 N 60th Street, Scottsdale, AZ 85254
MLS# 7099055Listed by: REALTY OF AMERICA LLC - New
 $450,000Active6 beds 4 baths
1517 W Sahuaro Drive, Phoenix, AZ 85029
MLS# 7099015Listed by: REALTY ONE GROUP - New
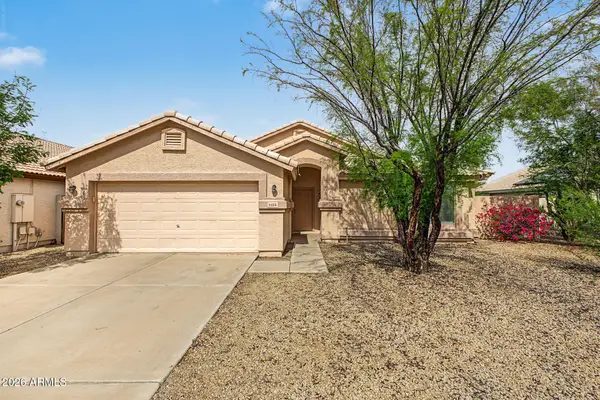 $364,999Active3 beds 2 baths
1124 W Burgess Lane, Phoenix, AZ 85041
MLS# 7099027Listed by: INCYTE REALTY, LLC - New
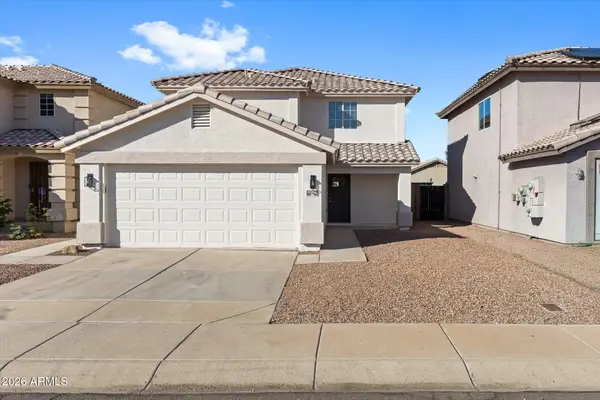 $419,000Active4 beds 2 baths
11216 W Heatherbrae Drive, Phoenix, AZ 85037
MLS# 7098950Listed by: FATHOM REALTY ELITE - New
 $349,900Active3 beds 2 baths
4057 W Rose Lane, Phoenix, AZ 85019
MLS# 7098958Listed by: WEST USA REALTY - New
 $55,000Active3 beds 2 baths
15601 N 19th Avenue #161, Phoenix, AZ 85023
MLS# 7098962Listed by: REALTY ONE GROUP - New
 $465,000Active3 beds 2 baths
17431 N 36th Street, Phoenix, AZ 85032
MLS# 7098964Listed by: WEST USA REALTY - New
 $1,650,000Active5 beds 4 baths
4335 E Kathleen Road, Phoenix, AZ 85032
MLS# 7098970Listed by: THE AVE COLLECTIVE - New
 $1,295,000Active4 beds 5 baths
3409 W Tanya Trail, Phoenix, AZ 85086
MLS# 7098978Listed by: COMPASS - New
 $270,000Active3 beds 2 baths
2212 W Poinsettia Drive, Phoenix, AZ 85029
MLS# 7098980Listed by: R.O.I. PROPERTIES


Protect your home and budget from life's surprises with an Assurant Home Warranty, backed by a partner that supports you through every step of homeownership. Explore Plans.
© 2023 - 2026 ERA Franchise Systems LLC. All rights reserved. ERA Franchise Systems LLC fully supports the principles of the Fair Housing Act and the Equal Opportunity Act. ERA, ERA Real Estate powered, and their respective logos are registered service marks of ERA Franchise Systems LLC. Each office is independently owned and operated.