
3027 W Bent Tree Drive, Phoenix, AZ 85083
Local realty services provided by:Success Property Brokers ERA Powered
3027 W Bent Tree Drive,Phoenix, AZ 85083
$584,990
- 5 Beds
- 3 Baths
- - sq. ft.
- Single family
- Active
Listed by: jacqueline m alvarado
Office: jc realty of arizona
MLS#:7040672
Source:ARMLS
Price summary
- Price:$584,990
- Monthly HOA dues:$145
About this home
Welcome to your better-than new home in North Phoenix, offering five spacious bedrooms and three full baths for a price that won't break the budget! The main level offers a bright, modern kitchen with quartz counters and stainless appliances, a spacious living area, a bedroom and a full bathroom. Upstairs, enjoy a large loft and a peaceful primary retreat with a spa-like ensuite and dual walk-in closets. The fully landscaped backyard features turf, a fire pit, extended pavers, stunning sunset and mountain views, and is pre-plumbed for a jacuzzi, grill, and sauna. Move-in ready with spacious bedrooms, handsome upgrades, and a quiet neighborhood conveniently located near top-rated schools, dining, and shopping! 2-car garage has polymer finish. Water softener and whole-home filtration.
Contact an agent
Home facts
- Year built:2024
- Subdivision & Development:STERLING VISTA
- Listing ID #:7040672
- Updated:November 21, 2026 at 04:22 PM
Rooms and interior
- Bedrooms:5
- Total bathrooms:3
- Full bathrooms:3
- Flooring:Carpet, Tile
Heating and cooling
- Cooling:Ceiling Fan(s), Programmable Thermostat
- Central air:Yes
Structure and exterior
- Year built:2024
- Lot area:0.11 Acres
- Lot Features:Desert Front, Gravel/Stone Front, North/South Exposure, Sprinklers In Front, Synthetic Grass Back
- Architectural Style:Spanish
- Construction Materials:Painted, Stucco
Schools
- High school:Sandra Day O'Connor High School
- Middle school:Stetson Hills School
- Elementary school:Stetson Hills School
Finances and disclosures
- Price:$584,990
- Tax amount:$2,369 (2025)
Features and amenities
- Laundry features:Upstairs Laundry
- Amenities:ENERGY STAR Qualified Windows
Parking
- Garage:Yes
- Garage spaces:2
 All information should be verified by the recipient and none is guaranteed as accurate by ARMLS. Copyright 2020 Arizona Regional Multiple Listing Service, Inc. All rights reserved. ARMLS Member Broker: Byron Short
New listings near 3027 W Bent Tree Drive
- New
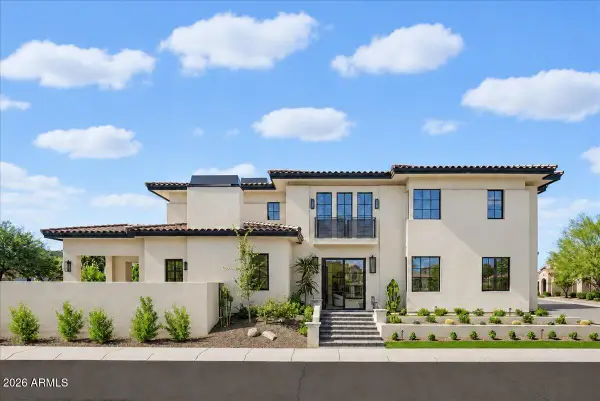 $2,195,000Active5 beds 6 baths
2325 E Dry Wood Road, Phoenix, AZ 85024
MLS# 7108862Listed by: RETSY - New
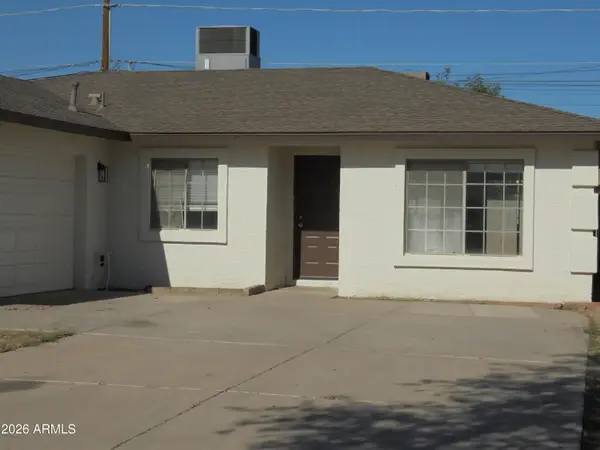 $305,000Active3 beds 2 baths
3748 W Sunland Avenue, Phoenix, AZ 85041
MLS# 7108868Listed by: ARIZONA ELITE PROPERTIES - New
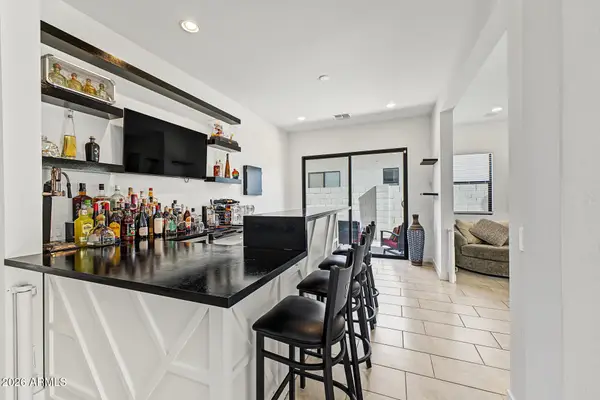 $930,000Active4 beds 4 baths
823 E Buist Avenue, Phoenix, AZ 85042
MLS# 7108836Listed by: HOMESMART - New
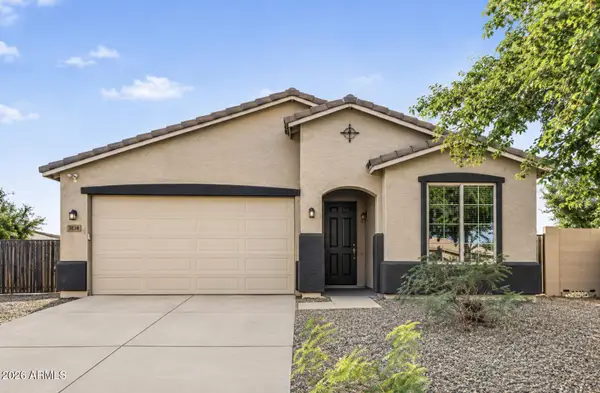 $499,000Active4 beds 2 baths
3834 S 94th Lane, Tolleson, AZ 85353
MLS# 7108790Listed by: SERHANT. - New
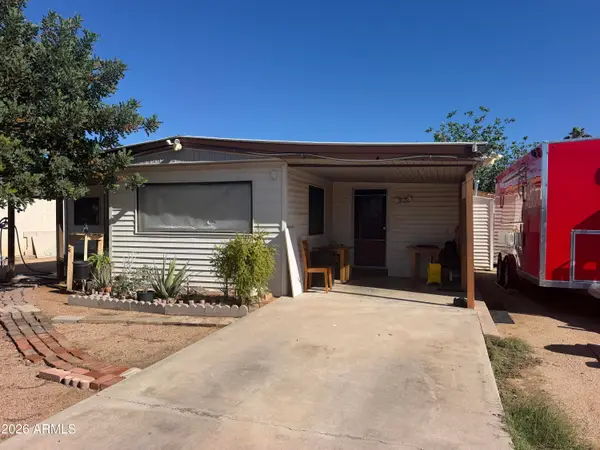 $230,000Active3 beds 2 baths
18831 N 25th Way, Phoenix, AZ 85050
MLS# 7108801Listed by: 4 U REALTY PLUS - New
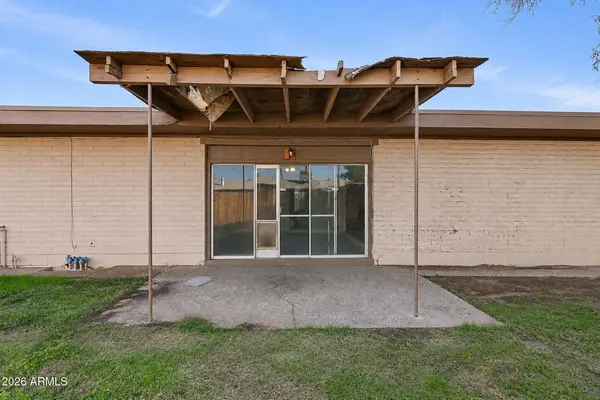 $249,900Active3 beds 2 baths
6280 W Highland Avenue, Phoenix, AZ 85033
MLS# 7108806Listed by: MAINSTAY BROKERAGE - New
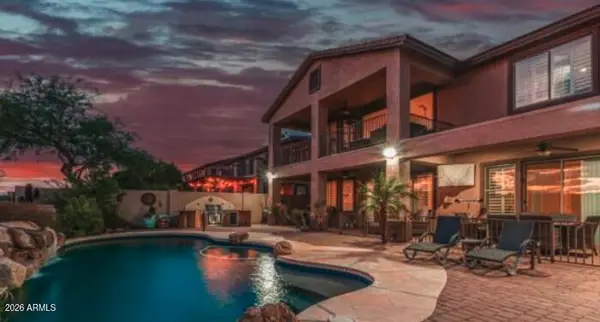 $799,000Active4 beds 3 baths
44020 N 44th Lane, New River, AZ 85087
MLS# 7108810Listed by: MY HOME GROUP REAL ESTATE - New
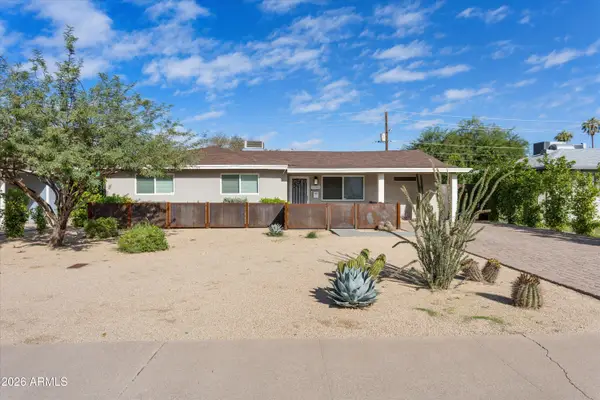 $655,000Active3 beds 3 baths
2324 E Glenrosa Avenue, Phoenix, AZ 85016
MLS# 7108814Listed by: COMPASS - New
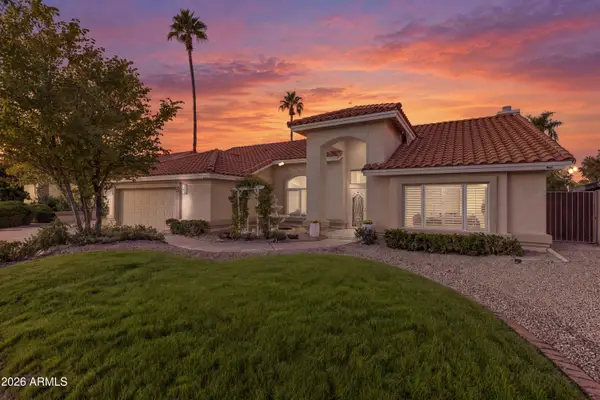 $1,200,000Active4 beds 3 baths
6208 E Kings Avenue, Scottsdale, AZ 85254
MLS# 7108826Listed by: EXP REALTY - New
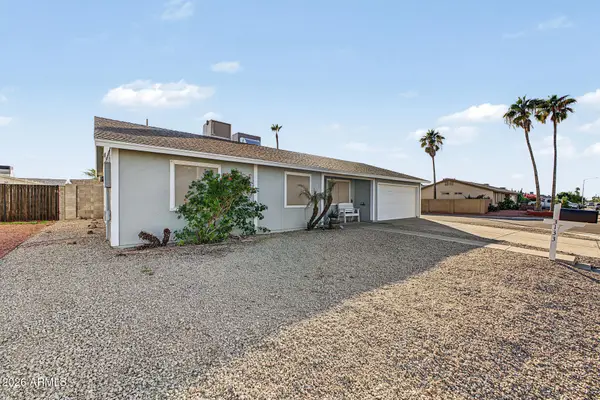 $382,000Active3 beds 2 baths
3133 W Libby Street, Phoenix, AZ 85053
MLS# 7108827Listed by: REALTY ONE GROUP


Protect your home and budget from life's surprises with an Assurant Home Warranty, backed by a partner that supports you through every step of homeownership. Explore Plans.
© 2023 - 2026 ERA Franchise Systems LLC. All rights reserved. ERA Franchise Systems LLC fully supports the principles of the Fair Housing Act and the Equal Opportunity Act. ERA, ERA Real Estate powered, and their respective logos are registered service marks of ERA Franchise Systems LLC. Each office is independently owned and operated.