
3034 W Oberlin Way, Phoenix, AZ 85083
Local realty services provided by:HUNT Real Estate ERA
3034 W Oberlin Way,Phoenix, AZ 85083
$590,000
- 4 Beds
- 2 Baths
- 1,989 sq. ft.
- Single family
- Pending
Listed by: karson norton
Office: homesmart
MLS#:7051546
Source:ARMLS
Price summary
- Price:$590,000
- Price per sq. ft.:$296.63
- Monthly HOA dues:$50
About this home
*BUYERS COULD NOT PERFORM PRE INSPECTION* Beautifully remodeled 4-bed, 2-bath home offering nearly 2,000 sq ft on a desirable ¼-acre corner lot just 10 minutes from TSMC. This move-in-ready home features an open layout with luxury vinyl plank flooring, recessed lighting, quartz countertops, floor-to-ceiling cabinetry, marble backsplash, new appliances, and a stunning 9-ft island. The spacious primary suite includes dual vanities, a walk-in shower, and walk-in closet. Enjoy a 3-car garage, RV gate, pergola, and hopseed privacy hedge for added backyard seclusion. Modern upgrades, exceptional curb appeal, and a prime location make this home a must-see!
Contact an agent
Home facts
- Year built:2002
- Subdivision & Development:I-17 AND DYNAMITE
- Listing ID #:7051546
- Updated:August 25, 2026 at 09:17 AM
Rooms and interior
- Bedrooms:4
- Total bathrooms:2
- Flooring:Tile, Vinyl
- Living area:1,989 sq. ft.
Heating and cooling
- Cooling:Ceiling Fan(s), Heat Pump
- Heating:Heat Pump
- Central air:Yes
Structure and exterior
- Year built:2002
- Building area:1,989 sq. ft.
- Lot area:0.28 Acres
- Lot Features:Auto Timer H2O Back, Auto Timer H2O Front, Corner, Desert Back, Desert Front, Gravel/Stone Back, Irrigation Back, Irrigation Front, North/South Exposure
- Architectural Style:Ranch
- Construction Materials:Stucco
Schools
- High school:Sandra Day O'Connor High School
- Middle school:Stetson Hills School
- Elementary school:Stetson Hills School
Utilities
- Water:City Water
Finances and disclosures
- Price:$590,000
- Price per sq. ft.:$296.63
- Tax amount:$1,960 (2025)
Features and amenities
- Laundry features:Gas Dryer Hookup, Washer/Dryer Hook-up Only
Parking
- Parking description:RV Gate
- Garage:Yes
- Garage spaces:3
 All information should be verified by the recipient and none is guaranteed as accurate by ARMLS. Copyright 2020 Arizona Regional Multiple Listing Service, Inc. All rights reserved.
New listings near 3034 W Oberlin Way
- New
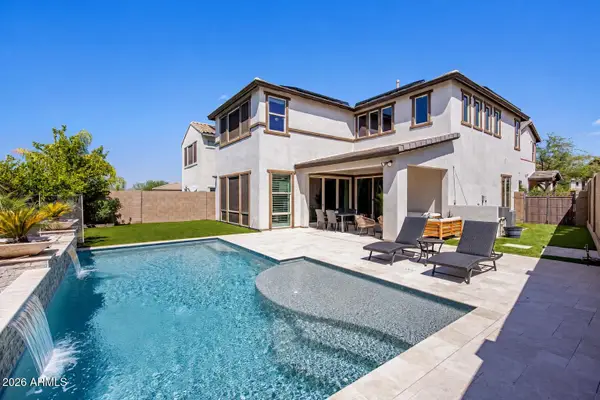 $995,000Active5 beds 5 baths3,103 sq. ft.
2323 W Duane Lane, Phoenix, AZ 85085
MLS# 7070877Listed by: RUSS LYON SOTHEBY'S INTERNATIONAL REALTY - New
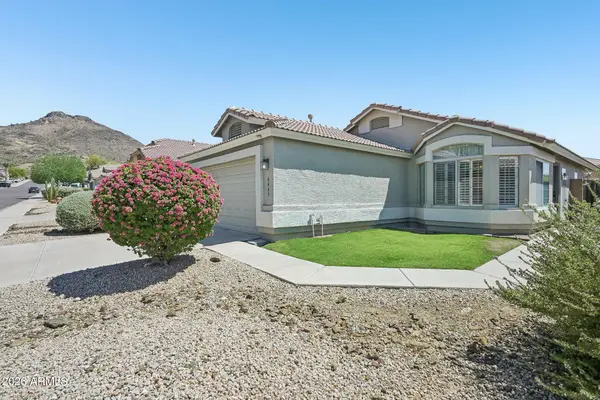 $388,000Active3 beds 2 baths1,280 sq. ft.
6443 W Prickly Pear Trail, Phoenix, AZ 85083
MLS# 7070842Listed by: RE/MAX DESERT SHOWCASE - New
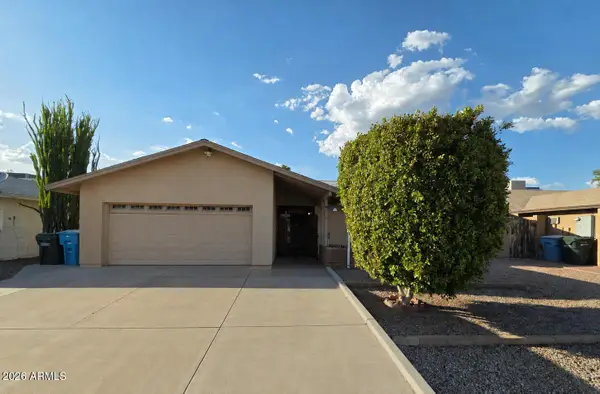 $379,900Active3 beds 2 baths1,712 sq. ft.
10340 W Hazelwood Avenue, Phoenix, AZ 85037
MLS# 7070827Listed by: ROSEWOOD REALTY LLC 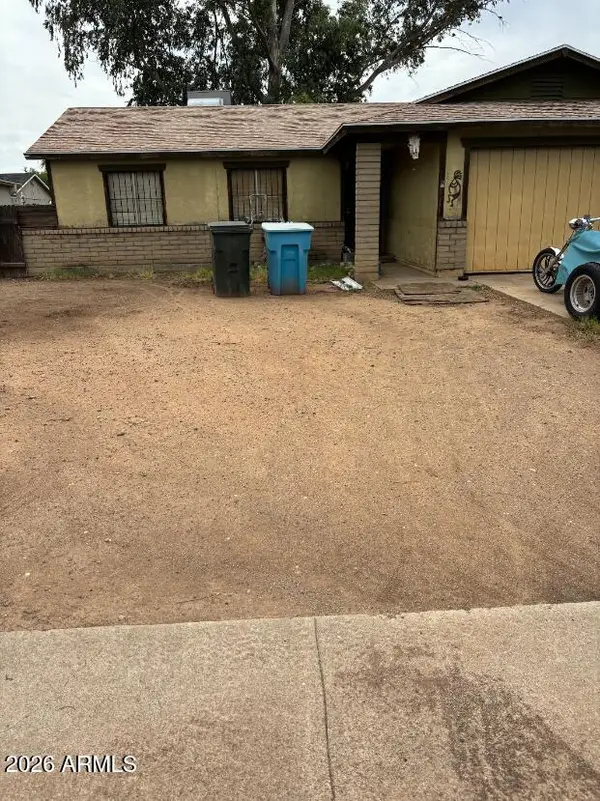 $205,000Pending2 beds 2 baths1,078 sq. ft.
8163 W Pierson Street, Phoenix, AZ 85033
MLS# 7070800Listed by: ARETE REALTY & PROPERTY MGMT- New
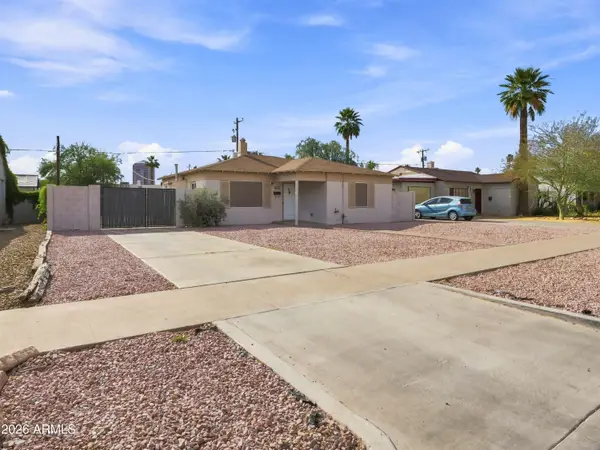 $485,000Active3 beds 1 baths1,004 sq. ft.
2708 N Dayton Street, Phoenix, AZ 85006
MLS# 7070768Listed by: CAMINOS REALTY GROUP - New
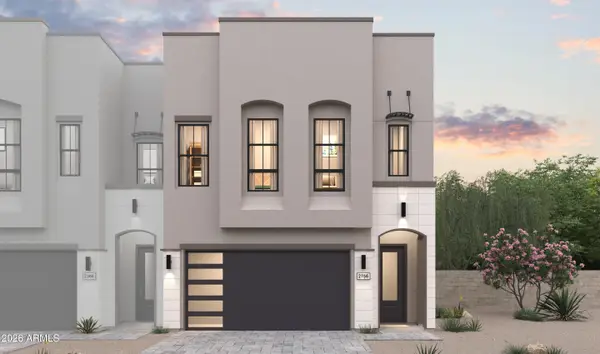 $1,121,371Active4 beds 4 baths2,673 sq. ft.
18510 N 64th Street, Phoenix, AZ 85054
MLS# 7070780Listed by: K. HOVNANIAN GREAT WESTERN HOMES, LLC - New
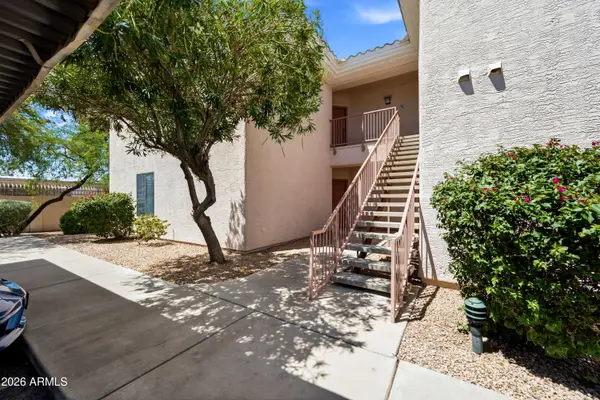 $219,999Active2 beds 2 baths1,037 sq. ft.
10030 W Indian School Road #255, Phoenix, AZ 85037
MLS# 7070798Listed by: HOMESMART - New
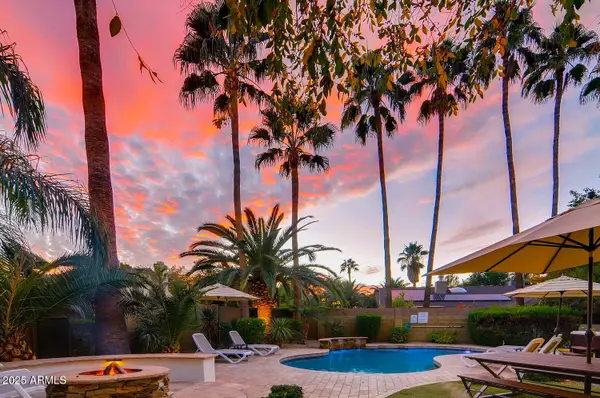 $999,000Active3 beds 3 baths2,494 sq. ft.
6521 E Beverly Lane, Scottsdale, AZ 85254
MLS# 7070804Listed by: SILVERLEAF REALTY - New
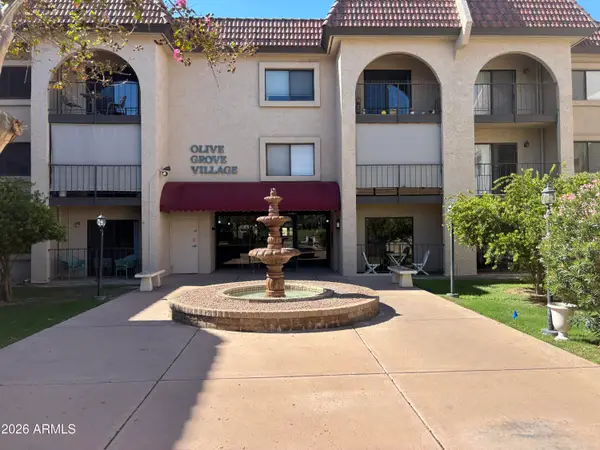 $165,000Active1 beds 1 baths768 sq. ft.
3033 E Devonshire Avenue #2017, Phoenix, AZ 85016
MLS# 7070806Listed by: HOMESMART - New
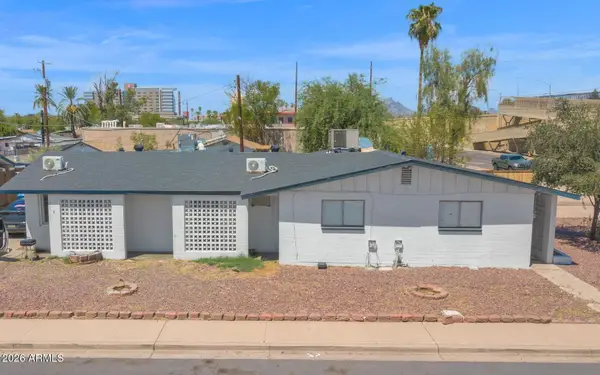 $725,000Active6 beds 4 baths
2228 N 20th Street, Phoenix, AZ 85006
MLS# 7070756Listed by: COMPASS


Protect your home and budget from life's surprises with an Assurant Home Warranty, backed by a partner that supports you through every step of homeownership. Explore Plans.
© 2023 - 2026 ERA Franchise Systems LLC. All rights reserved. ERA Franchise Systems LLC fully supports the principles of the Fair Housing Act and the Equal Opportunity Act. ERA, ERA Real Estate powered, and their respective logos are registered service marks of ERA Franchise Systems LLC. Each office is independently owned and operated.