
3037 W Gran Paradiso Drive, Phoenix, AZ 85086
Local realty services provided by:ERA Four Feathers Realty, L.C.
3037 W Gran Paradiso Drive,Phoenix, AZ 85086
$578,000
- 3 Beds
- 2 Baths
- - sq. ft.
- Single family
- Active
Listed by: ana m woods, tracy capote
Office: dominion group properties
MLS#:7057051
Source:ARMLS
Price summary
- Price:$578,000
- Monthly HOA dues:$77.83
About this home
Welcome to desirable Tramonto! Situated on a premium lot backing to a community common area with a walking path, this 3-bedroom + den, 2-bath home offers added privacy. The desirable split-bedroom floor plan features spacious living areas ideal for everyday living and seamless indoor-outdoor entertaining. Lovingly maintained, lightly lived in, and move-in ready. Step outside to a recently remodeled resort-style backyard featuring a resurfaced pool and raised spa with a PebbleTec finish, updated waterline tile, new automated pool equipment with app control, expansive stamped concrete decking, and a gas fire pit. Just down the street from Tramonto Park and exceptional community amenities including two pools, spas, playgrounds, tennis, basketball, and sand volleyball courts. The versatile den is ideal for a home office, study, or hobby space. A walk-in pantry, spacious laundry room, and abundant storage provide everyday functionality, while the oversized 2.5-car garage offers additional space for storage, hobbies, or recreational equipment. Ceiling fans throughout enhance year-round comfort. The recently remodeled backyard also includes automated pool equipment with app control and a heater. The refrigerator, washer, and dryer convey with the sale. Most furnishings are also available for purchase on a separate bill of sale. Enjoy convenient access to Lake Pleasant, I-17, Loop 101, shopping, dining, golf, hiking, and the growing TSMC employment corridor....
Contact an agent
Home facts
- Year built:2004
- Subdivision & Development:Tramonto
- Listing ID #:7057051
- Updated:October 20, 2026 at 03:09 PM
Rooms and interior
- Bedrooms:3
- Total bathrooms:2
- Flooring:Carpet, Tile
Heating and cooling
- Cooling:Ceiling Fan(s)
- Heating:Natural Gas
- Central air:Yes
Structure and exterior
- Year built:2004
- Lot area:0.14 Acres
- Lot Features:Adjacent To Wash, Borders Common Area, Desert Back, Desert Front, North/South Exposure, Sprinklers In Front, Sprinklers In Rear
- Architectural Style:Ranch
- Construction Materials:Stucco
- Exterior Features:Playground
Schools
- High school:Boulder Creek High School
- Middle school:Sunset Ridge School
- Elementary school:Sunset Ridge School
Finances and disclosures
- Price:$578,000
- Tax amount:$3,178 (2025)
Features and amenities
- Pool features:Play Pool
Parking
- Garage:Yes
- Garage spaces:2.5
 All information should be verified by the recipient and none is guaranteed as accurate by ARMLS. Copyright 2020 Arizona Regional Multiple Listing Service, Inc. All rights reserved.
New listings near 3037 W Gran Paradiso Drive
- New
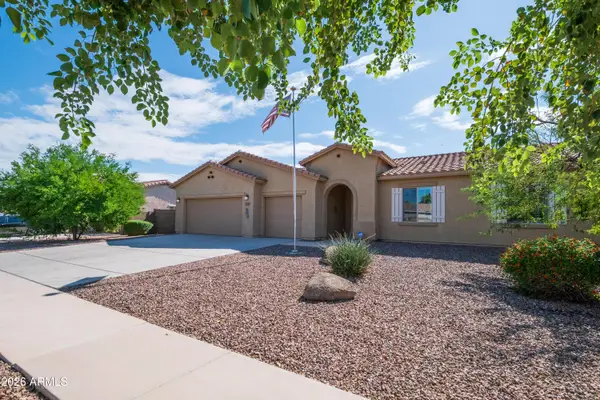 $422,000Active3 beds 2 baths
5537 W Huntington Drive, Laveen, AZ 85339
MLS# 7096116Listed by: WEST USA REALTY - New
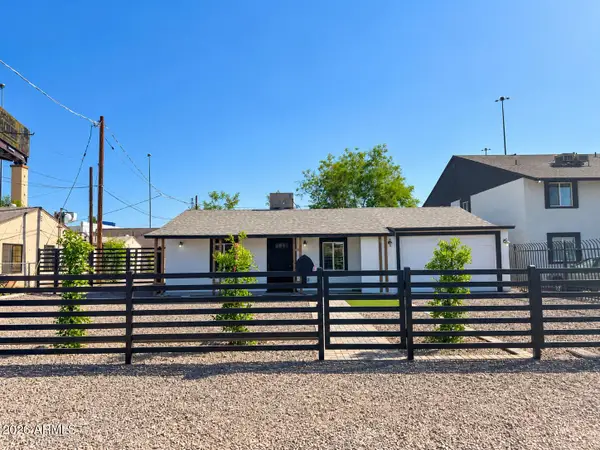 $329,000Active3 beds 2 baths
6823 N 25th Drive, Phoenix, AZ 85017
MLS# 7096088Listed by: AT HOME REAL ESTATE ARIZONA - New
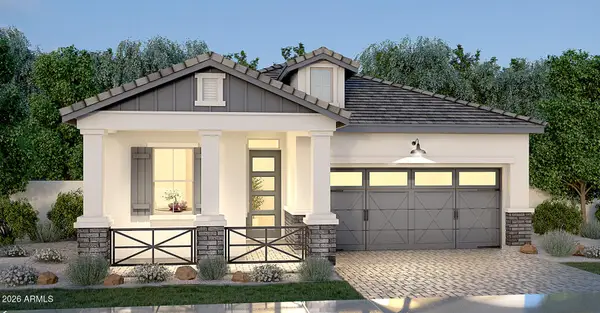 $816,478Active3 beds 3 baths
2111 W Glenhaven Drive, Phoenix, AZ 85045
MLS# 7096060Listed by: FATHOM REALTY ELITE - New
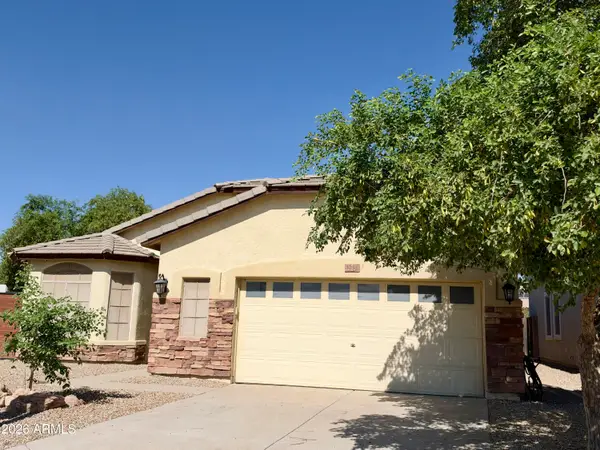 $420,000Active3 beds 2 baths
3232 W T Ryan Lane, Phoenix, AZ 85041
MLS# 7096048Listed by: REALTY ACHIEVERS LLC - New
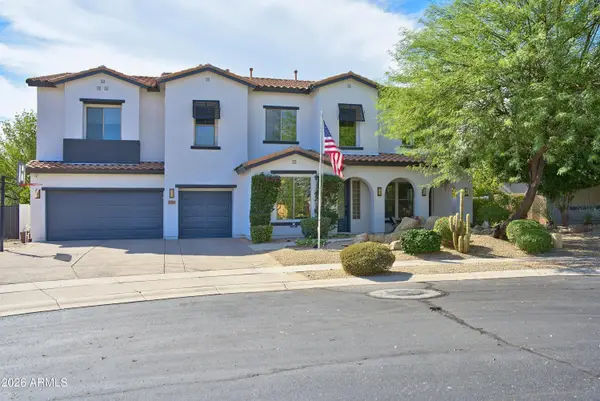 $1,275,000Active5 beds 5 baths
31730 N 15th Glen, Phoenix, AZ 85085
MLS# 7096049Listed by: REALTY EXECUTIVES OF NORTHERN ARIZONA - New
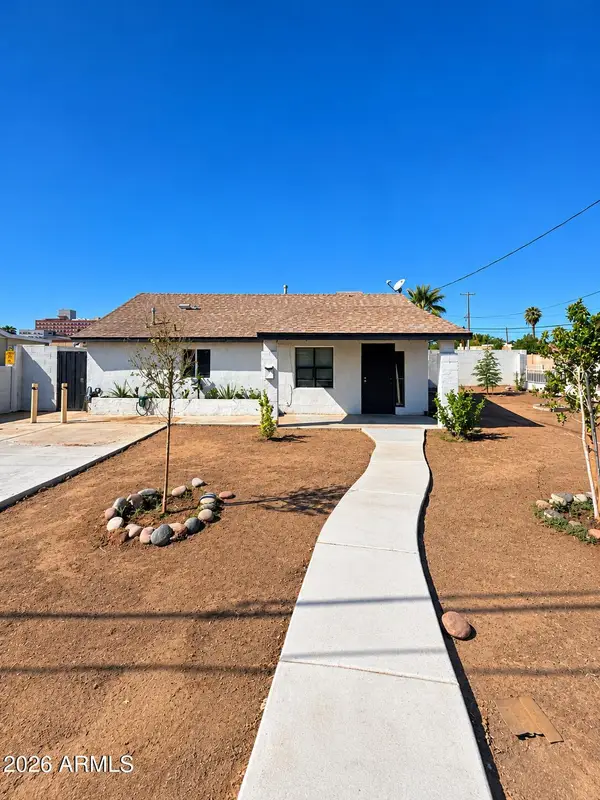 $300,000Active2 beds 1 baths
1048 N 27th Place, Phoenix, AZ 85008
MLS# 7095977Listed by: AT HOME REAL ESTATE ARIZONA - New
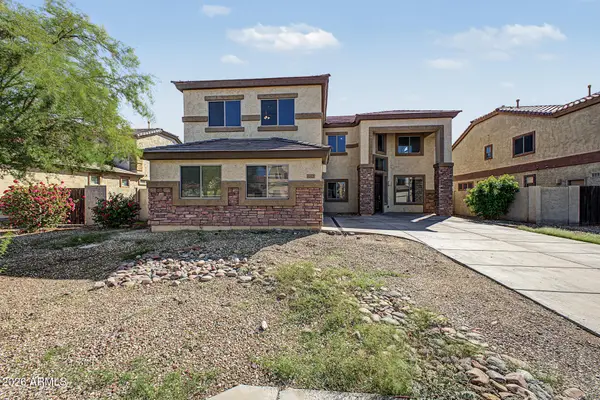 $485,000Active4 beds 3 baths
6825 W Lynne Lane, Laveen, AZ 85339
MLS# 7096008Listed by: LEGION REALTY - New
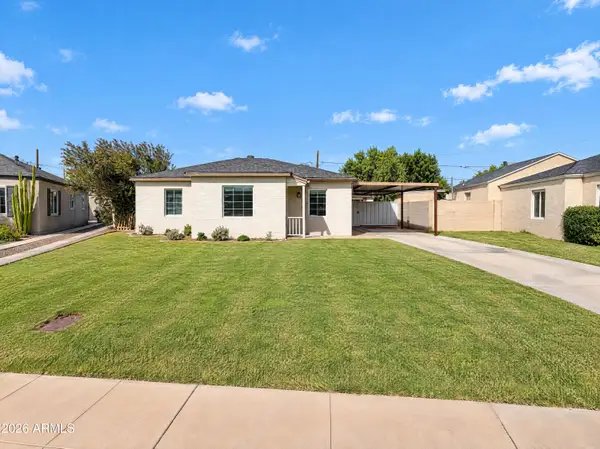 $555,000Active2 beds 1 baths
542 W Lewis Avenue, Phoenix, AZ 85003
MLS# 7096010Listed by: OPENDOOR BROKERAGE, LLC - New
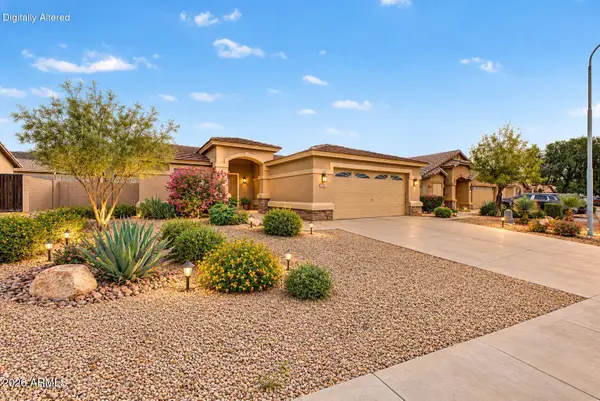 $385,000Active3 beds 2 baths
1713 E Desert Lane, Phoenix, AZ 85042
MLS# 7095929Listed by: EXP REALTY - New
 $489,990Active4 beds 2 baths
7541 S 47th Lane, Laveen, AZ 85339
MLS# 7095930Listed by: COMPASS


Protect your home and budget from life's surprises with an Assurant Home Warranty, backed by a partner that supports you through every step of homeownership. Explore Plans.
© 2023 - 2026 ERA Franchise Systems LLC. All rights reserved. ERA Franchise Systems LLC fully supports the principles of the Fair Housing Act and the Equal Opportunity Act. ERA, ERA Real Estate powered, and their respective logos are registered service marks of ERA Franchise Systems LLC. Each office is independently owned and operated.