
3049 W Corrine Drive, Phoenix, AZ 85029
Local realty services provided by:HUNT Real Estate ERA
3049 W Corrine Drive,Phoenix, AZ 85029
$368,250
- 3 Beds
- 2 Baths
- 1,140 sq. ft.
- Single family
- Pending
Listed by: jayson paulus, douglas hopkins
Office: my home group real estate
MLS#:7016773
Source:ARMLS
Price summary
- Price:$368,250
- Price per sq. ft.:$323.03
About this home
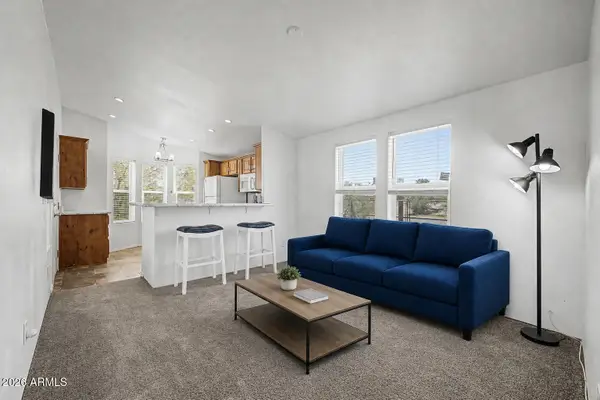
Newer roof + newer dual-pane windows + private pool + no HOA = a rare combination at this price point. This move-in ready 3-bed, 2-bath home has been extensively updated with new interior and exterior paint, new flooring, updated bathrooms, new cool decking, a newly resurfaced Pebble Sheen pool, and new appliances. All improvements completed for added peace of mind.
Seller is offering concessions toward buyer closing costs or an interest rate buydown with an acceptable offer.
The bright, functional floor plan offers comfortable living, while the private backyard oasis is perfect for relaxing and entertaining. Situated on a desirable north/south exposure lot withe convenient access to shopping, dining, schools, parks and major freeway. Don't miss this opportunity to own an update Phoenix pool home with major improvements already completed!
Contact an agent
Home facts
- Year built:1959
- Listing ID #:7016773
- Updated:July 08, 2026 at 09:20 AM
Rooms and interior
- Bedrooms:3
- Total bathrooms:2
- Flooring:Carpet, Vinyl
- Living area:1,140 sq. ft.
Heating and cooling
- Cooling:Ceiling Fan(s)
- Heating:Electric
- Central air:Yes
Structure and exterior
- Year built:1959
- Building area:1,140 sq. ft.
- Lot area:0.14 Acres
- Lot Features:Borders Common Area, Grass Back, Grass Front, Sprinklers In Front, Sprinklers In Rear
- Architectural Style:Ranch
- Construction Materials:Block, Brick Veneer, Painted
- Exterior Features:Storage
Schools
- High school:Glendale High School
- Middle school:Cholla Middle School
- Elementary school:Sahuaro School
Utilities
- Water:City Water
Finances and disclosures
- Price:$368,250
- Price per sq. ft.:$323.03
- Tax amount:$807 (2025)
Features and amenities
- Laundry features:Washer/Dryer Hook-up Only
Parking
- Carport spaces:1
 All information should be verified by the recipient and none is guaranteed as accurate by ARMLS. Copyright 2020 Arizona Regional Multiple Listing Service, Inc. All rights reserved.
New listings near 3049 W Corrine Drive
- New
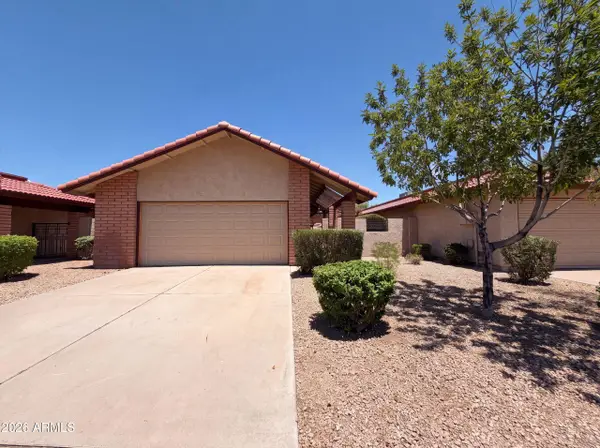 $290,000Active2 beds 1 baths919 sq. ft.
5208 E Tamblo Drive, Phoenix, AZ 85044
MLS# 7051189Listed by: OPENDOOR BROKERAGE, LLC - New
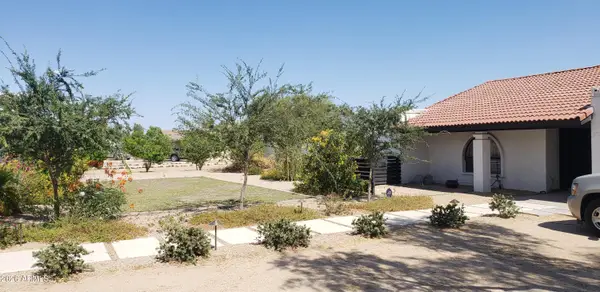 $869,000Active4 beds 3 baths2,134 sq. ft.
4741 W Park View Lane N, Glendale, AZ 85310
MLS# 7051150Listed by: BRIAN AMADA REALTY - New
 $260,000Active3 beds 2 baths1,735 sq. ft.
3844 W Desert Cove Avenue, Phoenix, AZ 85029
MLS# 7051153Listed by: HOMESMART - New
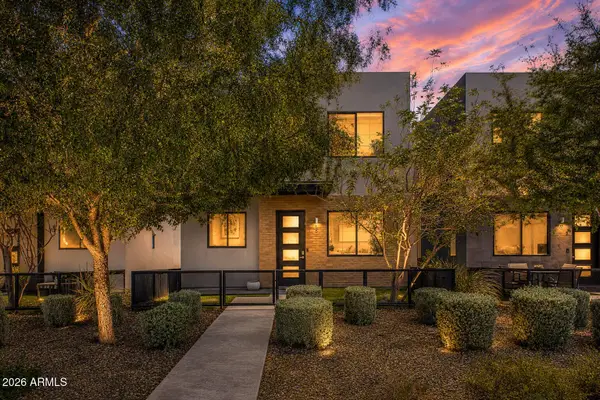 $589,990Active3 beds 3 baths1,708 sq. ft.
2825 N 42nd Street #5, Phoenix, AZ 85008
MLS# 7051154Listed by: MY HOME GROUP REAL ESTATE - New
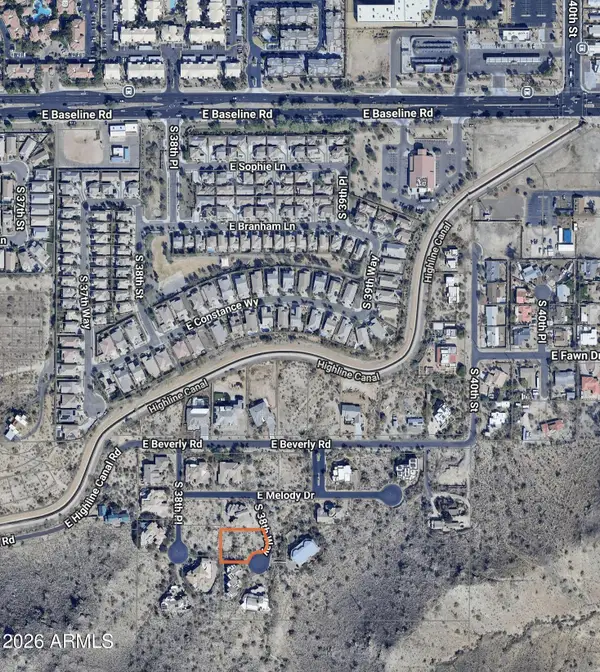 $379,000Active0.5 Acres
8032 S 38th Way #12, Phoenix, AZ 85042
MLS# 7051159Listed by: WEST USA REALTY - New
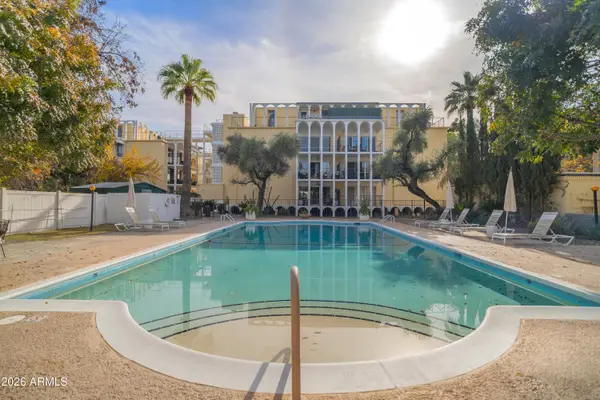 $595,000Active2 beds 2 baths1,675 sq. ft.
6502 N Central Avenue #A101, Phoenix, AZ 85012
MLS# 7051160Listed by: WEST USA REALTY - New
 $474,990Active3 beds 2 baths1,779 sq. ft.
9628 S 56th Lane, Laveen, AZ 85339
MLS# 7051092Listed by: COMPASS - New
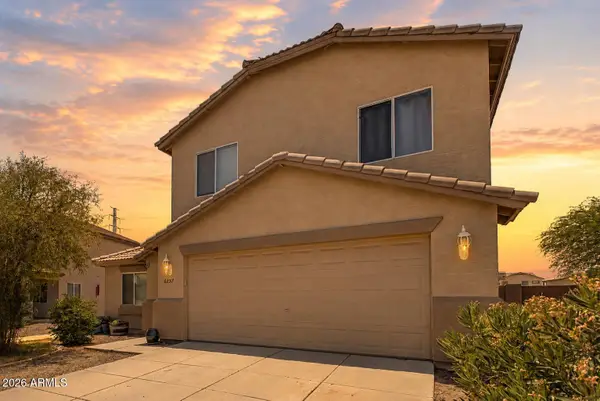 $380,000Active3 beds 3 baths1,828 sq. ft.
6237 W Wood Street, Phoenix, AZ 85043
MLS# 7051100Listed by: EXP REALTY - New
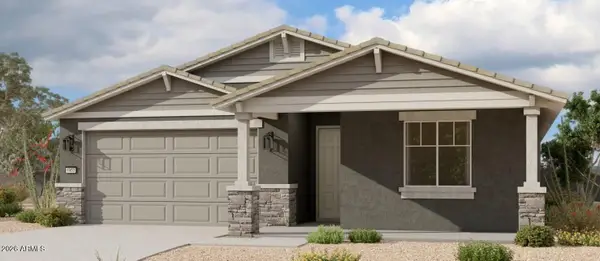 $498,990Active3 beds 3 baths1,953 sq. ft.
9632 S 56th Lane, Laveen, AZ 85339
MLS# 7051110Listed by: COMPASS - New
 $350,000Active2 beds 2 baths730 sq. ft.
17840 N 22nd Place, Phoenix, AZ 85022
MLS# 7051118Listed by: KELLER WILLIAMS ARIZONA REALTY


Protect your home and budget from life's surprises with an Assurant Home Warranty, backed by a partner that supports you through every step of homeownership. Explore Plans.
© 2023 - 2026 ERA Franchise Systems LLC. All rights reserved. ERA Franchise Systems LLC fully supports the principles of the Fair Housing Act and the Equal Opportunity Act. ERA, ERA Real Estate powered, and their respective logos are registered service marks of ERA Franchise Systems LLC. Each office is independently owned and operated.