
3052 W Bent Tree Drive, Phoenix, AZ 85083
Local realty services provided by:ERA Four Feathers Realty, L.C.
3052 W Bent Tree Drive,Phoenix, AZ 85083
$556,000
- 5 Beds
- 3 Baths
- - sq. ft.
- Single family
- Active
Listed by: lisa a soltesz, tara joneshomes@opendoor.com
Office: opendoor brokerage, llc.
MLS#:7091799
Source:ARMLS
Price summary
- Price:$556,000
- Monthly HOA dues:$145
About this home
INCREDIBLE BUYER INCENTIVES: $8,000 MORTGAGE CONCESSION. Seller will pay up to $8,000 at closing towards your interest rate buydown if you finance with lender of sellers choice.
3052 W Bent Tree Dr is a 1-story Phoenix home with an open kitchen and living layout. A central island brings preparation space into the heart of the kitchen, with cabinetry along two walls and easy access to the dining area. The connected living space extends to a sliding door overlooking the yard. The primary suite includes a double-sink vanity and a separate shower, while additional bedrooms provide flexibility across the floor plan. A covered patio creates a shaded outdoor setting beside the fenced backyard. An attached two-car garage completes this practical single-level layout. Included 100-Day Home Warran
Contact an agent
Home facts
- Year built:2024
- Subdivision & Development:STERLING VISTA
- Listing ID #:7091799
- Updated:October 09, 2026 at 07:54 PM
Rooms and interior
- Bedrooms:5
- Total bathrooms:3
Heating and cooling
- Heating:Electric
Structure and exterior
- Year built:2024
- Lot area:0.11 Acres
- Lot Features:Desert Back, Desert Front, Synthetic Grass Back
Schools
- High school:Sandra Day O'Connor High School
- Middle school:Stetson Hills School
- Elementary school:Stetson Hills School
Finances and disclosures
- Price:$556,000
- Tax amount:$2,303 (2025)
Features and amenities
- Laundry features:Washer/Dryer Hook-up Only
Parking
- Garage:Yes
- Garage spaces:2
 All information should be verified by the recipient and none is guaranteed as accurate by ARMLS. Copyright 2020 Arizona Regional Multiple Listing Service, Inc. All rights reserved.
New listings near 3052 W Bent Tree Drive
- New
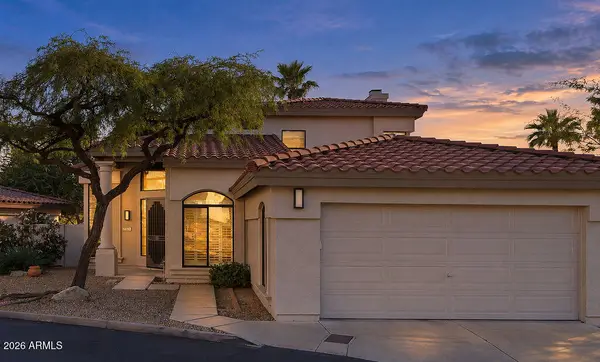 $599,000Active3 beds 2 baths
1531 E Winged Foot Road, Phoenix, AZ 85022
MLS# 7091786Listed by: PARKER REALTY LLC - New
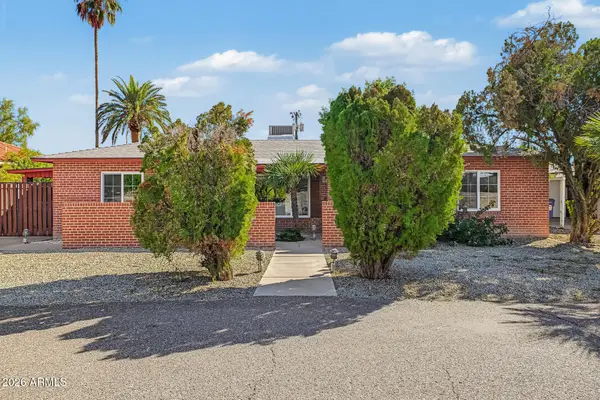 $685,000Active4 beds 2 baths
1307 W Thomas Road, Phoenix, AZ 85013
MLS# 7091787Listed by: EXP REALTY - New
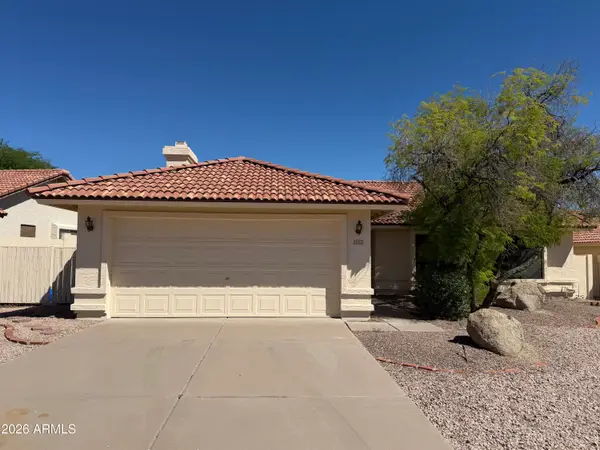 $499,500Active3 beds 2 baths
13853 S 36th Place, Phoenix, AZ 85044
MLS# 7091800Listed by: HOMECOIN.COM - New
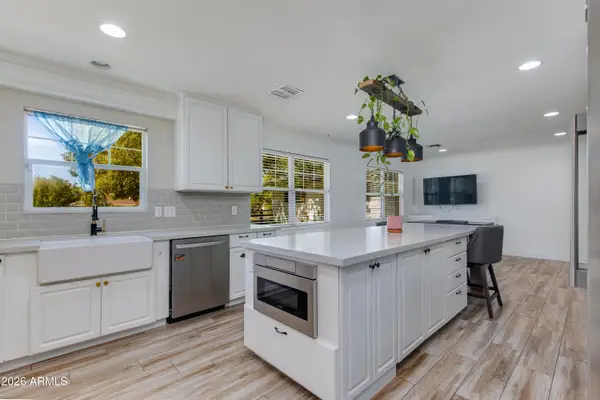 $1,599,000Active4 beds 4 baths
719 W Kaler Drive, Phoenix, AZ 85021
MLS# 7091803Listed by: THE BROKERY - New
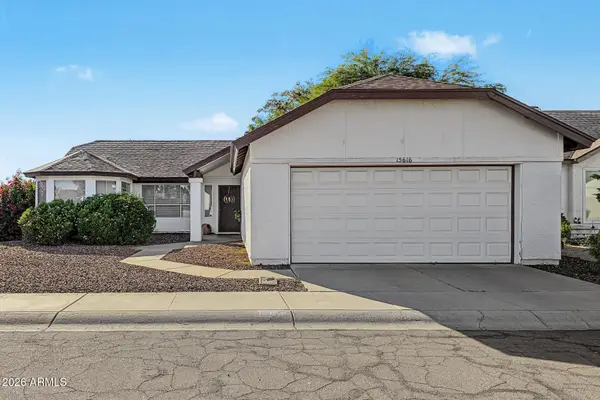 $400,000Active2 beds 2 baths
15616 N 38th Place, Phoenix, AZ 85032
MLS# 7091815Listed by: EXP REALTY - New
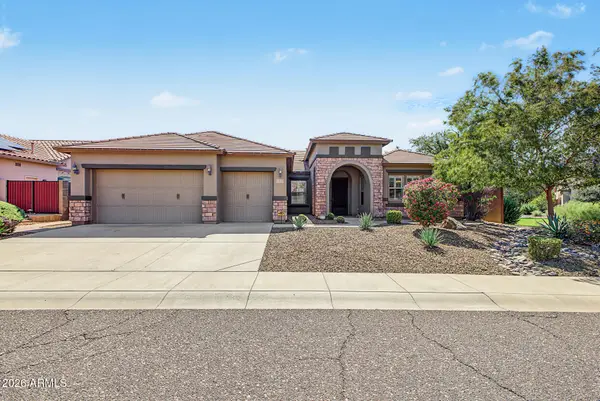 $831,000Active4 beds 4 baths
5637 W Straight Arrow Lane, Phoenix, AZ 85083
MLS# 7091818Listed by: EXP REALTY - New
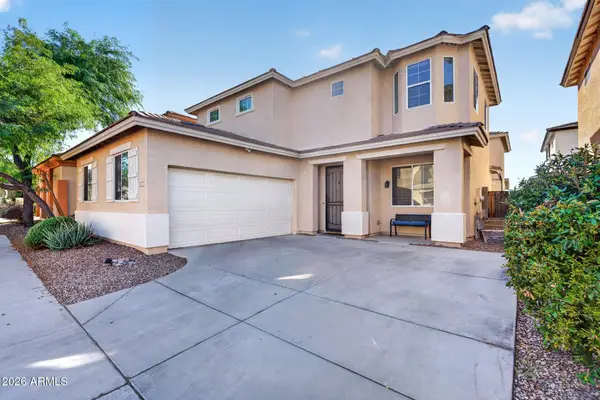 $439,000Active3 beds 3 baths
7418 S 27th Way, Phoenix, AZ 85042
MLS# 7091840Listed by: MY HOME GROUP REAL ESTATE - New
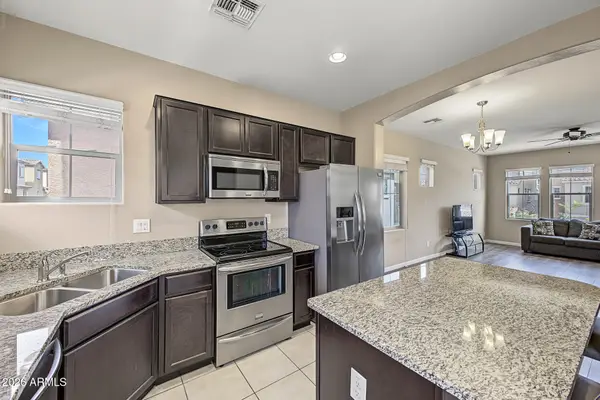 $279,900Active3 beds 4 baths
2008 N 77th Lane, Phoenix, AZ 85035
MLS# 7090598Listed by: REDFIN CORPORATION - New
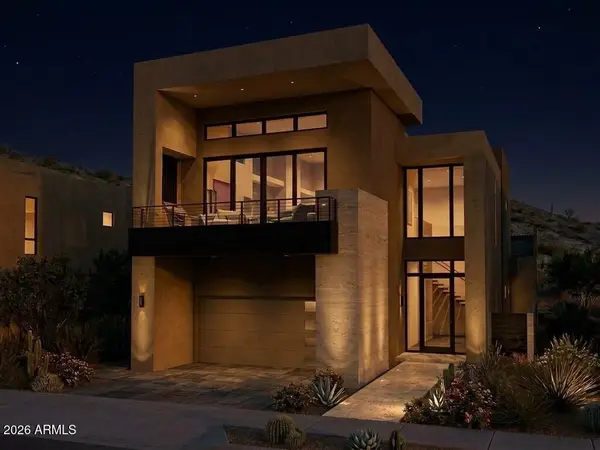 $4,912,560Active4 beds 5 baths
5032 N Ascent Drive, Scottsdale, AZ 85251
MLS# 7091715Listed by: GRIGG'S GROUP POWERED BY THE ALTMAN BROTHERS


Protect your home and budget from life's surprises with an Assurant Home Warranty, backed by a partner that supports you through every step of homeownership. Explore Plans.
© 2023 - 2026 ERA Franchise Systems LLC. All rights reserved. ERA Franchise Systems LLC fully supports the principles of the Fair Housing Act and the Equal Opportunity Act. ERA, ERA Real Estate powered, and their respective logos are registered service marks of ERA Franchise Systems LLC. Each office is independently owned and operated.