
3109 W Beck Lane, Phoenix, AZ 85053
Local realty services provided by:Success Property Brokers ERA Powered
3109 W Beck Lane,Phoenix, AZ 85053
$509,900
- 4 Beds
- 2 Baths
- - sq. ft.
- Single family
- Sold
Listed by: chrissy talt, brandon howe
Office: howe realty
MLS#:7072015
Source:ARMLS
Sorry, we are unable to map this address
Price summary
- Price:$509,900
About this home
Fall in love with the backyard before you even walk in the door: a brand new PebbleTec pool, cool decking, and a large covered patio built for evenings you don't want to end.
This fully renovated mid-century home near Greenway and 31st comes with a clear point of view, inside and out. New HVAC, fixtures, and windows mean the peace of mind here runs as deep as the finishes.
Inside, raised ceilings and an open floor plan set the tone the moment you walk in. The kitchen flows naturally into the main living space, anchored by a pantry addition that gives you the extra prep and storage room most homes this size just don't have. New cabinetry, quartz countertops, and all-new appliances make it a kitchen built for actually cooking and hosting, not just looking good in photos The primary suite serves as a private retreat with its own updated bath. Three additional bedrooms and a second fully renovated bathroom give you room to spread out, whether that's guests, a home office, or whatever comes next.
New flooring runs throughout, fresh paint covers every wall inside and out, and there's no HOA to slow you down, on a lot just over a fifth of an acre....
Contact an agent
Home facts
- Year built:1978
- Subdivision & Development:ESTRELLA NORTHWEST 1
- Listing ID #:7072015
- Updated:October 24, 2026 at 07:19 AM
Rooms and interior
- Bedrooms:4
- Total bathrooms:2
- Flooring:Laminate
Heating and cooling
- Cooling:Ceiling Fan(s)
- Heating:Electric
- Central air:Yes
Structure and exterior
- Year built:1978
- Lot Features:Auto Timer H2O Back, Auto Timer H2O Front, Grass Back, Grass Front, Gravel/Stone Back, Gravel/Stone Front, North/South Exposure
- Construction Materials:Brick Veneer, Painted, Slump Block
Schools
- High school:Greenway High School
- Middle school:Desert Foothills Middle School
- Elementary school:Ironwood Elementary School
Finances and disclosures
- Price:$509,900
- Tax amount:$2,221 (2025)
Features and amenities
- Laundry features:Washer/Dryer Hook-up Only
- Amenities:ENERGY STAR Qualified Windows
- Pool features:Diving Pool
Parking
- Parking description:RV Access/Parking
- Garage:Yes
- Garage spaces:2
 All information should be verified by the recipient and none is guaranteed as accurate by ARMLS. Copyright 2020 Arizona Regional Multiple Listing Service, Inc. All rights reserved. ARMLS Member Broker: Byron Short
New listings near 3109 W Beck Lane
- Coming Soon
 $1,895,000Coming Soon4 beds 3 baths
4311 E Earll Drive, Phoenix, AZ 85018
MLS# 7097986Listed by: COLDWELL BANKER REALTY - New
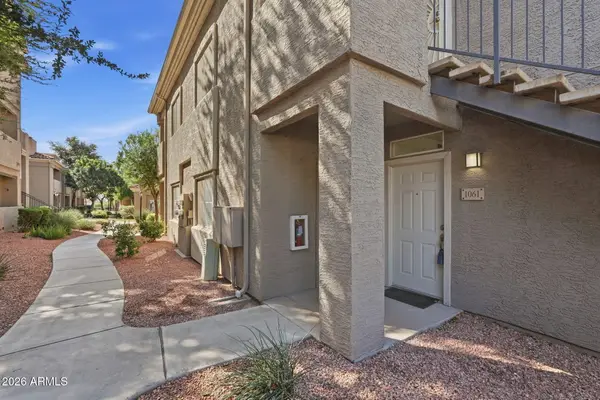 $325,000Active2 beds 2 baths
3830 E Lakewood Parkway E #1061, Phoenix, AZ 85048
MLS# 7098157Listed by: COLDWELL BANKER REALTY - New
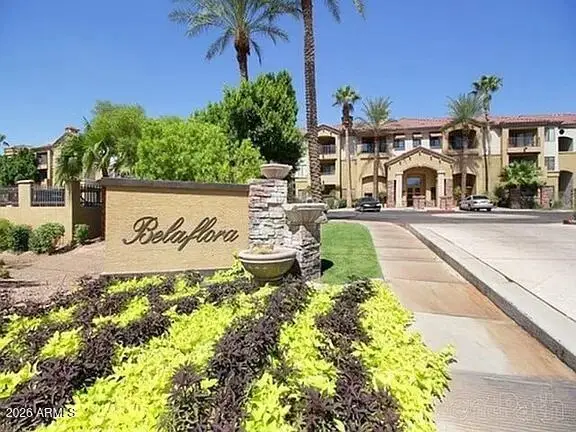 $289,000Active2 beds 2 baths
5302 E Van Buren Street #1029, Phoenix, AZ 85008
MLS# 7098163Listed by: DELEX REALTY - New
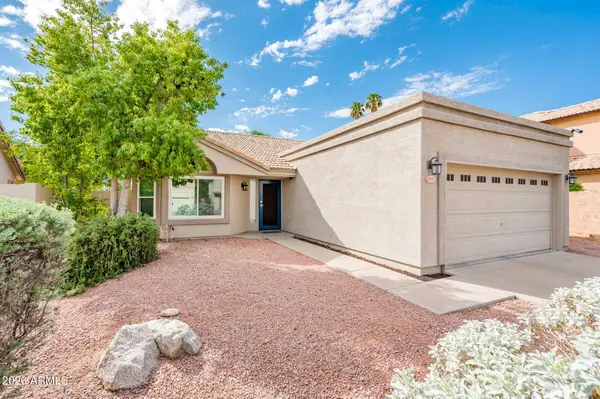 $460,000Active3 beds 2 baths
12258 S 44th Street, Phoenix, AZ 85044
MLS# 7098141Listed by: DIAMOND KING REALTY - New
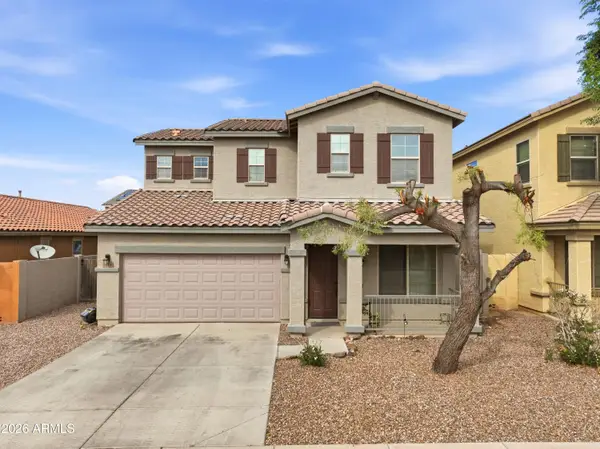 $400,000Active5 beds 4 baths
7214 W Wood Street, Phoenix, AZ 85043
MLS# 7097633Listed by: AMERICAN TRADITIONS REALTY - New
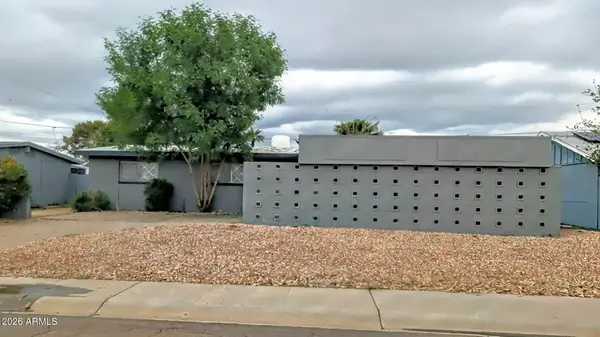 $325,000Active3 beds 2 baths
3208 W Willow Avenue, Phoenix, AZ 85029
MLS# 7098094Listed by: NEWTRAC REALTY LLC - New
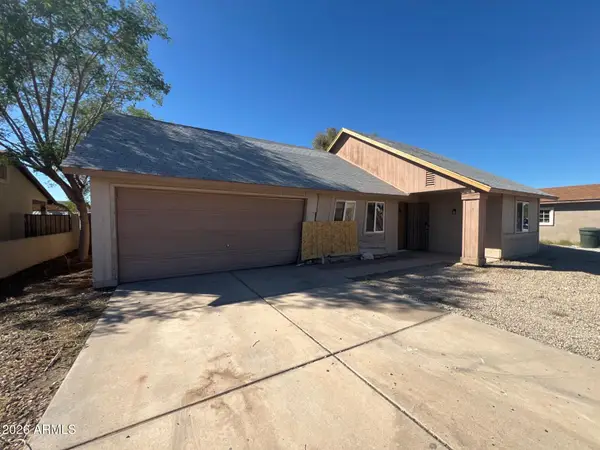 $224,900Active3 beds 2 baths
3624 N 87th Avenue, Phoenix, AZ 85037
MLS# 7098117Listed by: MAINSTAY BROKERAGE - New
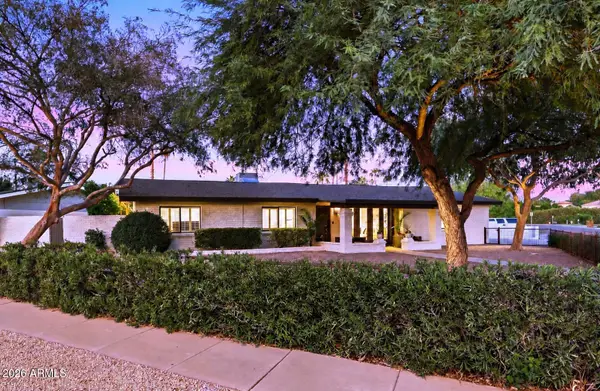 $1,185,000Active3 beds 3 baths
5127 N 33rd Street, Phoenix, AZ 85018
MLS# 7098130Listed by: EXP REALTY - New
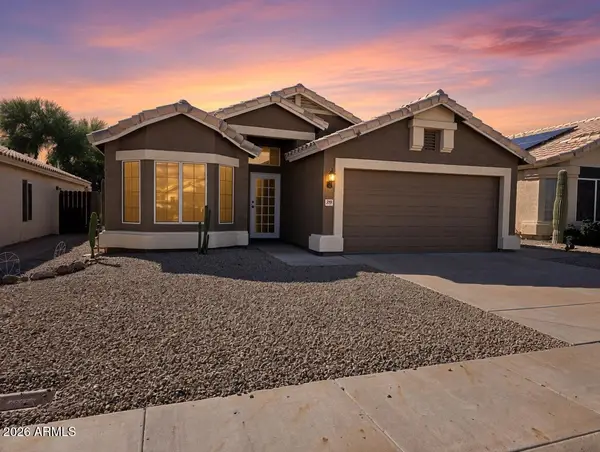 $545,000Active3 beds 2 baths
2249 E Monona Drive, Phoenix, AZ 85024
MLS# 7098131Listed by: MY HOME GROUP REAL ESTATE - New
 $520,000Active2 beds 2 baths
1032 N 10th Street, Phoenix, AZ 85006
MLS# 7098062Listed by: PROSMART REALTY


Protect your home and budget from life's surprises with an Assurant Home Warranty, backed by a partner that supports you through every step of homeownership. Explore Plans.
© 2023 - 2026 ERA Franchise Systems LLC. All rights reserved. ERA Franchise Systems LLC fully supports the principles of the Fair Housing Act and the Equal Opportunity Act. ERA, ERA Real Estate powered, and their respective logos are registered service marks of ERA Franchise Systems LLC. Each office is independently owned and operated.