
3113 W Rose Garden Lane, Phoenix, AZ 85027
Local realty services provided by:ERA Brokers Consolidated
3113 W Rose Garden Lane,Phoenix, AZ 85027
$445,000
- 3 Beds
- 2 Baths
- - sq. ft.
- Single family
- Sold
Listed by: tyler nick
Office: mcmath realty llc.
MLS#:7054853
Source:ARMLS
Sorry, we are unable to map this address
Price summary
- Price:$445,000
About this home
Welcome home to this 3 bedroom, 2 bath with an office, dual living areas, and updates everywhere! The remodeled kitchen includes a HUGE island, white shaker cabinetry, stylish quartz counters, custom tile backsplash, and stainless-steel appliances. This spacious, open, and bright home features wood-look tile flooring and recessed lighting throughout. Both bathrooms have been renovated with designer finishes. The backyard comes complete with an extended paver patio and turf. Vaulted ceilings, new fixtures, and fresh paint throughout. NEWER AC, WINDOWS, AND WATER HEATER! Don't miss this move in ready gem in a non-HOA community in North Phoenix near schools, shopping, dining, and entertainment.
Contact an agent
Home facts
- Year built:1988
- Subdivision & Development:SUNCREST VILLAS WEST 5 PHASE 23
- Listing ID #:7054853
- Updated:October 24, 2026 at 07:19 AM
Rooms and interior
- Bedrooms:3
- Total bathrooms:2
- Flooring:Tile
Heating and cooling
- Cooling:Ceiling Fan(s)
- Heating:Electric
- Central air:Yes
Structure and exterior
- Year built:1988
- Lot Features:Desert Front, Synthetic Grass Back
- Construction Materials:Painted, Stucco
- Exterior Features:Private Yard
Schools
- High school:Barry Goldwater High School
- Middle school:Paseo Hills School
- Elementary school:Paseo Hills School
Finances and disclosures
- Price:$445,000
- Tax amount:$1,355 (2025)
Parking
- Garage:Yes
- Garage spaces:2
 All information should be verified by the recipient and none is guaranteed as accurate by ARMLS. Copyright 2020 Arizona Regional Multiple Listing Service, Inc. All rights reserved.
New listings near 3113 W Rose Garden Lane
- Coming Soon
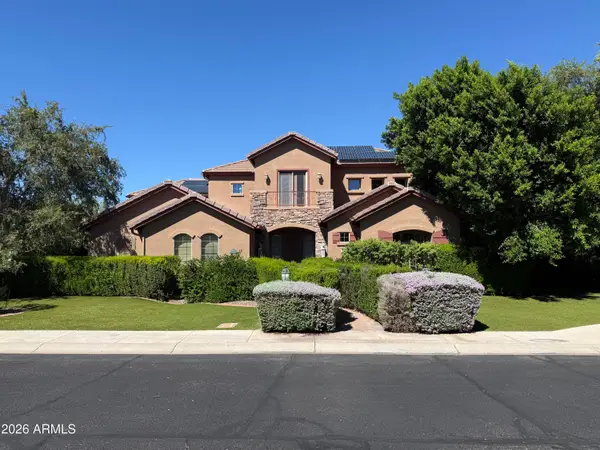 $1,180,000Coming Soon6 beds 5 baths
4120 W Rimrock Drive, Glendale, AZ 85308
MLS# 7095418Listed by: COLDWELL BANKER REALTY - New
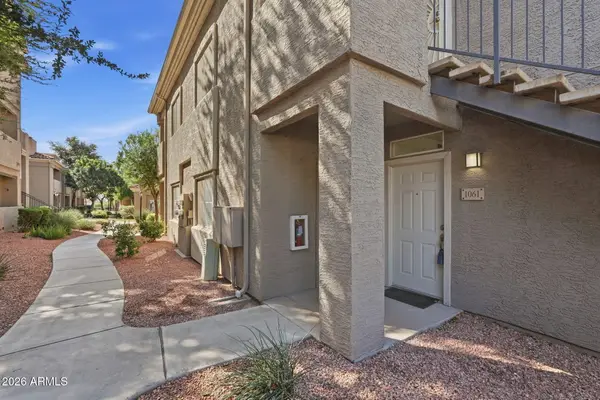 $325,000Active2 beds 2 baths
3830 E Lakewood Parkway E #1061, Phoenix, AZ 85048
MLS# 7098157Listed by: COLDWELL BANKER REALTY - New
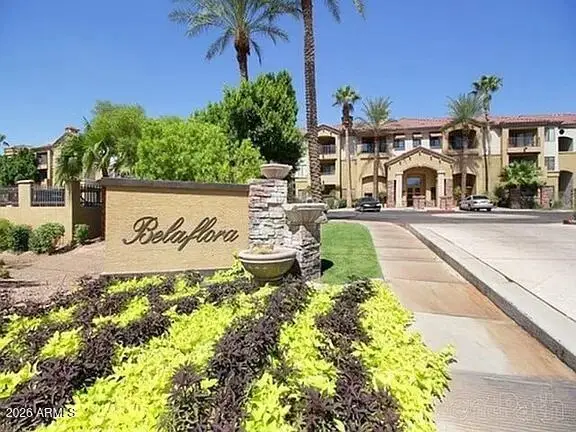 $289,000Active2 beds 2 baths
5302 E Van Buren Street #1029, Phoenix, AZ 85008
MLS# 7098163Listed by: DELEX REALTY - New
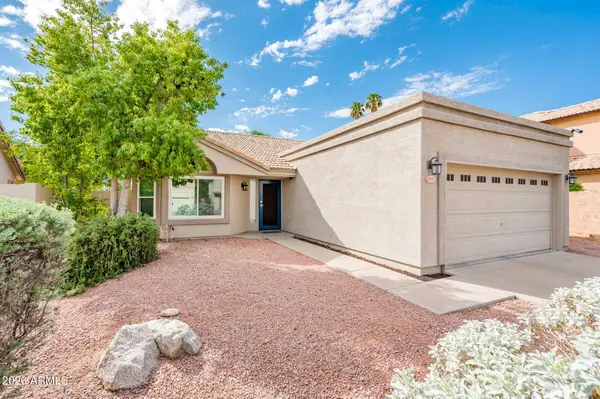 $460,000Active3 beds 2 baths
12258 S 44th Street, Phoenix, AZ 85044
MLS# 7098141Listed by: DIAMOND KING REALTY - New
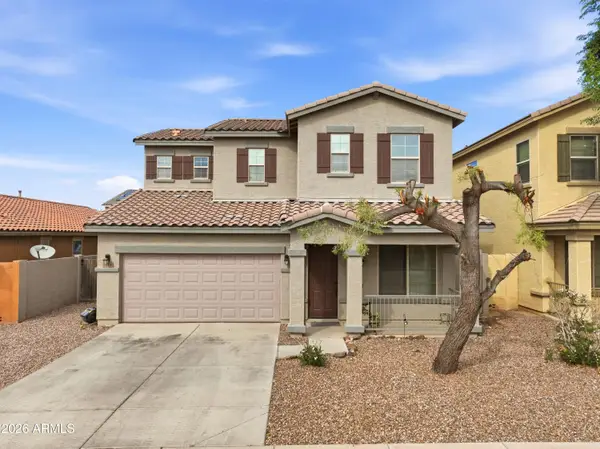 $400,000Active5 beds 4 baths
7214 W Wood Street, Phoenix, AZ 85043
MLS# 7097633Listed by: AMERICAN TRADITIONS REALTY - New
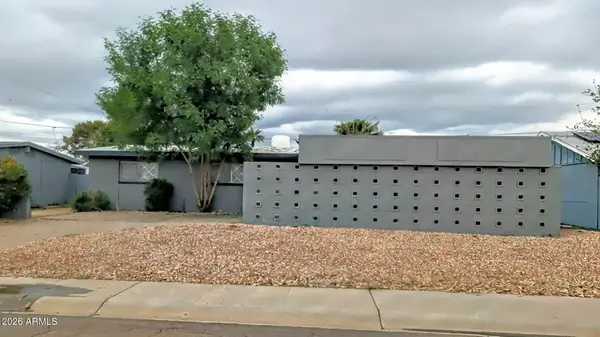 $325,000Active3 beds 2 baths
3208 W Willow Avenue, Phoenix, AZ 85029
MLS# 7098094Listed by: NEWTRAC REALTY LLC - New
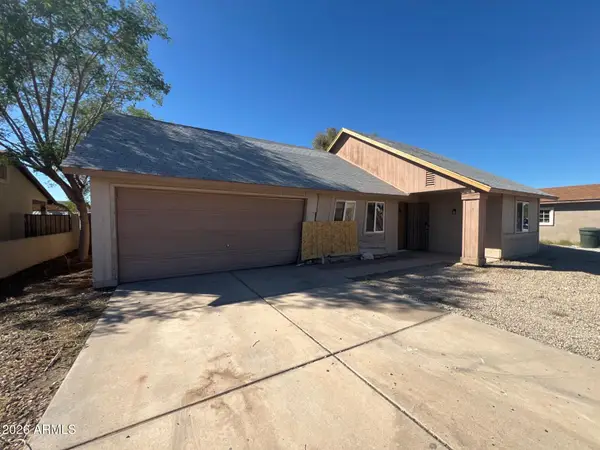 $224,900Active3 beds 2 baths
3624 N 87th Avenue, Phoenix, AZ 85037
MLS# 7098117Listed by: MAINSTAY BROKERAGE - New
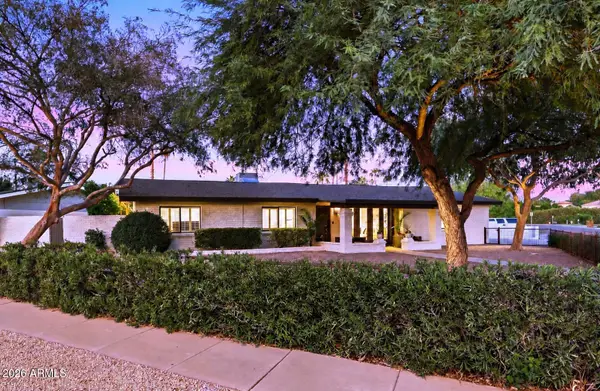 $1,185,000Active3 beds 3 baths
5127 N 33rd Street, Phoenix, AZ 85018
MLS# 7098130Listed by: EXP REALTY - New
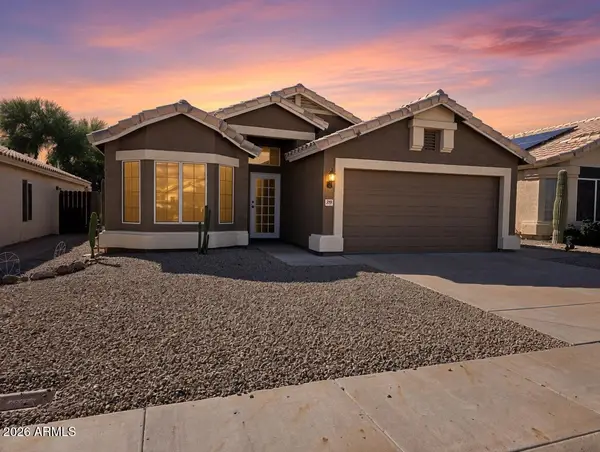 $545,000Active3 beds 2 baths
2249 E Monona Drive, Phoenix, AZ 85024
MLS# 7098131Listed by: MY HOME GROUP REAL ESTATE - New
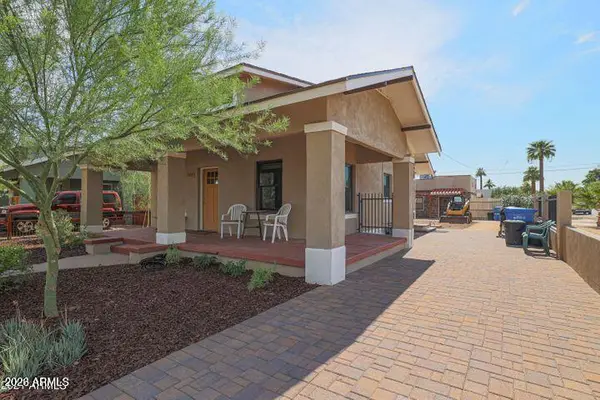 $520,000Active2 beds 2 baths
1032 N 10th Street, Phoenix, AZ 85006
MLS# 7098062Listed by: PROSMART REALTY


Protect your home and budget from life's surprises with an Assurant Home Warranty, backed by a partner that supports you through every step of homeownership. Explore Plans.
© 2023 - 2026 ERA Franchise Systems LLC. All rights reserved. ERA Franchise Systems LLC fully supports the principles of the Fair Housing Act and the Equal Opportunity Act. ERA, ERA Real Estate powered, and their respective logos are registered service marks of ERA Franchise Systems LLC. Each office is independently owned and operated.