
3115 N 53rd Drive, Phoenix, AZ 85031
Local realty services provided by:ERA Four Feathers Realty, L.C.
3115 N 53rd Drive,Phoenix, AZ 85031
$325,000
- 4 Beds
- 2 Baths
- 1,567 sq. ft.
- Single family
- Active
Listed by: tara jones, naseem mirzahomes@opendoor.com
Office: opendoor brokerage, llc.
MLS#:7060720
Source:ARMLS
Price summary
- Price:$325,000
- Price per sq. ft.:$207.4
About this home
INCREDIBLE BUYER INCENTIVES: $5,000 MORTGAGE CONCESSION. Seller will pay up to $5,000 at closing towards your interest rate buydown if you finance with lender of sellers choice.
3115 N 53rd Dr is a single-story Phoenix home built in 1956. The kitchen features wood cabinetry, a tile floor, a built-in wall oven, and a separate cooktop, with a window over the sink. The main living room is carpeted and connects to a family room anchored by a painted brick fireplace. Four carpeted bedrooms provide flexible space, and the two full bathrooms include one with a tub and shower combination and another with a walk-in tile shower and a double vanity. Out back, a covered patio and a tiled patio area overlook a fully fenced backyard on an 8,407-square-foot lot.
Contact an agent
Home facts
- Year built:1956
- Subdivision & Development:MARYVALE TERRACE 19 LTS 6511-6516 6446-6448
- Listing ID #:7060720
- Updated:September 28, 2026 at 03:33 PM
Rooms and interior
- Bedrooms:4
- Total bathrooms:2
- Living area:1,567 sq. ft.
Heating and cooling
- Heating:Electric
Structure and exterior
- Year built:1956
- Building area:1,567 sq. ft.
- Lot area:0.19 Acres
- Lot Features:Gravel/Stone Back, Gravel/Stone Front
- Construction Materials:Painted
Schools
- High school:Maryvale High School
- Middle school:Frank Borman School
- Elementary school:Frank Borman School
Finances and disclosures
- Price:$325,000
- Price per sq. ft.:$207.4
- Tax amount:$918 (2025)
Features and amenities
- Laundry features:Washer/Dryer Hook-up Only
Parking
- Carport spaces:2
 All information should be verified by the recipient and none is guaranteed as accurate by ARMLS. Copyright 2020 Arizona Regional Multiple Listing Service, Inc. All rights reserved.
New listings near 3115 N 53rd Drive
- New
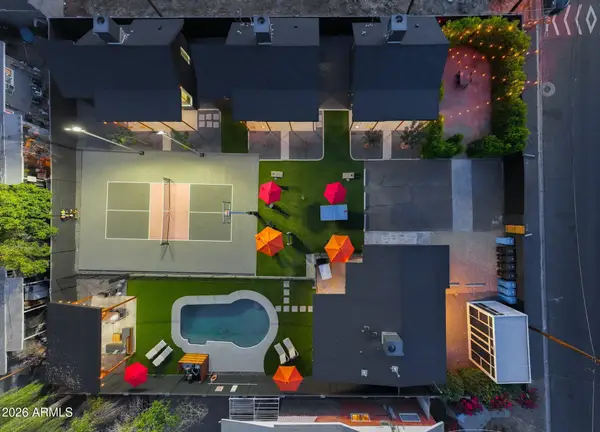 $2,600,000Active5 beds 5 baths
2635 E Clarendon Avenue, Phoenix, AZ 85016
MLS# 7086070Listed by: WEST USA REALTY - New
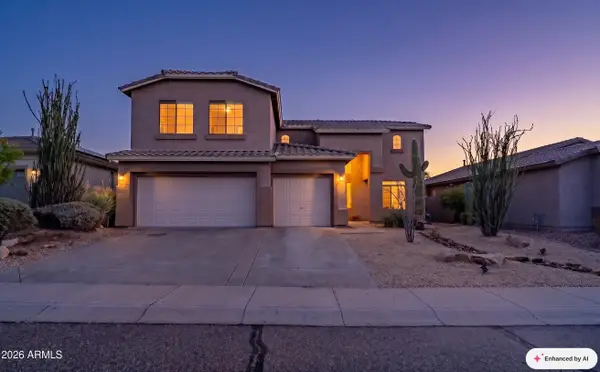 $675,000Active4 beds 3 baths3,131 sq. ft.
6416 W Black Hill Road, Phoenix, AZ 85083
MLS# 7086074Listed by: CITIEA - New
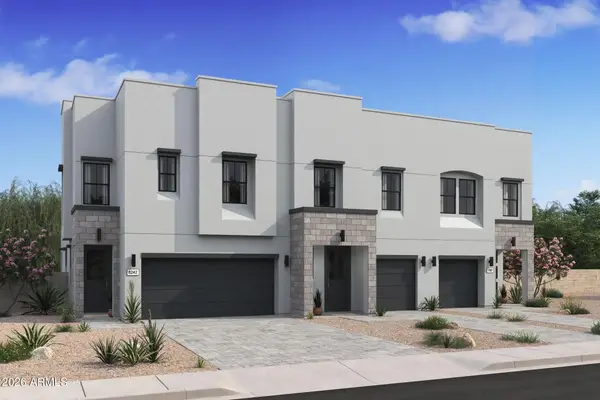 $432,130Active3 beds 3 baths1,713 sq. ft.
5847 S 35th Way, Phoenix, AZ 85040
MLS# 7086092Listed by: K. HOVNANIAN GREAT WESTERN HOMES, LLC - New
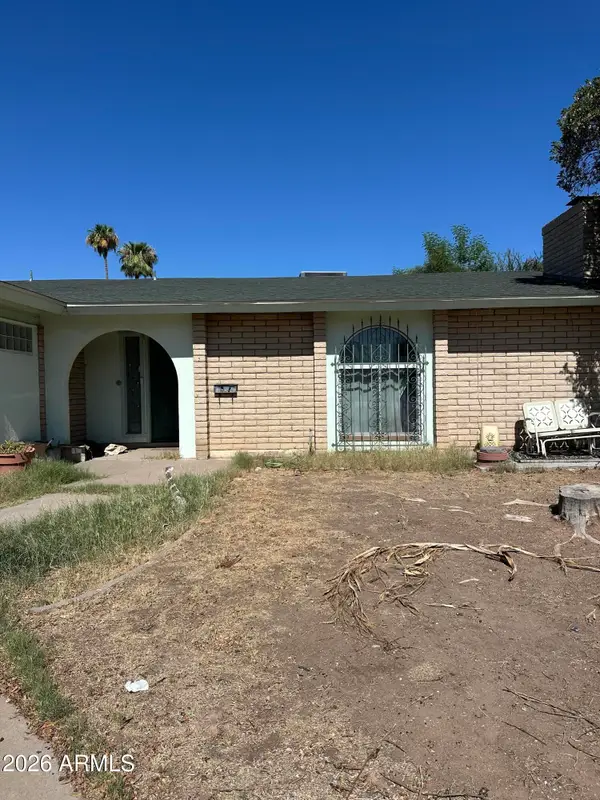 $340,000Active3 beds 2 baths2,177 sq. ft.
2026 W Newcastle Circle, Phoenix, AZ 85021
MLS# 7086041Listed by: FATHOM REALTY ELITE - New
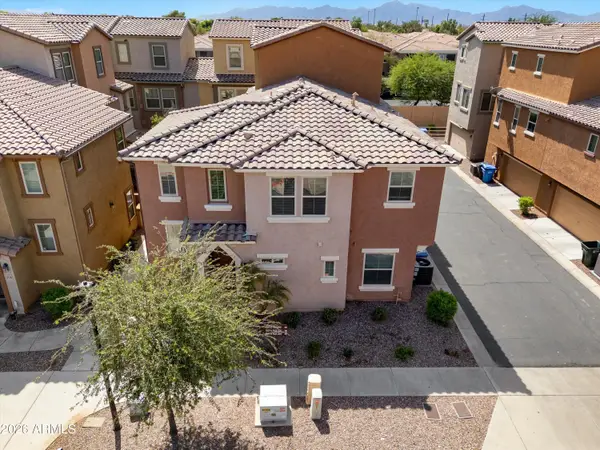 $315,000Active3 beds 3 baths1,537 sq. ft.
7805 W Palm Lane, Phoenix, AZ 85035
MLS# 7086043Listed by: A.Z. & ASSOCIATES - New
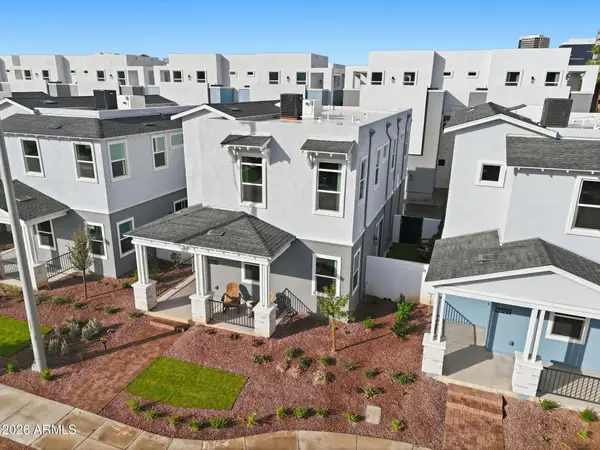 $805,000Active3 beds 3 baths1,901 sq. ft.
121 W Willo Court, Phoenix, AZ 85003
MLS# 7086044Listed by: REAL BROKER - New
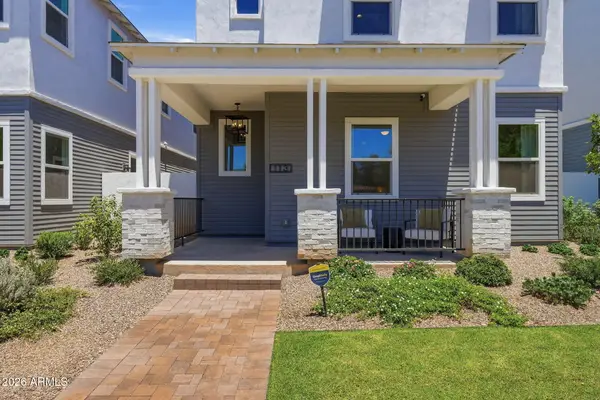 $809,000Active3 beds 3 baths1,901 sq. ft.
129 W Willo Court, Phoenix, AZ 85003
MLS# 7086045Listed by: REAL BROKER - New
 $809,000Active3 beds 4 baths2,428 sq. ft.
112 W Willo Court, Phoenix, AZ 85003
MLS# 7086046Listed by: REAL BROKER - New
 $796,500Active3 beds 4 baths2,428 sq. ft.
128 W Willo Court, Phoenix, AZ 85003
MLS# 7086047Listed by: REAL BROKER - New
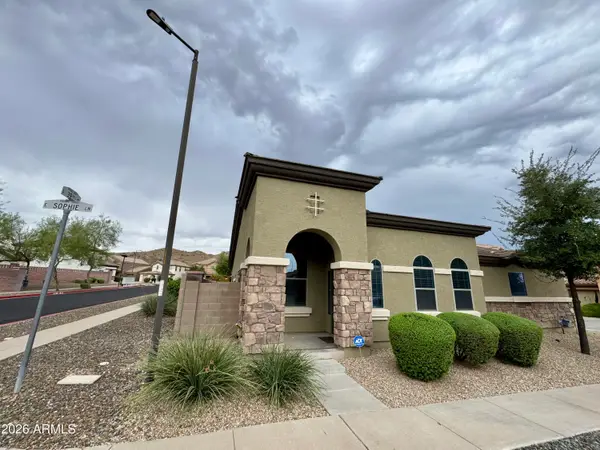 $399,000Active2 beds 2 baths1,136 sq. ft.
3921 E Sophie Lane, Phoenix, AZ 85042
MLS# 7086035Listed by: REALTY ONE GROUP


Protect your home and budget from life's surprises with an Assurant Home Warranty, backed by a partner that supports you through every step of homeownership. Explore Plans.
© 2023 - 2026 ERA Franchise Systems LLC. All rights reserved. ERA Franchise Systems LLC fully supports the principles of the Fair Housing Act and the Equal Opportunity Act. ERA, ERA Real Estate powered, and their respective logos are registered service marks of ERA Franchise Systems LLC. Each office is independently owned and operated.