
3120 W Runion Drive, Phoenix, AZ 85027
Local realty services provided by:Success Property Brokers ERA Powered
3120 W Runion Drive,Phoenix, AZ 85027
$315,000
- 2 Beds
- 2 Baths
- - sq. ft.
- Single family
- Pending
Listed by: greg kilroy
Office: keller williams realty sonoran living
MLS#:7075443
Source:ARMLS
Price summary
- Price:$315,000
- Monthly HOA dues:$61
About this home
Very tidy home on a great 7249 square foot corner lot! NEW A/C in Nov '25, new electrical panel '24, new attic insulation '24, New backyard turf, new diswasher '25. This 2 bed, 1.75 bath home also has a BONUS ROOM in the converted garage - luxury vinyl plank flooring, heated and cooled, pendant lighting, and ceiling fan. The very inexpensive HOA takes care of the front yard! Nearby to shopping and restaurants, and easy access to freeways.
Contact an agent
Home facts
- Year built:1986
- Subdivision & Development:SUNCREST VILLAS WEST UNIT 5 LOTS 264 THRU 341
- Listing ID #:7075443
- Updated:October 24, 2026 at 03:29 PM
Rooms and interior
- Bedrooms:2
- Total bathrooms:2
- Flooring:Carpet, Tile, Vinyl
Heating and cooling
- Heating:Electric
- Central air:Yes
Structure and exterior
- Year built:1986
- Lot area:0.17 Acres
- Lot Features:Auto Timer H2O Back, Auto Timer H2O Front, Corner, Gravel/Stone Back, Gravel/Stone Front, North/South Exposure, Sprinklers In Front, Sprinklers In Rear, Synthetic Grass Back
- Construction Materials:Painted, Stucco
- Exterior Features:Private Yard, Storage
Schools
- High school:Barry Goldwater High School
- Middle school:Paseo Hills School
- Elementary school:Paseo Hills School
Utilities
- Sewer:Sewer in & Connected
Finances and disclosures
- Price:$315,000
- Tax amount:$687 (2025)
 All information should be verified by the recipient and none is guaranteed as accurate by ARMLS. Copyright 2020 Arizona Regional Multiple Listing Service, Inc. All rights reserved. ARMLS Member Broker: Byron Short
New listings near 3120 W Runion Drive
- Coming Soon
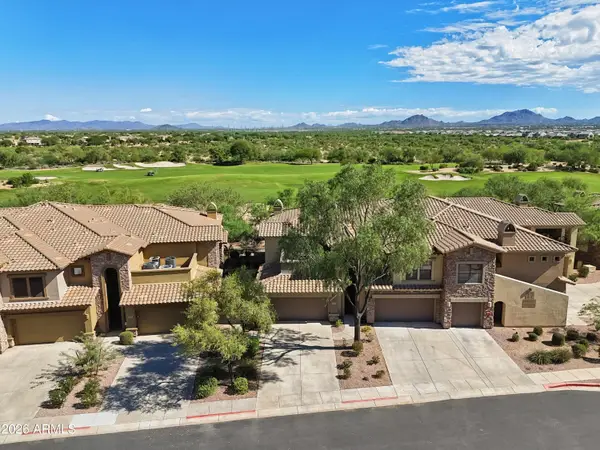 $719,000Coming Soon2 beds 2 baths
21320 N 56th Street #2049, Phoenix, AZ 85054
MLS# 7095187Listed by: COLDWELL BANKER REALTY - New
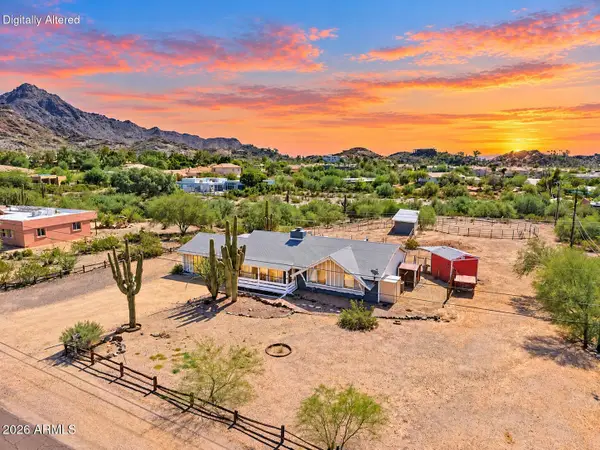 $850,000Active3 beds 2 baths
1701 E Las Palmaritas Drive, Phoenix, AZ 85020
MLS# 7097177Listed by: RE/MAX FINE PROPERTIES - New
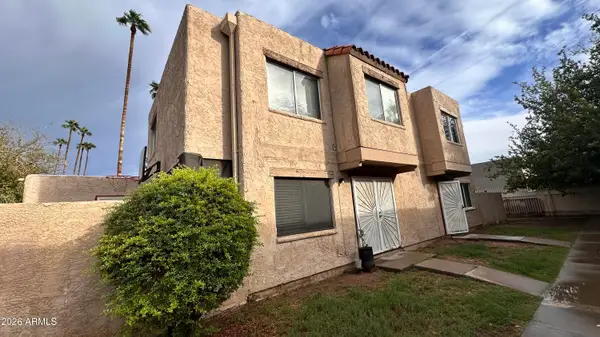 $165,000Active3 beds 1 baths
6811 W Devonshire Avenue, Phoenix, AZ 85033
MLS# 7097370Listed by: EXP REALTY - New
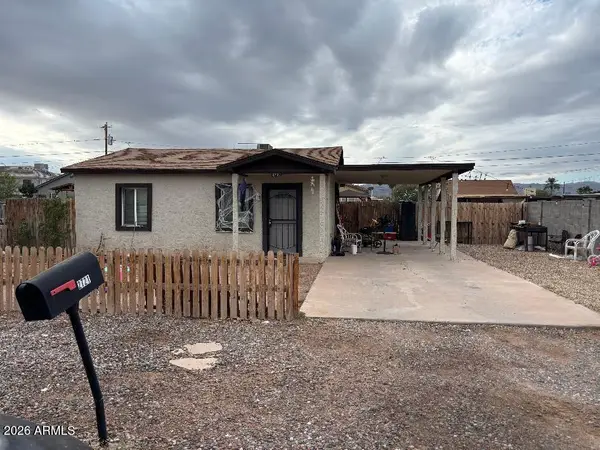 $280,000Active2 beds 1 baths
2721 E Pueblo Avenue, Phoenix, AZ 85040
MLS# 7097244Listed by: CASA DE GUERRERO REALTY - New
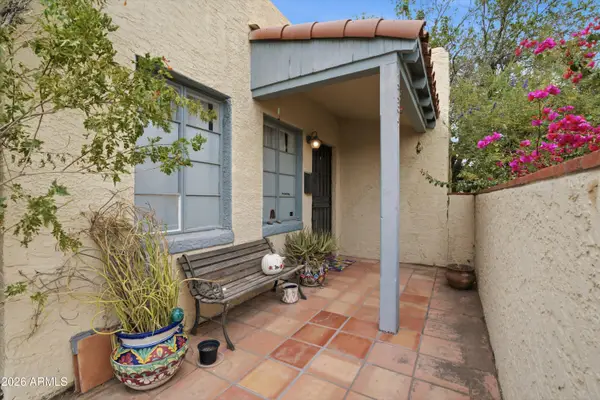 $425,000Active3 beds 2 baths
2234 E Virginia Avenue, Phoenix, AZ 85006
MLS# 7097271Listed by: THE AVE COLLECTIVE - New
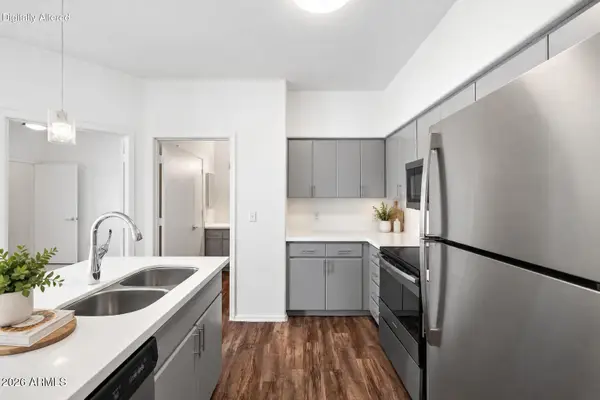 $169,000Active1 beds 1 baths
5302 E Van Buren Street #3016, Phoenix, AZ 85008
MLS# 7097279Listed by: ENGEL & VOELKERS SCOTTSDALE - New
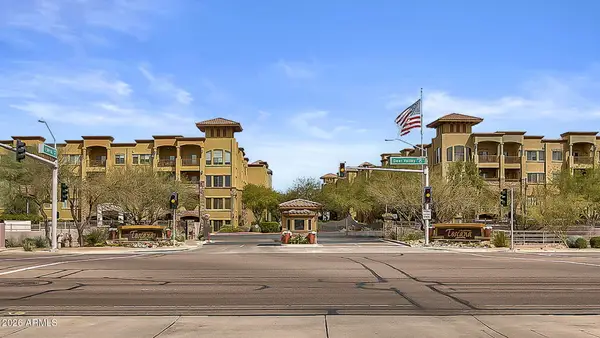 $500,000Active2 beds 2 baths
5450 E Deer Valley Drive #4181, Phoenix, AZ 85054
MLS# 7097558Listed by: SERHANT. - New
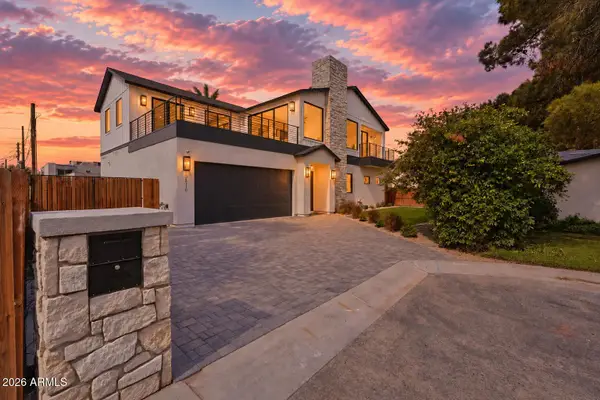 $1,499,999Active5 beds 4 baths
3816 E Whitton Avenue, Phoenix, AZ 85018
MLS# 7097262Listed by: EXP REALTY - New
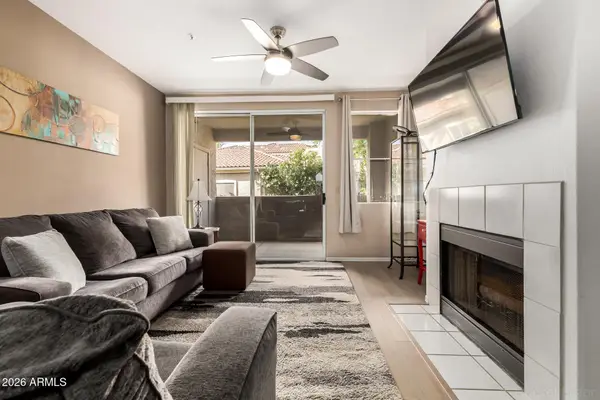 $237,499Active1 beds 1 baths
3830 E Lakewood Parkway E #2031, Phoenix, AZ 85048
MLS# 7097269Listed by: REAL BROKER - New
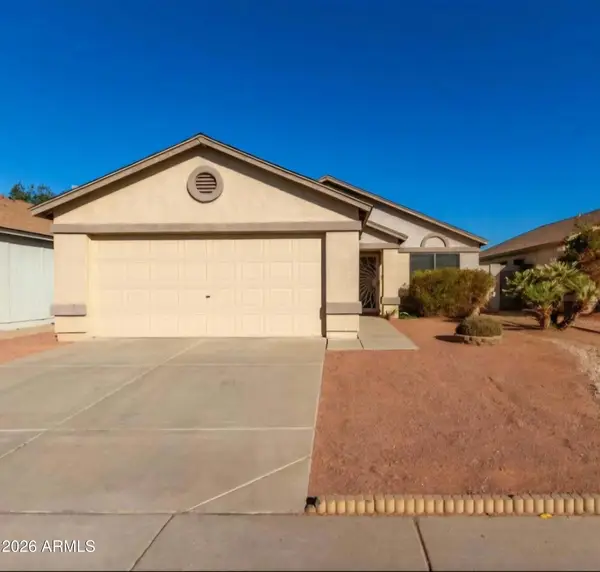 $380,000Active3 beds 2 baths
3150 W Foothill Drive, Phoenix, AZ 85027
MLS# 7097557Listed by: WEST USA REALTY


Protect your home and budget from life's surprises with an Assurant Home Warranty, backed by a partner that supports you through every step of homeownership. Explore Plans.
© 2023 - 2026 ERA Franchise Systems LLC. All rights reserved. ERA Franchise Systems LLC fully supports the principles of the Fair Housing Act and the Equal Opportunity Act. ERA, ERA Real Estate powered, and their respective logos are registered service marks of ERA Franchise Systems LLC. Each office is independently owned and operated.