
3130 E Squaw Peak Circle, Phoenix, AZ 85016
Local realty services provided by:ERA Four Feathers Realty, L.C.
3130 E Squaw Peak Circle,Phoenix, AZ 85016
$1,495,000
- 3 Beds
- 3 Baths
- - sq. ft.
- Single family
- Active
Listed by: sam levy
Office: the brokery
MLS#:6960086
Source:ARMLS
Price summary
- Price:$1,495,000
- Monthly HOA dues:$669.33
About this home
Nestled in the coveted Biltmore Hillside Villas, this beautifully updated 3-bedroom, 2.5-bath home offers breathtaking mountain views and a light-filled, elevated living experience. Huge windows throughout frame the surrounding desert landscape and flood the home with natural light, creating an open, airy feel from morning to sunset. Thoughtfully remodeled bathrooms feature modern finishes and a clean, timeless design, adding both comfort and style. The spacious primary suite provides a peaceful retreat, while the second and third bedrooms offer flexibility for guests, a home office, or gym. Enjoy seamless indoor-outdoor living with stunning views from multiple vantage points, perfect for relaxing or entertaining. Ideally located near the Biltmore's renowned dining, shopping, golf, and hiking, this home combines scenic privacy with unbeatable convenience. A rare opportunity to own a move-in-ready residence in one of Phoenix's most desirable hillside communities.
Contact an agent
Home facts
- Year built:1995
- Subdivision & Development:Biltmore Hillside Villas
- Listing ID #:6960086
- Updated:October 25, 2026 at 05:36 AM
Rooms and interior
- Bedrooms:3
- Total bathrooms:3
- Flooring:Carpet, Stone
Heating and cooling
- Cooling:Ceiling Fan(s)
- Heating:Natural Gas
- Central air:Yes
Structure and exterior
- Year built:1995
- Lot area:0.13 Acres
- Lot Features:Adjacent To Wash, Auto Timer H2O Back, Auto Timer H2O Front, Borders Common Area, Desert Front, Irrigation Back, North/South Exposure, Sprinklers In Front, Sprinklers In Rear
- Construction Materials:Block, Painted, Stucco
- Exterior Features:Built-in Barbecue, Private Yard
Schools
- High school:Camelback High School
- Middle school:Madison #1 Elementary School
- Elementary school:Madison Heights Elementary School
Finances and disclosures
- Price:$1,495,000
- Tax amount:$9,242 (2025)
Features and amenities
- Laundry features:Washer/Dryer Hook-up Only
- Amenities:Tinted Windows
Parking
- Parking description:Attached Garage Cabinets, Permit Required
- Garage:Yes
- Garage spaces:2
 All information should be verified by the recipient and none is guaranteed as accurate by ARMLS. Copyright 2020 Arizona Regional Multiple Listing Service, Inc. All rights reserved.
New listings near 3130 E Squaw Peak Circle
- Coming Soon
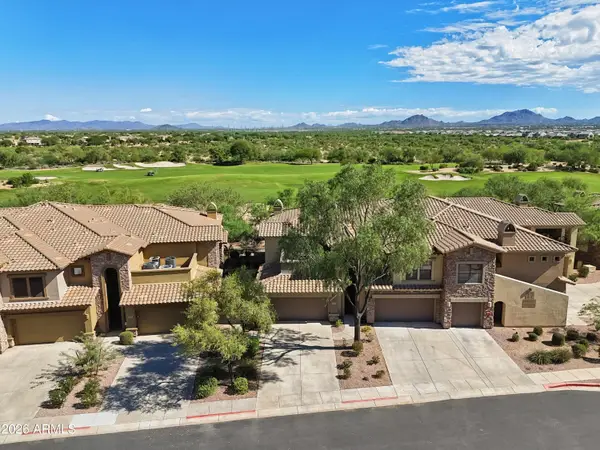 $719,000Coming Soon2 beds 2 baths
21320 N 56th Street #2049, Phoenix, AZ 85054
MLS# 7095187Listed by: COLDWELL BANKER REALTY - New
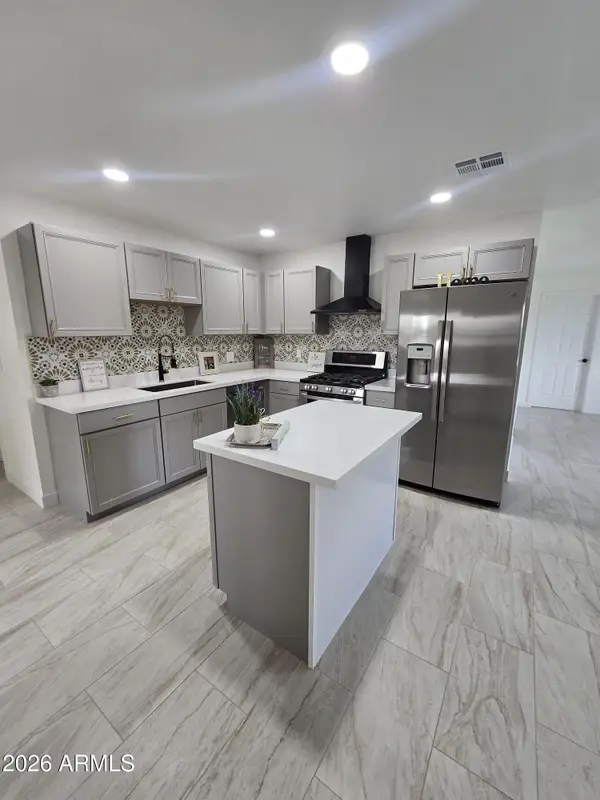 $376,900Active4 beds 2 baths
5703 W Sells Drive, Phoenix, AZ 85031
MLS# 7098364Listed by: HOMESMART - New
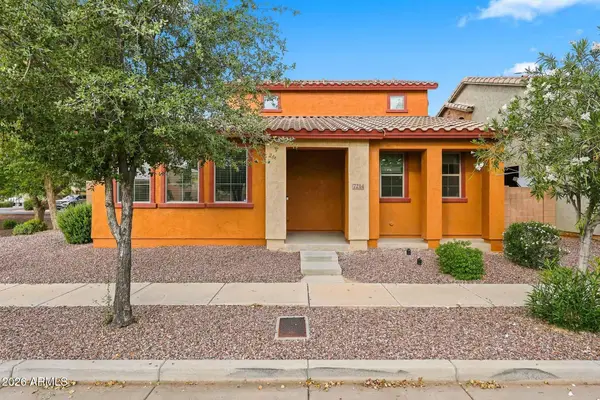 $295,000Active3 beds 3 baths
7214 S 48th Drive, Laveen, AZ 85339
MLS# 7098352Listed by: BERKSHIRE HATHAWAY HOMESERVICES ARIZONA PROPERTIES - New
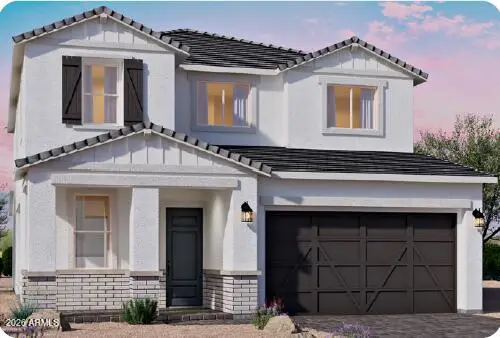 $724,990Active4 beds 4 baths
2520 W Windsong Drive, Phoenix, AZ 85045
MLS# 7098345Listed by: DRH PROPERTIES INC - New
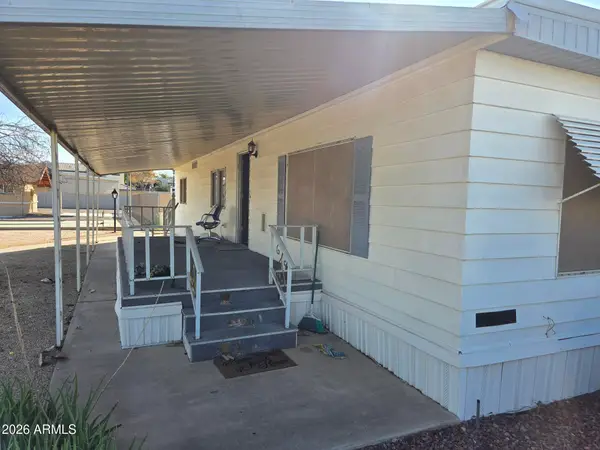 $39,900Active3 beds 2 baths
16627 N 1st Avenue #85, Phoenix, AZ 85023
MLS# 7098281Listed by: DD PROPERTIES - New
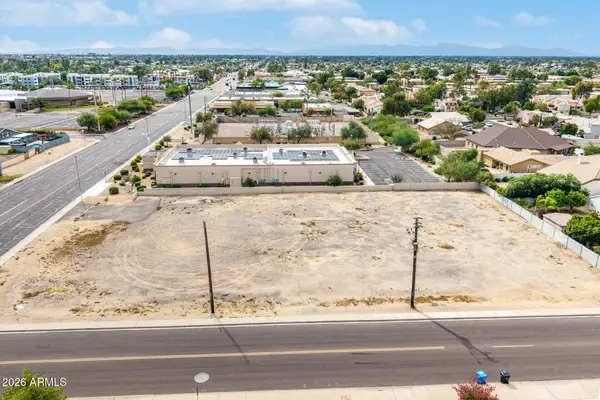 $699,900Active1.1 Acres
16044 N 35th Avenue, Phoenix, AZ 85053
MLS# 7098292Listed by: MY HOME GROUP REAL ESTATE - New
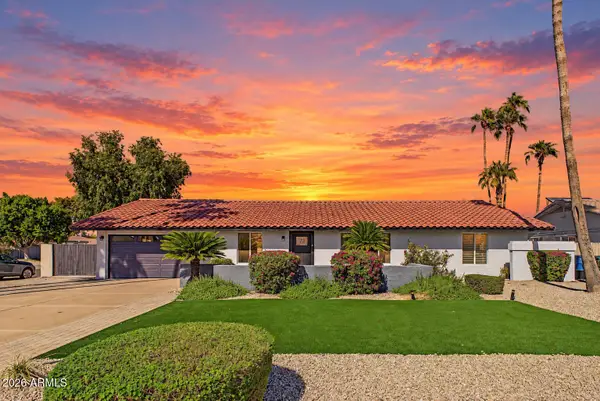 $799,950Active4 beds 2 baths
314 E Marconi Avenue, Phoenix, AZ 85022
MLS# 7098294Listed by: SERHANT. - New
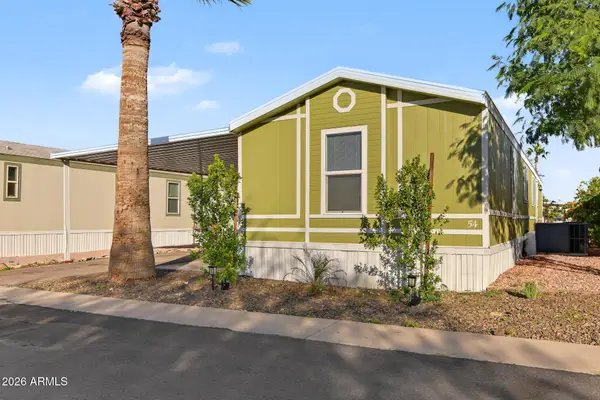 $69,000Active3 beds 2 baths
8218 S 7th Street #54, Phoenix, AZ 85042
MLS# 7098299Listed by: HOMESMART - New
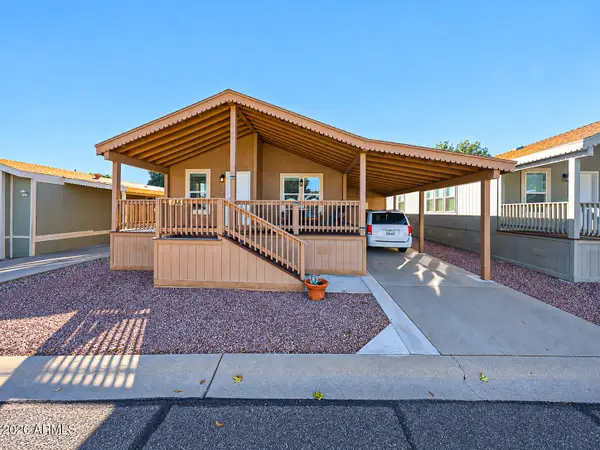 $198,000Active2 beds 2 baths
3901 E Pinnacle Peak Road #138, Phoenix, AZ 85050
MLS# 7098318Listed by: PROAGENT REALTY - New
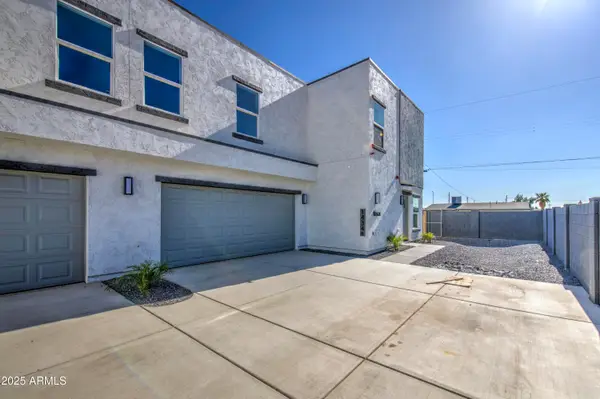 $845,000Active8 beds 14 baths
1434 S 11th Avenue, Phoenix, AZ 85007
MLS# 7098319Listed by: EXP REALTY


Protect your home and budget from life's surprises with an Assurant Home Warranty, backed by a partner that supports you through every step of homeownership. Explore Plans.
© 2023 - 2026 ERA Franchise Systems LLC. All rights reserved. ERA Franchise Systems LLC fully supports the principles of the Fair Housing Act and the Equal Opportunity Act. ERA, ERA Real Estate powered, and their respective logos are registered service marks of ERA Franchise Systems LLC. Each office is independently owned and operated.