
3131 E Legacy Drive #2088, Phoenix, AZ 85042
Local realty services provided by:Success Property Brokers ERA Powered
3131 E Legacy Drive #2088,Phoenix, AZ 85042
$440,000
- 3 Beds
- 2 Baths
- 1,795 sq. ft.
- Townhouse
- Active
Listed by: jared a english888-881-4118
Office: congress realty, inc.
MLS#:7082612
Source:ARMLS
Price summary
- Price:$440,000
- Price per sq. ft.:$245.13
- Monthly HOA dues:$460
About this home
Located in the gated and highly desirable Cachet at the Legacy Golf Resort community, this condo in close proximity to the clubhouse and resort-like pool. Enjoy a second-level, single-story, 3-bedroom, 2-bath unit with a 2-car garage. Interior staircase leads to the second floor with access from either the garage or front door. Open, light & bright floor plan is great for entertaining or cozy relaxation. Private balcony patio is perfect for morning coffee or lunch. This nicely maintained home includes a beautifully remodeled master bath. A must see!
Contact an agent
Home facts
- Year built:2001
- Subdivision & Development:CACHET AT LEGACY CONDOMINIUM
- Listing ID #:7082612
- Updated:September 19, 2026 at 11:48 PM
Rooms and interior
- Bedrooms:3
- Total bathrooms:2
- Living area:1,795 sq. ft.
Heating and cooling
- Cooling:Ceiling Fan(s), Programmable Thermostat
- Heating:Natural Gas
- Central air:Yes
Structure and exterior
- Year built:2001
- Building area:1,795 sq. ft.
- Lot area:0.04 Acres
- Lot Features:Desert Front, Grass Front, Gravel/Stone Front
- Construction Materials:Painted, Stucco
Schools
- High school:South Mountain High School
- Middle school:T G Barr School
- Elementary school:T G Barr School
Finances and disclosures
- Price:$440,000
- Price per sq. ft.:$245.13
- Tax amount:$2,963 (2025)
Parking
- Garage:Yes
- Garage spaces:2
 All information should be verified by the recipient and none is guaranteed as accurate by ARMLS. Copyright 2020 Arizona Regional Multiple Listing Service, Inc. All rights reserved. ARMLS Member Broker: Byron Short
New listings near 3131 E Legacy Drive #2088
- New
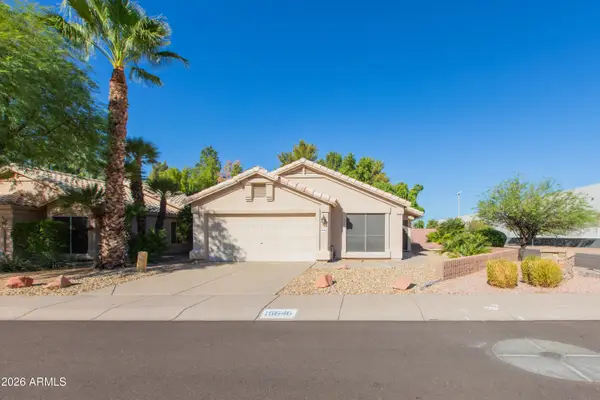 $465,000Active3 beds 2 baths1,322 sq. ft.
16646 N 33rd Way, Phoenix, AZ 85032
MLS# 7082727Listed by: HOMESMART - New
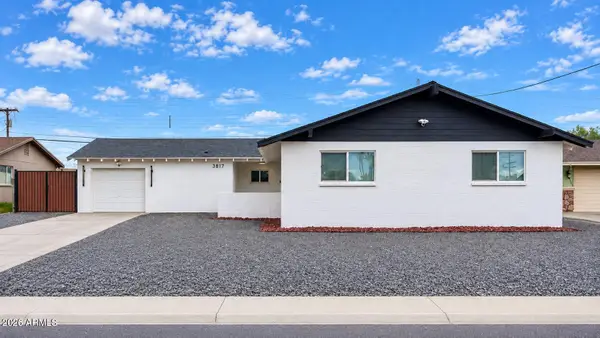 $459,900Active5 beds 3 baths1,847 sq. ft.
3817 N 59th Drive, Phoenix, AZ 85033
MLS# 7082736Listed by: THE REALTY GURUS - New
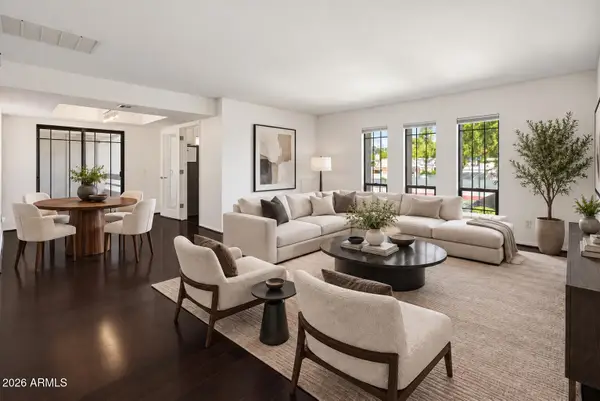 $350,000Active1 beds 2 baths856 sq. ft.
5215 N 24th Street #207, Phoenix, AZ 85016
MLS# 7082739Listed by: BERKSHIRE HATHAWAY HOMESERVICES ARIZONA PROPERTIES - New
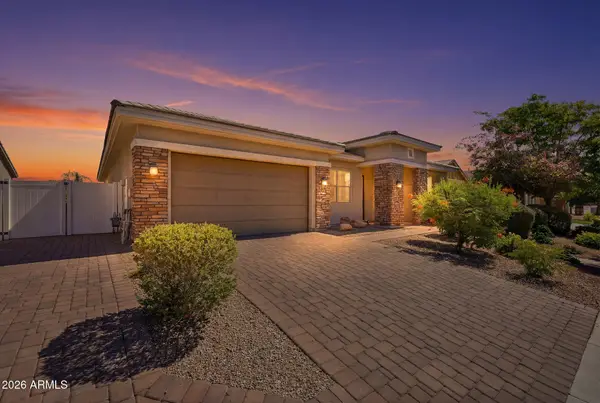 $750,000Active4 beds 4 baths2,782 sq. ft.
2522 E Pleasant Lane, Phoenix, AZ 85042
MLS# 7082710Listed by: OMNI HOMES INTERNATIONAL - New
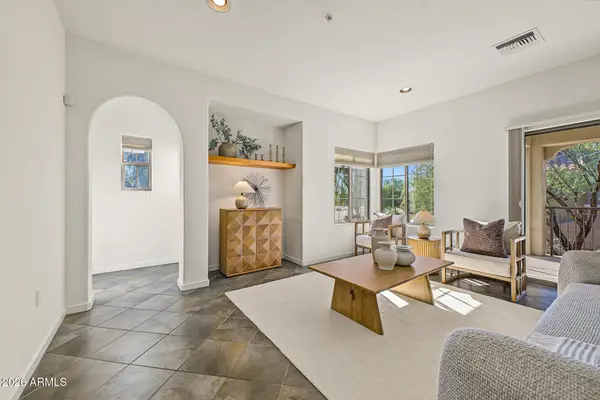 $540,000Active3 beds 3 baths2,063 sq. ft.
3935 E Rough Rider Road #1186, Phoenix, AZ 85050
MLS# 7082670Listed by: HOMESMART - New
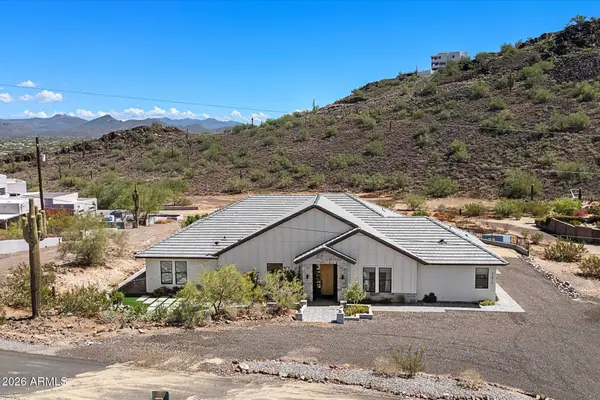 $1,099,000Active4 beds 4 baths2,844 sq. ft.
37815 N 34th Avenue, Phoenix, AZ 85086
MLS# 7082678Listed by: HOMESMART - New
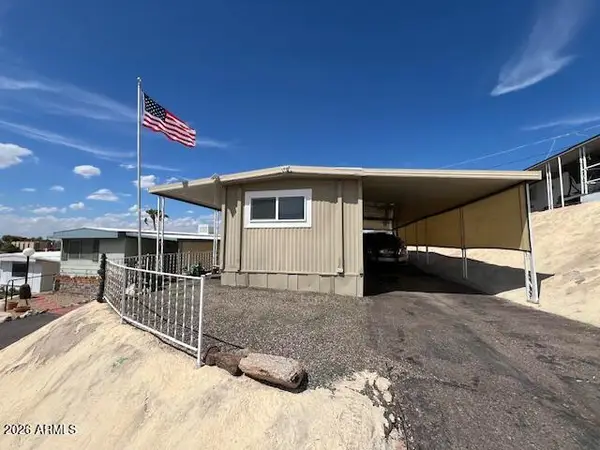 $55,000Active2 beds 2 baths770 sq. ft.
11811 N 19 Th Avenue #15, Phoenix, AZ 85029
MLS# 7082679Listed by: WEST USA REALTY - New
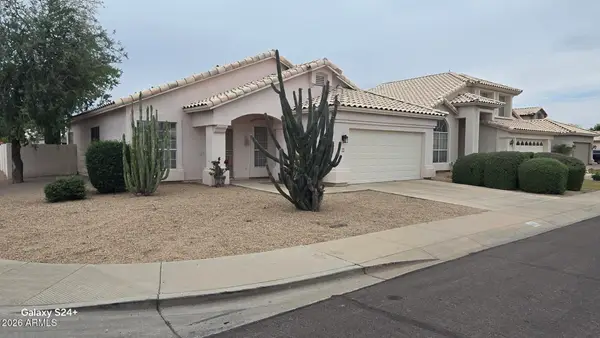 $474,000Active3 beds 20 baths1,756 sq. ft.
1101 W Monte Cristo Avenue, Phoenix, AZ 85023
MLS# 7082687Listed by: WEST USA REALTY - New
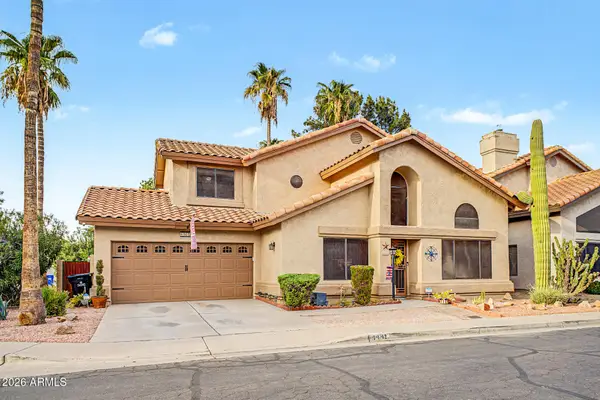 $514,900Active3 beds 3 baths1,748 sq. ft.
4442 E Bluefield Avenue, Phoenix, AZ 85032
MLS# 7082657Listed by: INCYTE REALTY, LLC - New
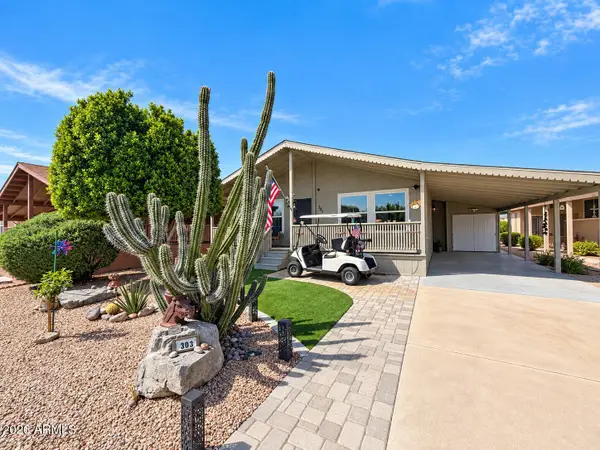 $210,000Active3 beds 2 baths1,430 sq. ft.
3901 E Pinnacle Peak Rd -- #303, Phoenix, AZ 85050
MLS# 7082666Listed by: RD BRADSHAW GROUP LLC


Protect your home and budget from life's surprises with an Assurant Home Warranty, backed by a partner that supports you through every step of homeownership. Explore Plans.
© 2023 - 2026 ERA Franchise Systems LLC. All rights reserved. ERA Franchise Systems LLC fully supports the principles of the Fair Housing Act and the Equal Opportunity Act. ERA, ERA Real Estate powered, and their respective logos are registered service marks of ERA Franchise Systems LLC. Each office is independently owned and operated.