
3131 N Central Avenue #7019, Phoenix, AZ 85012
Local realty services provided by:Success Property Brokers ERA Powered
3131 N Central Avenue #7019,Phoenix, AZ 85012
$355,000
- 1 Beds
- 2 Baths
- - sq. ft.
- Condominium
- Pending
Listed by: diana martinez
Office: homesmart
MLS#:7072362
Source:ARMLS
Price summary
- Price:$355,000
- Monthly HOA dues:$446
About this home
Luxury upgraded 1BD/1.5BA at Edison Midtown! 10ft ceilings, luxury vinyl plank flooring & quartz counters throughout. Chef's kitchen w/ BOSCH appliances, custom wire cabinet storage & dimmable lighting. Custom shelving in both primary en-suite closets. Nest thermostat, matching Electrolux W/D. Rare 6x6 DEEDED storage unit (nearly 3x building standard) + prime parking near elevator. Private patio shaded E&W w/ electronic shade screen on Arcadia door. Resort amenities: heated lap pool, spa & relaxation deck, 2,000 sf two-story fitness center, lounge, gated garage. Steps to light rail & Midtown's best dining. Turnkey luxury living!
Contact an agent
Home facts
- Year built:2024
- Subdivision & Development:EDISON MIDTOWN CONDOMINIUMS
- Listing ID #:7072362
- Updated:October 28, 2026 at 09:13 AM
Rooms and interior
- Bedrooms:1
- Total bathrooms:2
- Flooring:Vinyl
Heating and cooling
- Cooling:Ceiling Fan(s)
- Heating:Electric
- Central air:Yes
Structure and exterior
- Year built:2024
- Lot area:0.02 Acres
- Architectural Style:Contemporary
- Construction Materials:Painted, Stucco
- Exterior Features:Balcony, Storage
Schools
- High school:Central High School
- Middle school:Osborn Middle School
- Elementary school:Clarendon School
Finances and disclosures
- Price:$355,000
- Tax amount:$2,145 (2025)
Features and amenities
- Amenities:ENERGY STAR Qualified Windows, Mechanical Sun Shds
Parking
- Parking description:Assigned, Gated
- Garage:Yes
- Garage spaces:1
 All information should be verified by the recipient and none is guaranteed as accurate by ARMLS. Copyright 2020 Arizona Regional Multiple Listing Service, Inc. All rights reserved. ARMLS Member Broker: Byron Short
New listings near 3131 N Central Avenue #7019
- New
 $140,000Active2 beds 1 baths
5429 W Culver Street, Phoenix, AZ 85043
MLS# 7099332Listed by: REALTY ONE GROUP - New
 $559,000Active5 beds 3 baths
35724 N 31st Drive, Phoenix, AZ 85086
MLS# 7099337Listed by: DELEX REALTY 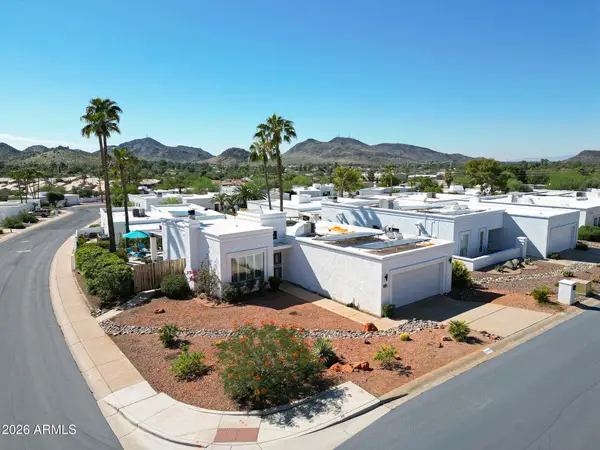 $515,000Pending2 beds 2 baths
1229 E Rowlands Lane, Phoenix, AZ 85022
MLS# 7099336Listed by: BERKSHIRE HATHAWAY HOMESERVICES ARIZONA PROPERTIES- New
 $449,990Active4 beds 3 baths
10231 W Devonshire Avenue, Phoenix, AZ 85037
MLS# 7099315Listed by: COMPASS - New
 $725,000Active3 beds 2 baths
4002 E Devonshire Avenue, Phoenix, AZ 85018
MLS# 7099323Listed by: COMPASS - New
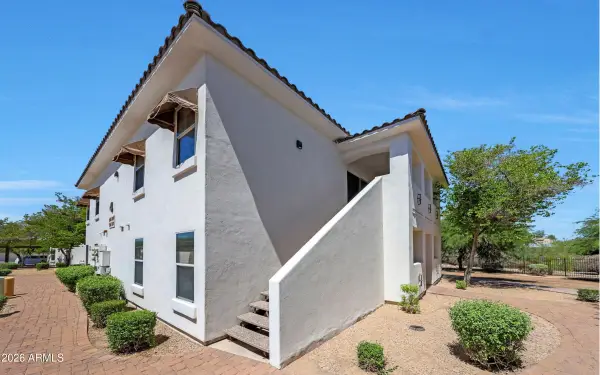 $199,000Active2 beds 2 baths
2950 W Louise Drive #207, Phoenix, AZ 85027
MLS# 7099327Listed by: JASON MITCHELL REAL ESTATE - New
 $510,000Active2 beds 2 baths
4138 E Larkspur Drive, Phoenix, AZ 85032
MLS# 7099329Listed by: EXP REALTY - New
 $440,000Active5 beds 3 baths
4644 N 30th Avenue, Phoenix, AZ 85017
MLS# 7099288Listed by: PLANET REALTY - New
 $215,000Active3 beds 2 baths
5014 W Sheridan Street, Phoenix, AZ 85035
MLS# 7099291Listed by: LISTED SIMPLY - New
 $360,000Active2 beds 3 baths
1925 W Davis Road, Phoenix, AZ 85023
MLS# 7099282Listed by: PLANET REALTY


Protect your home and budget from life's surprises with an Assurant Home Warranty, backed by a partner that supports you through every step of homeownership. Explore Plans.
© 2023 - 2026 ERA Franchise Systems LLC. All rights reserved. ERA Franchise Systems LLC fully supports the principles of the Fair Housing Act and the Equal Opportunity Act. ERA, ERA Real Estate powered, and their respective logos are registered service marks of ERA Franchise Systems LLC. Each office is independently owned and operated.