
321 W Harwell Road, Phoenix, AZ 85041
Local realty services provided by:Success Property Brokers ERA Powered
321 W Harwell Road,Phoenix, AZ 85041
$395,000
- 3 Beds
- 2 Baths
- - sq. ft.
- Single family
- Active
Listed by: lori ferzoco
Office: west usa realty
MLS#:7074392
Source:ARMLS
Price summary
- Price:$395,000
- Monthly HOA dues:$70
About this home
Light, bright and inviting, this 3-bedroom plus den home offers 1,668 sq ft of comfortable living space on a generous-sized lot. Freshly painted interior and exterior. The main living areas, hallways and baths feature easy-care tile flooring with new carpet in two bedrooms and stylish vinyl plank flooring in the third. The secondary bedrooms and den are generous in size. An Abundant amount of windows fill the home with natural light. Enjoy energy savings with solar which will be paid off at closing--no lease or loan assumption! The spacious primary suite features a tiled walk-in shower, dual sinks and a walk-in closet. Conveniently located near South Mountain, quick access to I10 and Phoenix Sky Harbor airport. This home combines comfort and efficiency you don't want to miss this one!
Contact an agent
Home facts
- Year built:2005
- Subdivision & Development:BASELINE PLACE
- Listing ID #:7074392
- Updated:October 20, 2026 at 03:09 PM
Rooms and interior
- Bedrooms:3
- Total bathrooms:2
- Flooring:Carpet, Tile
Heating and cooling
- Cooling:Ceiling Fan(s)
- Heating:Electric
- Central air:Yes
Structure and exterior
- Year built:2005
- Lot area:0.15 Acres
- Lot Features:Dirt Back, Dirt Front, North/South Exposure
- Construction Materials:Painted, Stucco
Schools
- High school:Cesar Chavez High School
- Middle school:Valley View School
- Elementary school:Valley View School
Finances and disclosures
- Price:$395,000
- Tax amount:$1,694 (2025)
Parking
- Garage:Yes
- Garage spaces:2
 All information should be verified by the recipient and none is guaranteed as accurate by ARMLS. Copyright 2020 Arizona Regional Multiple Listing Service, Inc. All rights reserved. ARMLS Member Broker: Byron Short
New listings near 321 W Harwell Road
- New
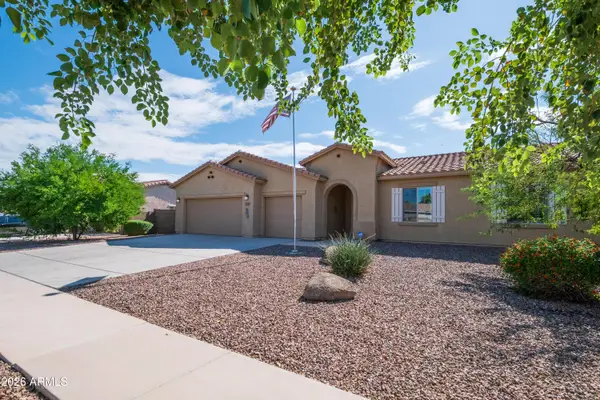 $422,000Active3 beds 2 baths
5537 W Huntington Drive, Laveen, AZ 85339
MLS# 7096116Listed by: WEST USA REALTY - New
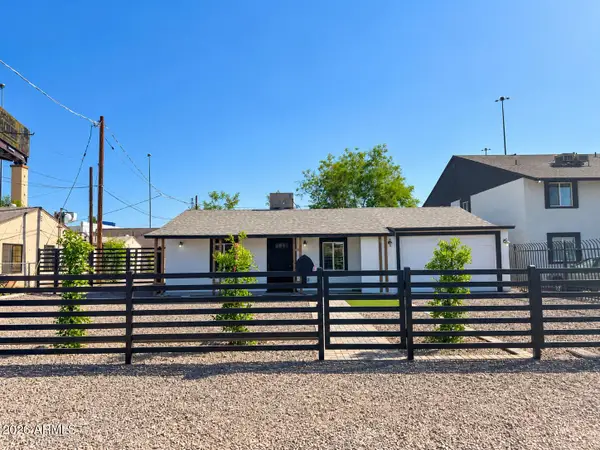 $329,000Active3 beds 2 baths
6823 N 25th Drive, Phoenix, AZ 85017
MLS# 7096088Listed by: AT HOME REAL ESTATE ARIZONA - New
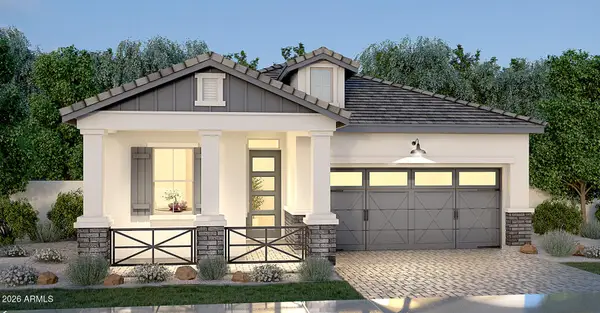 $816,478Active3 beds 3 baths
2111 W Glenhaven Drive, Phoenix, AZ 85045
MLS# 7096060Listed by: FATHOM REALTY ELITE - New
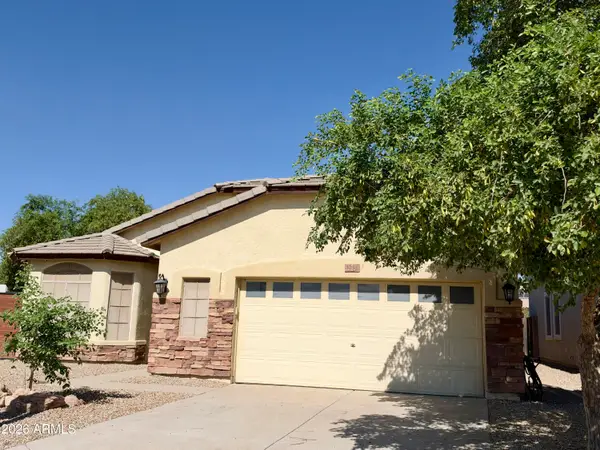 $420,000Active3 beds 2 baths
3232 W T Ryan Lane, Phoenix, AZ 85041
MLS# 7096048Listed by: REALTY ACHIEVERS LLC - New
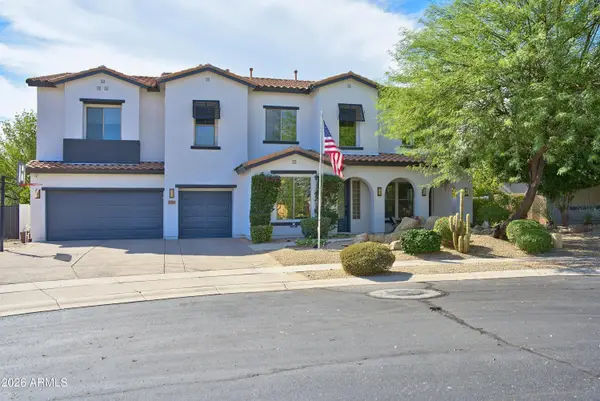 $1,275,000Active5 beds 5 baths
31730 N 15th Glen, Phoenix, AZ 85085
MLS# 7096049Listed by: REALTY EXECUTIVES OF NORTHERN ARIZONA - New
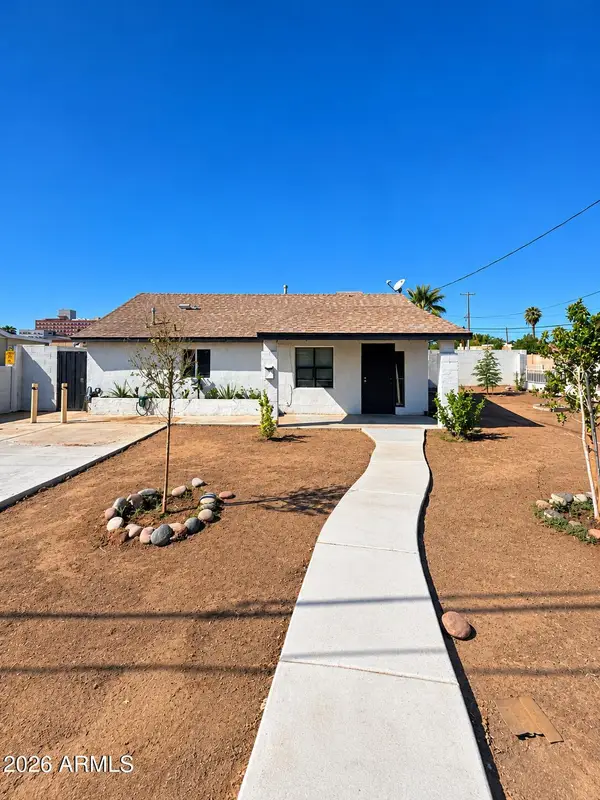 $300,000Active2 beds 1 baths
1048 N 27th Place, Phoenix, AZ 85008
MLS# 7095977Listed by: AT HOME REAL ESTATE ARIZONA - New
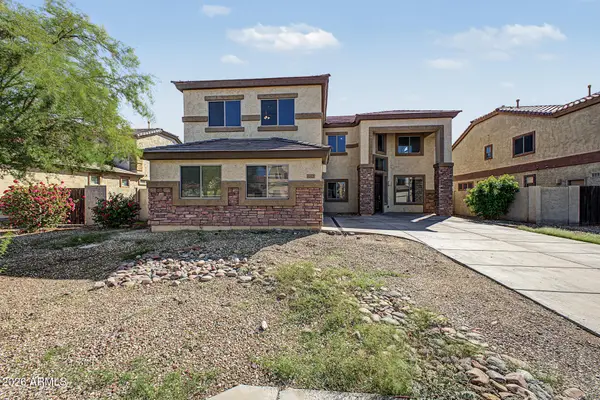 $485,000Active4 beds 3 baths
6825 W Lynne Lane, Laveen, AZ 85339
MLS# 7096008Listed by: LEGION REALTY - New
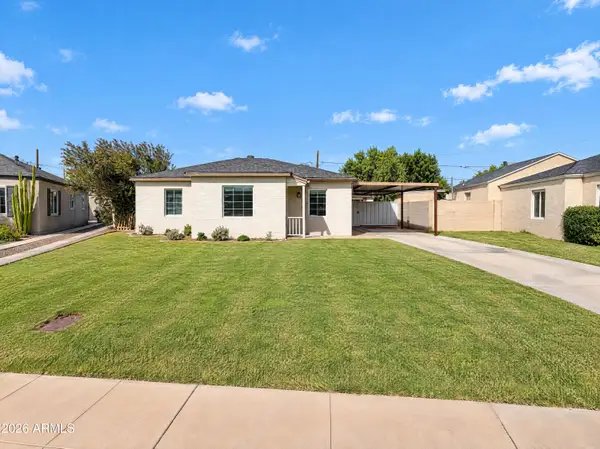 $555,000Active2 beds 1 baths
542 W Lewis Avenue, Phoenix, AZ 85003
MLS# 7096010Listed by: OPENDOOR BROKERAGE, LLC - New
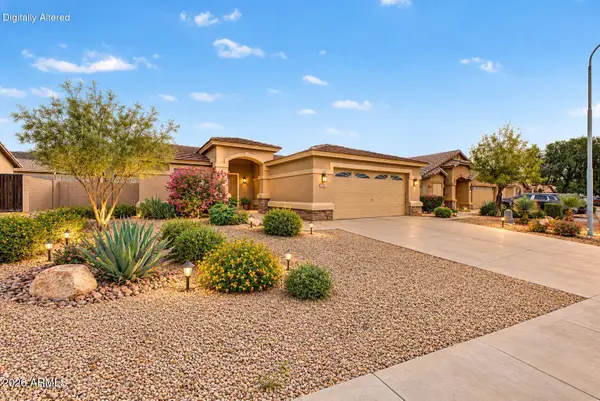 $385,000Active3 beds 2 baths
1713 E Desert Lane, Phoenix, AZ 85042
MLS# 7095929Listed by: EXP REALTY - New
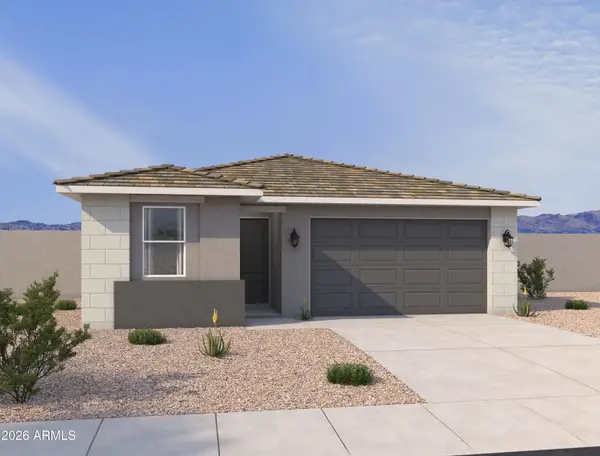 $489,990Active4 beds 2 baths
7541 S 47th Lane, Laveen, AZ 85339
MLS# 7095930Listed by: COMPASS


Protect your home and budget from life's surprises with an Assurant Home Warranty, backed by a partner that supports you through every step of homeownership. Explore Plans.
© 2023 - 2026 ERA Franchise Systems LLC. All rights reserved. ERA Franchise Systems LLC fully supports the principles of the Fair Housing Act and the Equal Opportunity Act. ERA, ERA Real Estate powered, and their respective logos are registered service marks of ERA Franchise Systems LLC. Each office is independently owned and operated.