
3216 N Manor Drive W, Phoenix, AZ 85014
Local realty services provided by:ERA Four Feathers Realty, L.C.
Listed by: meredith lane, katrina barrett
Office: local luxury christie's international real estate
MLS#:7073745
Source:ARMLS
Price summary
- Price:$4,800,000
- Price per sq. ft.:$717.6
- Monthly HOA dues:$53.33
About this home
Beyond the gates of Phoenix Country Club, this timeless remodeled 1937 estate enjoys one of the community's most coveted settings, overlooking the golf course with a backdrop of lush fairways and mature trees. Arriving through a private hedge-lined drive, the home immediately blends historic character with sophisticated modern living. A thoughtful renovation honors its original craftsmanship while introducing a fresh, refined aesthetic that complements today's lifestyle. Warm gathering spaces, elegant fireplaces, expansive framed windows and doors, a beautifully reimagined kitchen, and a finished basement create a home that feels equally suited for intimate evenings or effortless entertaining. The experience continues outdoors, where covered patios, a resort-style pool, and expansive lawn seamlessly extend the living space beneath a canopy of mature trees. Whether hosting dinner after a round of golf, relaxing by the fire, or enjoying the privacy of the detached retreat with a dedicated golf simulator, every space has been designed for connection and enjoyment. Rich in history yet completely transformed for modern luxury, this is a rare opportunity to own one of Phoenix Country Club's iconic homes....
Contact an agent
Home facts
- Year built:1937
- Subdivision & Development:Country Club Manor
- Listing ID #:7073745
- Updated:September 06, 2026 at 03:12 PM
Rooms and interior
- Bedrooms:5
- Total bathrooms:5
- Flooring:Carpet, Tile, Wood
- Basement:Yes
- Basement Description:Finished
- Living area:6,689 sq. ft.
Heating and cooling
- Cooling:Ceiling Fan(s), Programmable Thermostat
- Heating:Natural Gas
- Central air:Yes
Structure and exterior
- Year built:1937
- Building area:6,689 sq. ft.
- Lot area:0.73 Acres
- Lot Features:Grass Back, Grass Front, On Golf Course, Sprinklers In Front, Sprinklers In Rear
- Construction Materials:Block, Brick Veneer
- Exterior Features:Built-in Barbecue, Playground, Private Street(s), Private Yard
Schools
- High school:North High School
- Middle school:Osborn Middle School
- Elementary school:Longview Elementary School
Utilities
- Water:City Water
Finances and disclosures
- Price:$4,800,000
- Price per sq. ft.:$717.6
- Tax amount:$23,229 (2025)
Parking
- Parking description:Detached, Extended Length Garage, Separate Storage Areas(s), Tandem Garage
- Garage:Yes
- Garage spaces:5
 All information should be verified by the recipient and none is guaranteed as accurate by ARMLS. Copyright 2020 Arizona Regional Multiple Listing Service, Inc. All rights reserved.
New listings near 3216 N Manor Drive W
- New
 $739,000Active5 beds 3 baths3,034 sq. ft.
1832 E Windmere Drive, Phoenix, AZ 85048
MLS# 7076727Listed by: WEST USA REALTY - New
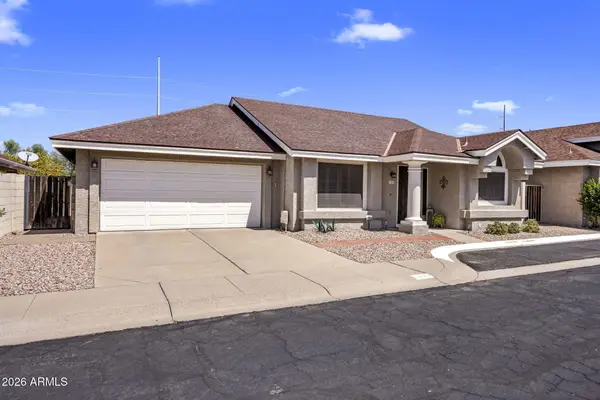 $399,000Active2 beds 2 baths1,195 sq. ft.
1030 E Villa Theresa Drive, Phoenix, AZ 85022
MLS# 7076661Listed by: LOCALITY HOMES - New
 $214,900Active1 beds 1 baths685 sq. ft.
4554 E Paradise Village Parkway N #263, Phoenix, AZ 85032
MLS# 7076676Listed by: REAL BROKER - New
 $395,000Active3 beds 2 baths1,120 sq. ft.
4219 W Sunnyside Avenue, Phoenix, AZ 85029
MLS# 7076680Listed by: REAL BROKER - New
 $175,000Active0.16 Acres
1846 E Adams Street #24, Phoenix, AZ 85034
MLS# 7076687Listed by: SERHANT. - New
 $809,000Active4 beds 3 baths3,058 sq. ft.
5422 W West Wind Drive, Glendale, AZ 85310
MLS# 7076642Listed by: COLDWELL BANKER REALTY - New
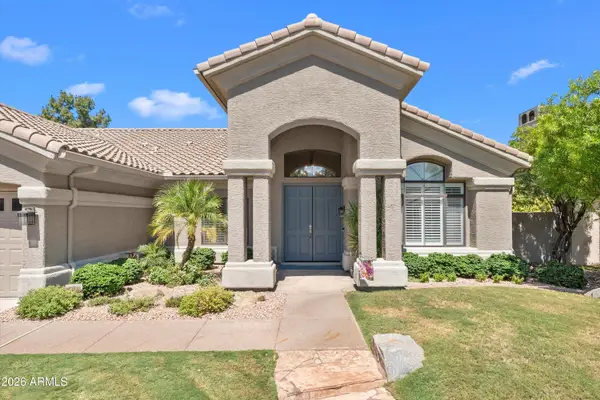 $1,450,000Active4 beds 3 baths2,824 sq. ft.
5510 E Cannon Drive, Paradise Valley, AZ 85253
MLS# 7076622Listed by: RE/MAX FINE PROPERTIES - New
 $300,000Active3 beds 2 baths1,148 sq. ft.
8201 W Sells Drive, Phoenix, AZ 85033
MLS# 7076629Listed by: REALTY ONE GROUP - New
 $375,000Active3 beds 3 baths1,480 sq. ft.
15814 N 37th Drive, Phoenix, AZ 85053
MLS# 7076634Listed by: ARIZONA PREMIER REALTY HOMES & LAND, LLC - New
 $515,000Active4 beds 3 baths2,663 sq. ft.
9509 W Hazelwood Street, Phoenix, AZ 85037
MLS# 7076554Listed by: HOMESMART


Protect your home and budget from life's surprises with an Assurant Home Warranty, backed by a partner that supports you through every step of homeownership. Explore Plans.
© 2023 - 2026 ERA Franchise Systems LLC. All rights reserved. ERA Franchise Systems LLC fully supports the principles of the Fair Housing Act and the Equal Opportunity Act. ERA, ERA Real Estate powered, and their respective logos are registered service marks of ERA Franchise Systems LLC. Each office is independently owned and operated.