
3216 W Pierce Street, Phoenix, AZ 85009
Local realty services provided by:ERA Brokers Consolidated
3216 W Pierce Street,Phoenix, AZ 85009
$395,000
- 4 Beds
- 2 Baths
- - sq. ft.
- Single family
- Active
Listed by: adela lujanadelasells@gmail.com
Office: homesmart
MLS#:7096544
Source:ARMLS
Price summary
- Price:$395,000
About this home
Discover the potential this spacious Phoenix home has to offer! Approximately 1,825 sq. ft. 4 bedrooms and 1.75 bathrooms! Wood-look tile flooring and raised-panel doors throughout. The spacious kitchen and dining areas, granite countertop, and a professional-grade stainless steel gas stove. Enjoy the comfort of a newer A/C system and the efficiency of a new tankless gas water heater. Remodeled bathrooms feature attractive mosaic tile showers, primary bathroom dual vanity sinks. Step outside to a generously sized backyard, block wall, with an RV gate off the alley for convenient access and a storage shed for extra space. Lot approx. 7,867 sq. ft. lot, this property offers comfort, functionality, and versatility for homeowners and investors alike.
Contact an agent
Home facts
- Year built:1948
- Subdivision & Development:WESTMANOR HOMES LOTS 1-154
- Listing ID #:7096544
- Updated:October 27, 2026 at 05:01 PM
Rooms and interior
- Bedrooms:4
- Total bathrooms:2
- Flooring:Tile
Heating and cooling
- Heating:Natural Gas
- Central air:Yes
Structure and exterior
- Year built:1948
- Lot area:0.18 Acres
- Lot Features:Alley, Dirt Back, Dirt Front, North/South Exposure
- Construction Materials:Stucco
Schools
- High school:Carl Hayden High School
- Middle school:Isaac Middle School
- Elementary school:J B Sutton Elementary School
Finances and disclosures
- Price:$395,000
- Tax amount:$1,774 (2025)
Features and amenities
- Laundry features:Gas Dryer Hookup, Washer/Dryer Hook-up Only
Parking
- Carport spaces:2
 All information should be verified by the recipient and none is guaranteed as accurate by ARMLS. Copyright 2020 Arizona Regional Multiple Listing Service, Inc. All rights reserved.
New listings near 3216 W Pierce Street
- New
 $700,000Active3 beds 2 baths
14812 N 60th Street, Scottsdale, AZ 85254
MLS# 7099055Listed by: REALTY OF AMERICA LLC - New
 $450,000Active6 beds 4 baths
1517 W Sahuaro Drive, Phoenix, AZ 85029
MLS# 7099015Listed by: REALTY ONE GROUP - New
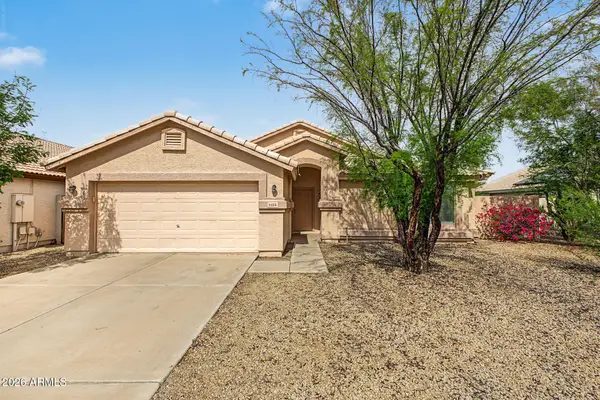 $364,999Active3 beds 2 baths
1124 W Burgess Lane, Phoenix, AZ 85041
MLS# 7099027Listed by: INCYTE REALTY, LLC - New
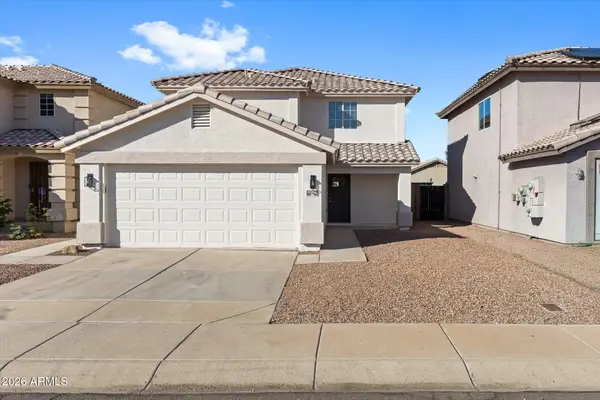 $419,000Active4 beds 2 baths
11216 W Heatherbrae Drive, Phoenix, AZ 85037
MLS# 7098950Listed by: FATHOM REALTY ELITE - New
 $349,900Active3 beds 2 baths
4057 W Rose Lane, Phoenix, AZ 85019
MLS# 7098958Listed by: WEST USA REALTY - New
 $55,000Active3 beds 2 baths
15601 N 19th Avenue #161, Phoenix, AZ 85023
MLS# 7098962Listed by: REALTY ONE GROUP - New
 $465,000Active3 beds 2 baths
17431 N 36th Street, Phoenix, AZ 85032
MLS# 7098964Listed by: WEST USA REALTY - New
 $1,650,000Active5 beds 4 baths
4335 E Kathleen Road, Phoenix, AZ 85032
MLS# 7098970Listed by: THE AVE COLLECTIVE - New
 $1,295,000Active4 beds 5 baths
3409 W Tanya Trail, Phoenix, AZ 85086
MLS# 7098978Listed by: COMPASS - New
 $270,000Active3 beds 2 baths
2212 W Poinsettia Drive, Phoenix, AZ 85029
MLS# 7098980Listed by: R.O.I. PROPERTIES


Protect your home and budget from life's surprises with an Assurant Home Warranty, backed by a partner that supports you through every step of homeownership. Explore Plans.
© 2023 - 2026 ERA Franchise Systems LLC. All rights reserved. ERA Franchise Systems LLC fully supports the principles of the Fair Housing Act and the Equal Opportunity Act. ERA, ERA Real Estate powered, and their respective logos are registered service marks of ERA Franchise Systems LLC. Each office is independently owned and operated.