
3219 E Wildwood Drive, Phoenix, AZ 85048
Local realty services provided by:HUNT Real Estate ERA
Listed by: mike mendoza, joshua mendoza
Office: exp realty
MLS#:7082158
Source:ARMLS
Price summary
- Price:$519,000
- Price per sq. ft.:$305.47
- Monthly HOA dues:$35
About this home
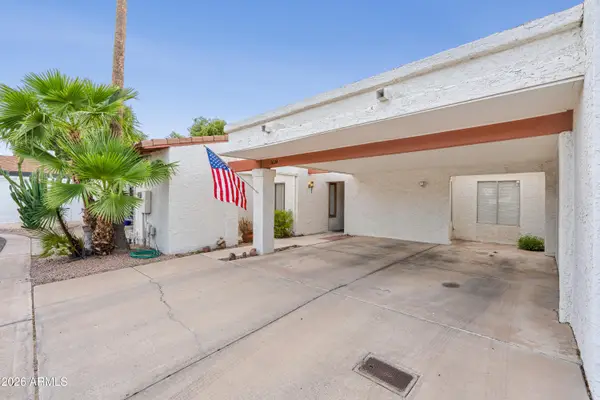
Discover effortless Arizona living in this beautifully updated 3-bedroom, 2-bath single-level home in Ahwatukee's desirable Lakewood community. Light-filled and move-in ready, the home combines soaring ceilings, a fireplace, generous living spaces, thoughtful updates, and seamless indoor-outdoor living in a peaceful setting.
At the heart of the home is an expansive great room with vaulted ceilings, a fireplace, and dedicated dining area. Its flexible layout also offers a potential addition of a den, home office, or fourth bedroom. Two sets of patio doors extend the living space onto a 30-foot-long covered patio and private grassy backyard--ideal for outdoor dining, entertaining, or simply relaxing. The bright eat-in kitchen features an island with bar seating, pantry, newer appliances, newer appliances, built-in microwave, lots of counter space and natural light.
The spacious primary suite is a private retreat with vaulted ceilings, a walk-in closet, French doors for backyard access, new double-sink vanity and separate tub and shower. Both bathrooms have new vanities, while a separate laundry room provides convenient access to the two-car garage with built-in shelving and additional storage.
The home has been well maintained and recent updates include new exterior paint, new carpeting, new vanities, ceiling fans, outlets, light fixtures and switches, new A/C and water heater (2024), garage-door motor (2025), and dryer (2026)--offering buyers comfort and peace of mind from day one. Certified inspection available.
Set on a quiet street in one of Ahwatukee's most appealing communities, the property is close to Lakewood's lakes and fishing lagoon, parks, and scenic walking paths, as well as the highly rated Desert Vista High School, shopping, dining, and entertainment. Convenient access to Loop 202 and I-10 makes getting around the Valley easy.
A beautifully refreshed home offering space, privacy, flexibility, and the relaxed indoor-outdoor lifestyle that makes Lakewood so desirable....
Contact an agent
Home facts
- Year built:1986
- Subdivision & Development:RESERVE LOT 1-97 TR A-C
- Listing ID #:7082158
- Updated:September 18, 2026 at 07:49 PM
Rooms and interior
- Bedrooms:3
- Total bathrooms:2
- Flooring:Carpet, Tile
- Living area:1,699 sq. ft.
Heating and cooling
- Cooling:Ceiling Fan(s), Heat Pump, Programmable Thermostat
- Heating:Electric, Heat Pump
- Central air:Yes
Structure and exterior
- Year built:1986
- Building area:1,699 sq. ft.
- Lot area:0.14 Acres
- Lot Features:Auto Timer H2O Back, Auto Timer H2O Front, Grass Back, Gravel/Stone Front, North/South Exposure, Sprinklers In Front, Sprinklers In Rear
- Architectural Style:Ranch, Spanish
- Construction Materials:Painted, Stucco
Schools
- High school:Desert Vista High School
- Middle school:Kyrene Akimel A-Al Middle School
- Elementary school:Kyrene de los Lagos School
Utilities
- Sewer:Sewer in & Connected
Finances and disclosures
- Price:$519,000
- Price per sq. ft.:$305.47
- Tax amount:$2,679 (2025)
Features and amenities
- Laundry features:Washer/Dryer Hook-up Only
Parking
- Parking description:Separate Storage Areas(s)
- Garage:Yes
- Garage spaces:2
 All information should be verified by the recipient and none is guaranteed as accurate by ARMLS. Copyright 2020 Arizona Regional Multiple Listing Service, Inc. All rights reserved.
New listings near 3219 E Wildwood Drive
- New
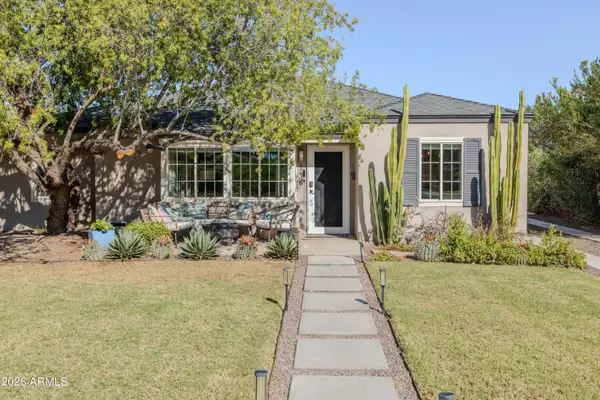 $950,000Active3 beds 2 baths1,929 sq. ft.
546 W Lewis Avenue, Phoenix, AZ 85003
MLS# 7082194Listed by: HOMESMART - New
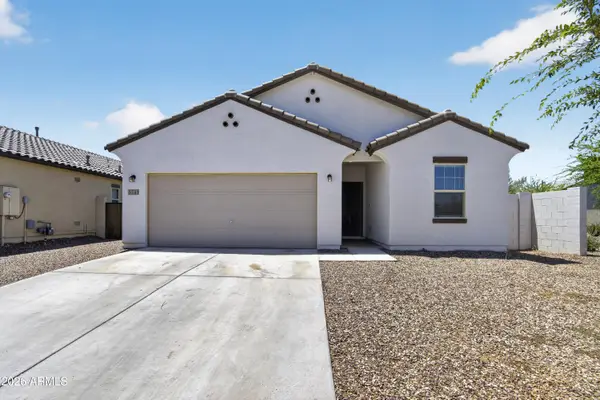 $425,000Active4 beds 3 baths1,912 sq. ft.
5741 W Coplen Farms Road, Laveen, AZ 85339
MLS# 7082205Listed by: REALTY ONE GROUP - New
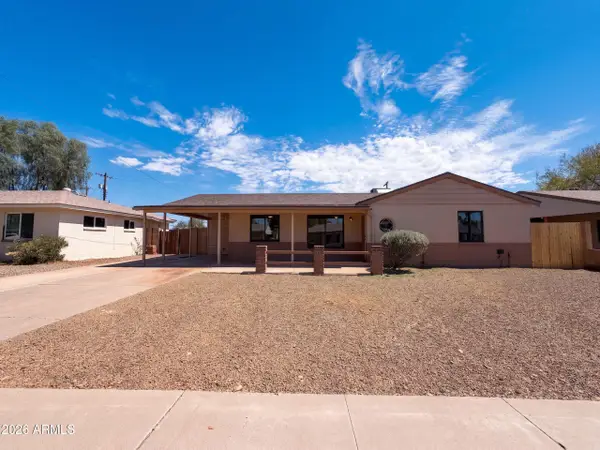 $453,000Active3 beds 2 baths1,258 sq. ft.
4801 N 14th Avenue, Phoenix, AZ 85013
MLS# 7082206Listed by: OPENDOOR BROKERAGE, LLC - New
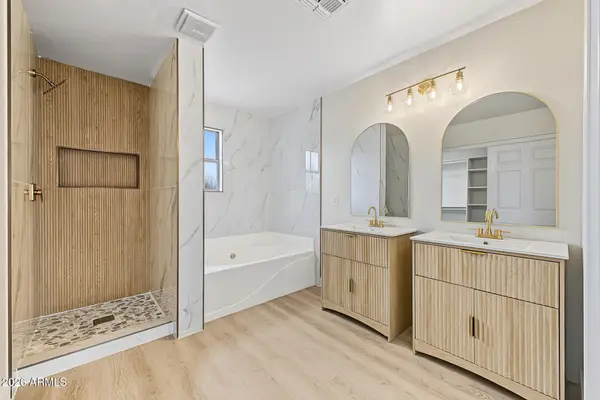 $440,000Active4 beds 3 baths2,106 sq. ft.
2520 W Alta Vista Road, Phoenix, AZ 85041
MLS# 7082208Listed by: REALTY OF AMERICA LLC - New
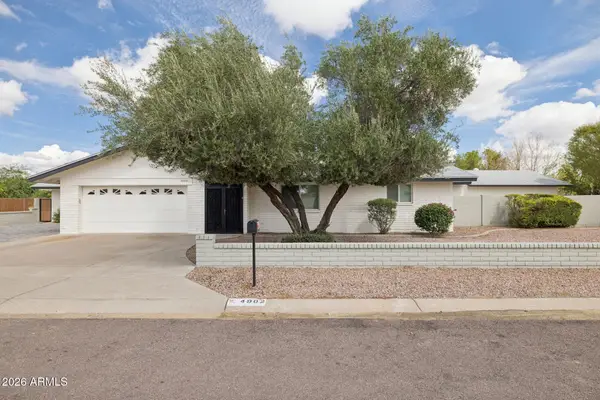 $895,000Active5 beds 3 baths2,354 sq. ft.
4902 W Monte Cristo Avenue, Glendale, AZ 85306
MLS# 7082209Listed by: HOMESMART - New
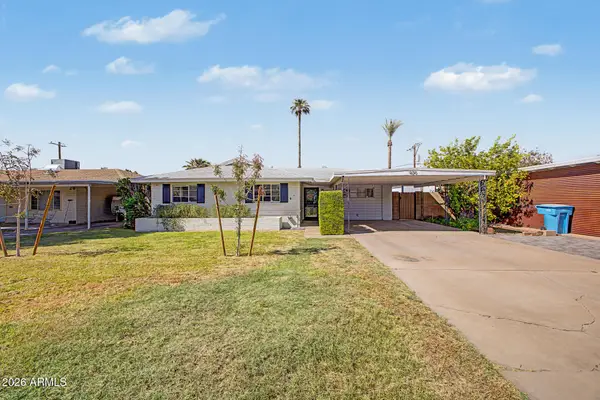 $540,000Active4 beds 3 baths1,525 sq. ft.
420 W Cheery Lynn Road, Phoenix, AZ 85013
MLS# 7082218Listed by: HOWE REALTY - New
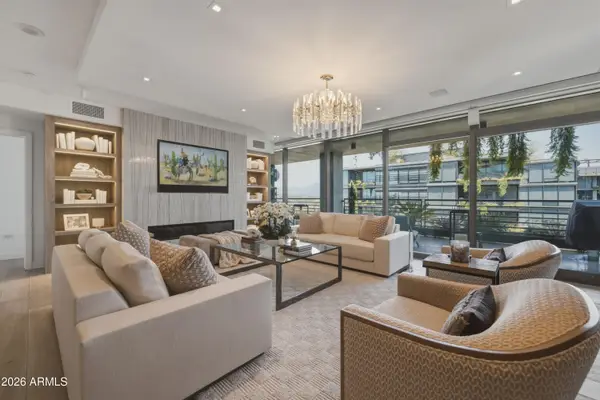 $3,800,000Active3 beds 4 baths2,839 sq. ft.
7120 E Kierland Boulevard #906, Scottsdale, AZ 85254
MLS# 7082152Listed by: THE AGENCY - New
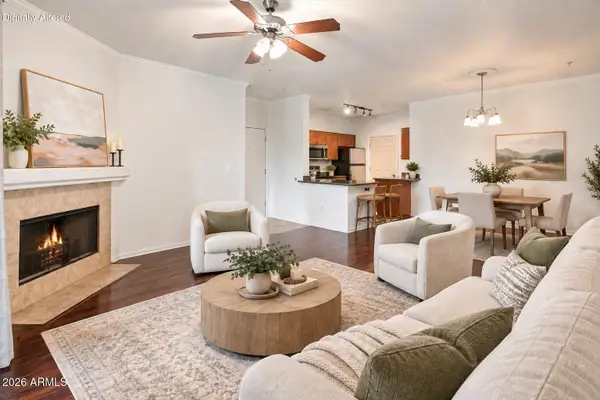 $234,900Active2 beds 2 baths1,034 sq. ft.
5345 E Van Buren Street #380, Phoenix, AZ 85008
MLS# 7082166Listed by: FATHOM REALTY ELITE - New
 $424,900Active3 beds 2 baths1,516 sq. ft.
3624 N 27th Way, Phoenix, AZ 85016
MLS# 7082180Listed by: REAL BROKER


Protect your home and budget from life's surprises with an Assurant Home Warranty, backed by a partner that supports you through every step of homeownership. Explore Plans.
© 2023 - 2026 ERA Franchise Systems LLC. All rights reserved. ERA Franchise Systems LLC fully supports the principles of the Fair Housing Act and the Equal Opportunity Act. ERA, ERA Real Estate powered, and their respective logos are registered service marks of ERA Franchise Systems LLC. Each office is independently owned and operated.