
324 W Culver Street #6, Phoenix, AZ 85003
Local realty services provided by:ERA Four Feathers Realty, L.C.
324 W Culver Street #6,Phoenix, AZ 85003
$574,900
- 3 Beds
- 3 Baths
- - sq. ft.
- Townhouse
- Active
Listed by: robert krohl
Office: exp realty
MLS#:7104077
Source:ARMLS
Price summary
- Price:$574,900
- Monthly HOA dues:$275
About this home
Welcome to urban living in the Roosevelt Historic District! This 3-bed, 2.5-bath home offers 1,518 SF, a 2-car garage, and a new A/C (June 2024). Inside, find soaring living room ceilings, new blinds, and full window screens. The kitchen features quartz counters, gas stove, and pantry. Upstairs, enjoy the primary suite with walk-in closet and dual vanities, plus laundry and a balcony with a new awning cover. Google doorbell and backyard camera convey. Relax on the private patio with added pavers and an exterior gas line. Walk to Margaret T. Hance Park, Japanese Friendship Garden, dining, coffee shops, and freeways. This one will not last long--
Contact an agent
Home facts
- Year built:2000
- Subdivision & Development:LORNA PARK VIEW ESTATES CONDOMINIUM
- Listing ID #:7104077
- Updated:November 21, 2026 at 04:56 PM
Rooms and interior
- Bedrooms:3
- Total bathrooms:3
- Full bathrooms:2
- Half bathrooms:1
- Flooring:Carpet, Laminate
Heating and cooling
- Cooling:Ceiling Fan(s), Programmable Thermostat
- Heating:Natural Gas
- Central air:Yes
Structure and exterior
- Year built:2000
- Lot area:0.07 Acres
- Lot Features:Grass Front, Gravel/Stone Back, North/South Exposure
- Architectural Style:Contemporary
- Construction Materials:Painted, Stucco
- Exterior Features:Balcony, Private Yard, Storage
Schools
- High school:Central High School
- Middle school:Kenilworth Elementary School
- Elementary school:Kenilworth Elementary School
Finances and disclosures
- Price:$574,900
- Tax amount:$2,511 (2025)
Features and amenities
- Laundry features:Upstairs Laundry
Parking
- Parking description:Separate Storage Areas(s), Shared Driveway
- Garage:Yes
- Garage spaces:2
 All information should be verified by the recipient and none is guaranteed as accurate by ARMLS. Copyright 2020 Arizona Regional Multiple Listing Service, Inc. All rights reserved.
New listings near 324 W Culver Street #6
- New
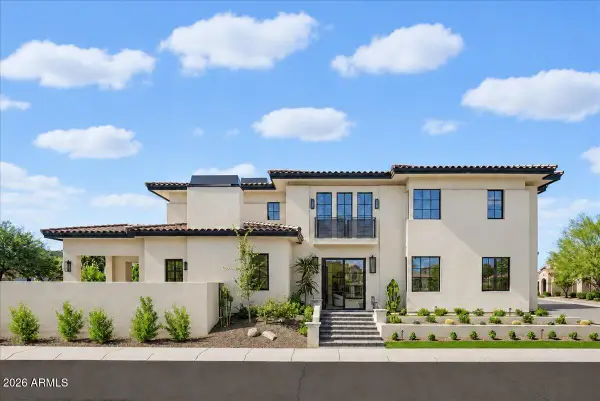 $2,195,000Active5 beds 6 baths
2325 E Dry Wood Road, Phoenix, AZ 85024
MLS# 7108862Listed by: RETSY - New
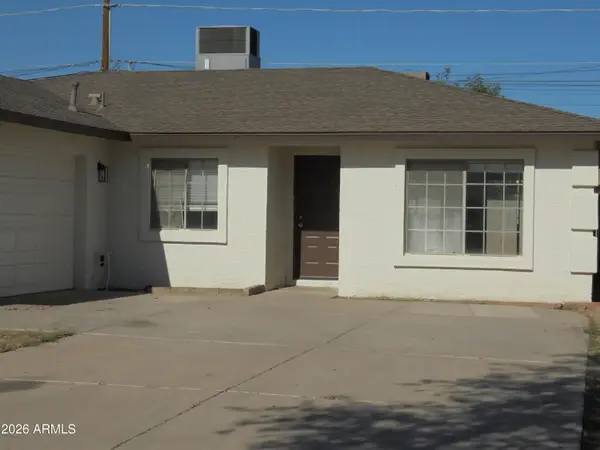 $305,000Active3 beds 2 baths
3748 W Sunland Avenue, Phoenix, AZ 85041
MLS# 7108868Listed by: ARIZONA ELITE PROPERTIES - New
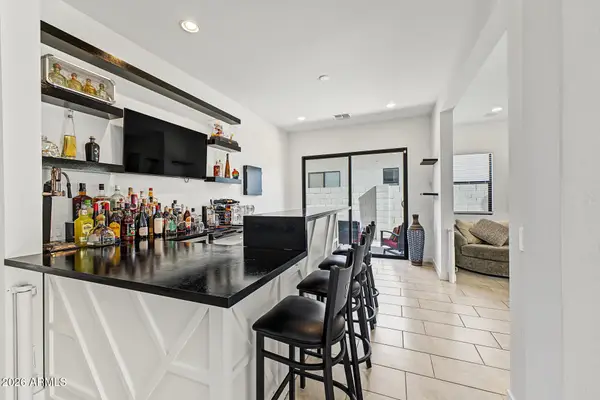 $930,000Active4 beds 4 baths
823 E Buist Avenue, Phoenix, AZ 85042
MLS# 7108836Listed by: HOMESMART - New
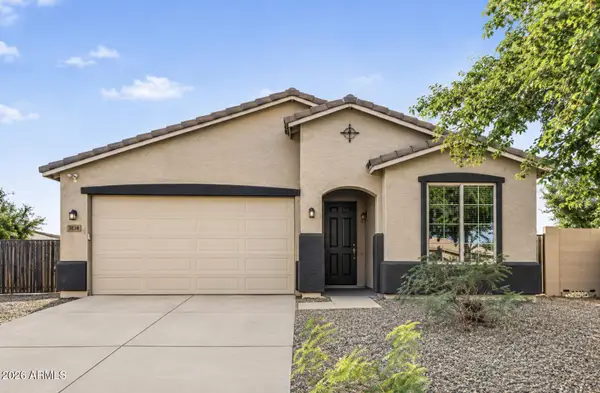 $499,000Active4 beds 2 baths
3834 S 94th Lane, Tolleson, AZ 85353
MLS# 7108790Listed by: SERHANT. - New
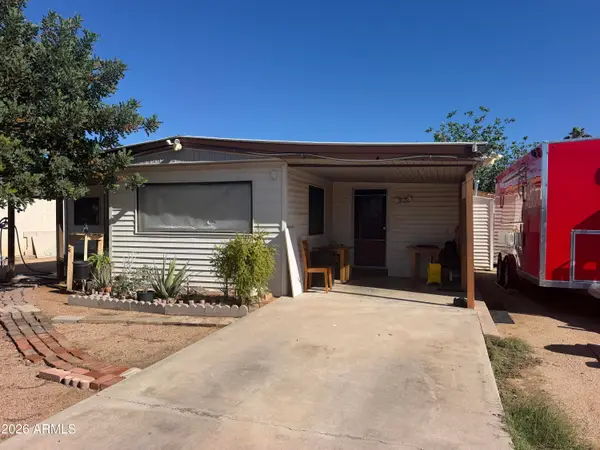 $230,000Active3 beds 2 baths
18831 N 25th Way, Phoenix, AZ 85050
MLS# 7108801Listed by: 4 U REALTY PLUS - New
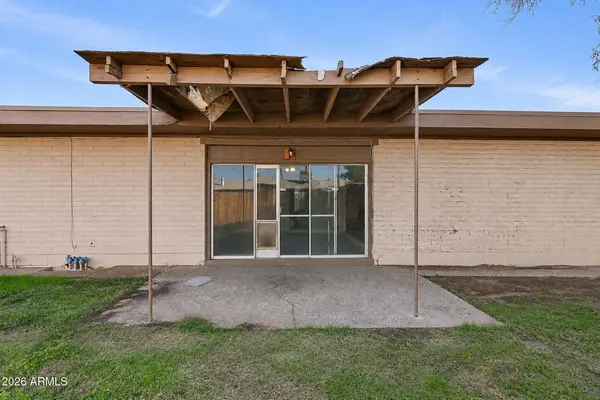 $249,900Active3 beds 2 baths
6280 W Highland Avenue, Phoenix, AZ 85033
MLS# 7108806Listed by: MAINSTAY BROKERAGE - New
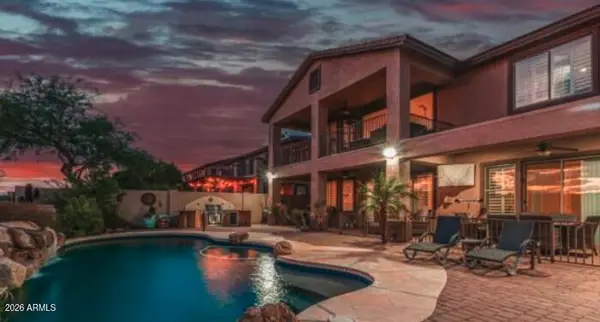 $799,000Active4 beds 3 baths
44020 N 44th Lane, New River, AZ 85087
MLS# 7108810Listed by: MY HOME GROUP REAL ESTATE - New
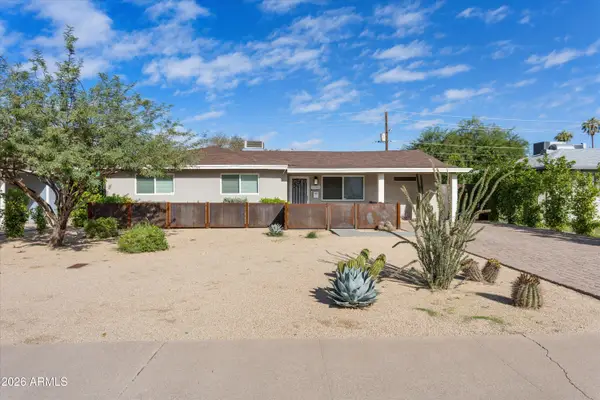 $655,000Active3 beds 3 baths
2324 E Glenrosa Avenue, Phoenix, AZ 85016
MLS# 7108814Listed by: COMPASS - New
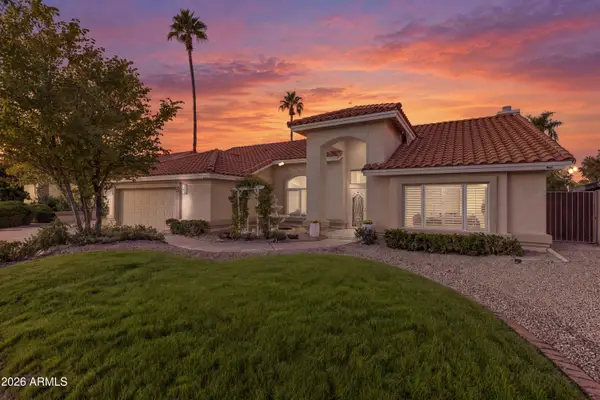 $1,200,000Active4 beds 3 baths
6208 E Kings Avenue, Scottsdale, AZ 85254
MLS# 7108826Listed by: EXP REALTY - New
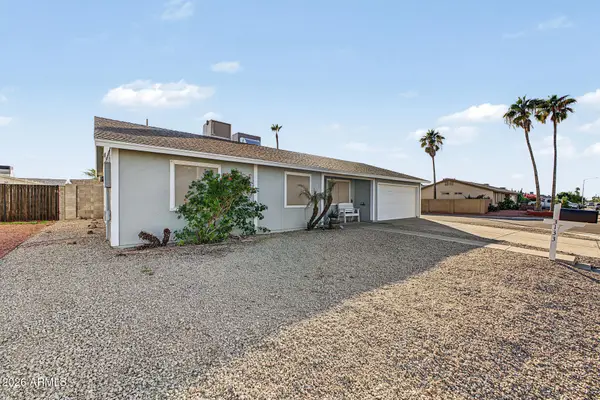 $382,000Active3 beds 2 baths
3133 W Libby Street, Phoenix, AZ 85053
MLS# 7108827Listed by: REALTY ONE GROUP


Protect your home and budget from life's surprises with an Assurant Home Warranty, backed by a partner that supports you through every step of homeownership. Explore Plans.
© 2023 - 2026 ERA Franchise Systems LLC. All rights reserved. ERA Franchise Systems LLC fully supports the principles of the Fair Housing Act and the Equal Opportunity Act. ERA, ERA Real Estate powered, and their respective logos are registered service marks of ERA Franchise Systems LLC. Each office is independently owned and operated.