
3302 E Campbell Avenue #9, Phoenix, AZ 85018
Local realty services provided by:Success Property Brokers ERA Powered
Listed by: michael a reisman
Office: reisman realty
MLS#:7088316
Source:ARMLS
Price summary
- Price:$1,199,999
- Price per sq. ft.:$630.58
- Monthly HOA dues:$550
About this home
THIS CHARMING SANTA FE TOWNHOUSE PROPERTY IS A PRISTINE JEWEL, DESIGNED BY THE FAMED ARCHITECT ADOLF DEROY MARK IN 1985, & HAS BEEN FEATURED IN PHOENIX HOME & GARDEN. PRIVACY ABOUNDS WITH VIEWS OF THE LUSH MATURE PRIVATE GARDEN ON 3 SIDES OF THE PROPERTY. THIS HOME INCLUDES A UNIQUELY DETAILED FIREPLACE, ARCHWAYS, SKYLIGHTS, DOMED ROTUNDA, SOARING VIGA CEILINGS, CUSTOM CABINETRY & DOORS, FRENCH DOOR COURTYARD ENTRY, & INTIMATE GARDEN PATIOS. INTERIOR IS FULLY REMODELED BUT ALL SANTA FE ARCHITECTURAL FEATURES WERE RETAINED. PROPERTY IS MOVE-IN
READY & ELEGANTLY DESIGNED. GRANITE COUNTER TOPS, STAINLESS APPLIANCES PLUS CUSTOM LIGHTING & STRUCTURED WIRING. DOUBLE GATED COMMUNITY IN ARCADIA. NO STEPS! SHOWN PRIVATELY ONLY. PELLA DOORS & WINDOWS, BOSCH HVAC - ALL NEW. TURN KEY READY. This property has been fully remodeled so that nothing needs attention - fully turn key ready. Landscape, sprinkler system, landscape lighting, French Drains, Misting System, hookups for a Hot tub. A mini-split HVAC unit has been added to the garage and the garage doors are fully insulated. The exterior has been sealed and done with synthetic stucco, the roof is newly coated, and the top of the line 20 Seer Bosch HVAC system is installed. Wiring for Internet, tech, speaker system is also in place, so the property is up to date in every respect, yet the architecture has been preserved to tastefully respect the territorial Santa Fe design as the architect intended.
The home will be shown by exclusive private visits only and additional details will be provided. Any Buyer will have all the details, receipts, warranties, and documents provided to fully manage and maintain this property perfectly. The privacy and quiet of the property, with the central location makes this convenient but keeps you insulated from the big city environment....
Contact an agent
Home facts
- Year built:1985
- Subdivision & Development:ANOZIRA AT CAMPBELL
- Listing ID #:7088316
- Updated:October 02, 2026 at 06:59 PM
Rooms and interior
- Bedrooms:2
- Total bathrooms:3
- Rooms Total:7
- Flooring:Carpet, Stone, Wood
- Living area:1,903 sq. ft.
Heating and cooling
- Cooling:Heat Pump
- Heating:Electric, Heat Pump
- Central air:Yes
Structure and exterior
- Year built:1985
- Building area:1,903 sq. ft.
- Lot area:0.16 Acres
- Lot Features:Auto Timer H2O Back, Auto Timer H2O Front, Cul-De-Sac, Desert Back, Desert Front, North/South Exposure, Sprinklers In Front, Sprinklers In Rear
- Architectural Style:Territorial
- Construction Materials:Block, Painted, Stucco
- Exterior Features:Misting System, Private Street(s), Private Yard
Schools
- High school:Camelback High School
- Middle school:Biltmore Preparatory Academy
- Elementary school:Biltmore Preparatory Academy
Finances and disclosures
- Price:$1,199,999
- Price per sq. ft.:$630.58
- Tax amount:$6,010 (2025)
Features and amenities
- Amenities:ENERGY STAR Qualified Windows, Skylight(s)
Parking
- Parking description:Attached Garage Cabinets
- Garage:Yes
- Garage spaces:2
 All information should be verified by the recipient and none is guaranteed as accurate by ARMLS. Copyright 2020 Arizona Regional Multiple Listing Service, Inc. All rights reserved. ARMLS Member Broker: Byron Short
New listings near 3302 E Campbell Avenue #9
- New
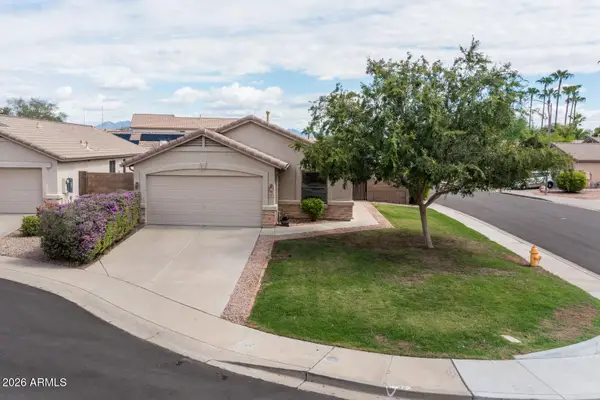 $450,000Active3 beds 2 baths1,187 sq. ft.
19815 N 34th Place, Phoenix, AZ 85050
MLS# 7088354Listed by: RUSS LYON SOTHEBY'S INTERNATIONAL REALTY - New
 $619,000Active3 beds 2 baths1,884 sq. ft.
1730 W Mulberry Drive, Phoenix, AZ 85015
MLS# 7088371Listed by: KELLER WILLIAMS REALTY PHOENIX - New
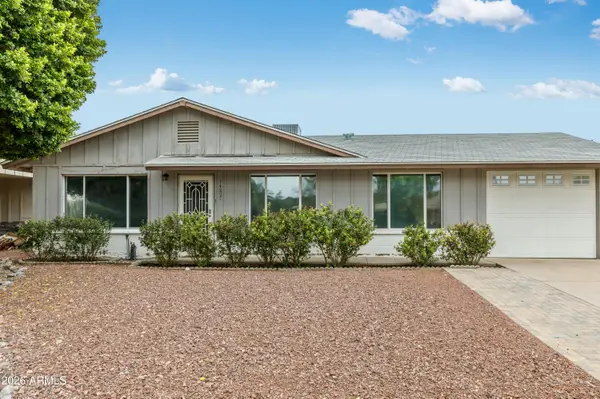 $435,000Active3 beds 2 baths1,292 sq. ft.
14821 N 37th Way, Phoenix, AZ 85032
MLS# 7088376Listed by: EXP REALTY - New
 $399,000Active3 beds 2 baths1,587 sq. ft.
3819 W Mercer Lane, Phoenix, AZ 85029
MLS# 7088384Listed by: EVERYSTATE, INC - New
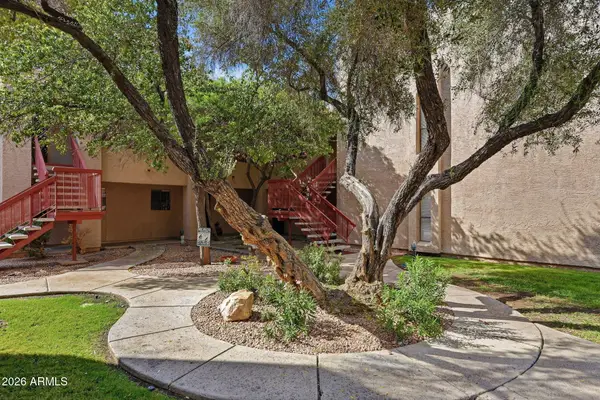 $145,000Active1 beds 1 baths752 sq. ft.
3131 W Cochise Drive #264, Phoenix, AZ 85051
MLS# 7088390Listed by: MY HOME GROUP REAL ESTATE - New
 $350,000Active3 beds 2 baths1,283 sq. ft.
2214 W Behrend Drive, Phoenix, AZ 85027
MLS# 7088312Listed by: AGENT GROUP - New
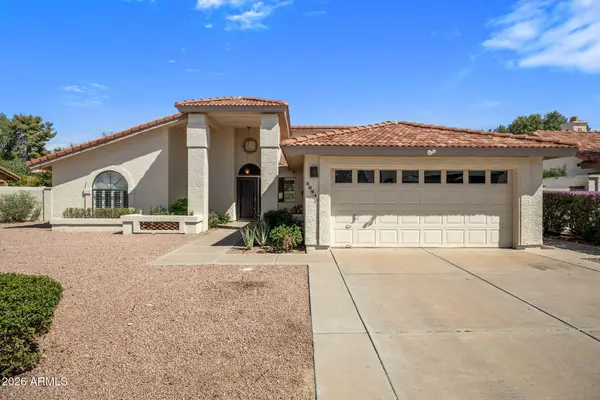 $650,000Active3 beds 2 baths1,928 sq. ft.
16035 N 10th Street, Phoenix, AZ 85022
MLS# 7088313Listed by: LOCALITY HOMES - New
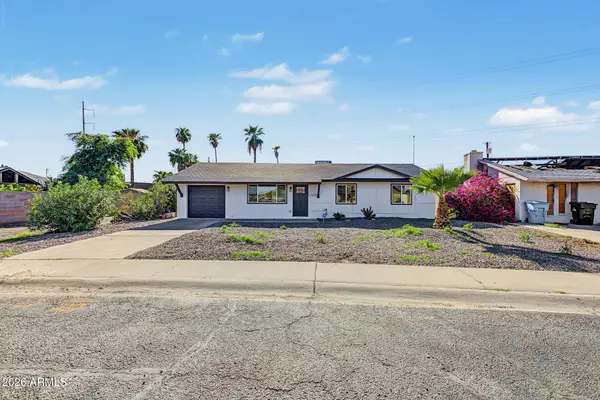 $499,000Active3 beds 2 baths1,937 sq. ft.
12656 N 26th Drive, Phoenix, AZ 85029
MLS# 7088321Listed by: A.Z. & ASSOCIATES - New
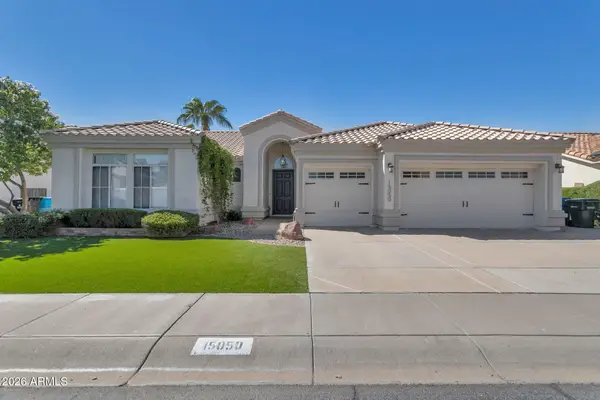 $1,000,000Active4 beds 2 baths2,289 sq. ft.
15050 N 54th Place, Scottsdale, AZ 85254
MLS# 7088325Listed by: RUSS LYON SOTHEBY'S INTERNATIONAL REALTY


Protect your home and budget from life's surprises with an Assurant Home Warranty, backed by a partner that supports you through every step of homeownership. Explore Plans.
© 2023 - 2026 ERA Franchise Systems LLC. All rights reserved. ERA Franchise Systems LLC fully supports the principles of the Fair Housing Act and the Equal Opportunity Act. ERA, ERA Real Estate powered, and their respective logos are registered service marks of ERA Franchise Systems LLC. Each office is independently owned and operated.