
3302 N 51st Street, Phoenix, AZ 85018
Local realty services provided by:Success Property Brokers ERA Powered
3302 N 51st Street,Phoenix, AZ 85018
$2,200,000
- 4 Beds
- 3 Baths
- 3,085 sq. ft.
- Single family
- Active
Listed by: joelle addante, david thayer
Office: compass
MLS#:7072985
Source:ARMLS
Price summary
- Price:$2,200,000
- Price per sq. ft.:$713.13
About this home
There's an ease to living in Arcadia--the kind that comes from being close to the places you love while still having room to slow down at home. At 3302 N 51st Street, that balance comes naturally. Built in 2019 and thoughtfully maintained, the home offers the comfort and efficiency of newer construction while still feeling connected to an established neighborhood. Step inside and vaulted ceilings, abundant natural light, and white oak flooring create a bright, relaxed atmosphere. The four-bedroom, three-bath split floor plan offers just over 3,000 square feet, with the kitchen and main living spaces naturally becoming the heart of the home--equally suited for quiet mornings, family dinners, or a house full of friends. When the weather is right, open the large sliding door and let the living space carry outside. The backyard feels like its own private retreat, with a pool and spa, a gas fire pit, a putting green, and mature landscaping, creating plenty of places to spend an afternoon or settle in for the evening. An oversized three-car garage adds the kind of everyday functionality that is increasingly difficult to find. With Vecina, Arcadia Park, 56th Street Deli, Arizona Country Club, and some of the area's favorite restaurants and gathering spots nearby, this is a home that makes it easy to enjoy both where you live and everything around it....
Contact an agent
Home facts
- Year built:2019
- Subdivision & Development:HIDDEN VILLAGE 5
- Listing ID #:7072985
- Updated:August 29, 2026 at 01:16 PM
Rooms and interior
- Bedrooms:4
- Total bathrooms:3
- Flooring:Tile, Wood
- Living area:3,085 sq. ft.
Heating and cooling
- Heating:Natural Gas
- Central air:Yes
Structure and exterior
- Year built:2019
- Building area:3,085 sq. ft.
- Lot area:0.23 Acres
- Lot Features:Auto Timer H2O Back, Auto Timer H2O Front, Grass Front, Sprinklers In Front, Sprinklers In Rear, Synthetic Grass Back
- Architectural Style:Contemporary, Ranch
- Construction Materials:Brick Veneer, Painted
- Exterior Features:Built-in Barbecue
Schools
- High school:Arcadia High School
- Middle school:Ingleside Middle School
- Elementary school:Tavan Elementary School
Utilities
- Water:City Water
Finances and disclosures
- Price:$2,200,000
- Price per sq. ft.:$713.13
- Tax amount:$4,389 (2025)
Features and amenities
- Amenities:Skylight(s)
- Pool features:Variable Speed Pump
Parking
- Parking description:Extended Length Garage
- Garage:Yes
- Garage spaces:3
 All information should be verified by the recipient and none is guaranteed as accurate by ARMLS. Copyright 2020 Arizona Regional Multiple Listing Service, Inc. All rights reserved. ARMLS Member Broker: Byron Short
New listings near 3302 N 51st Street
- New
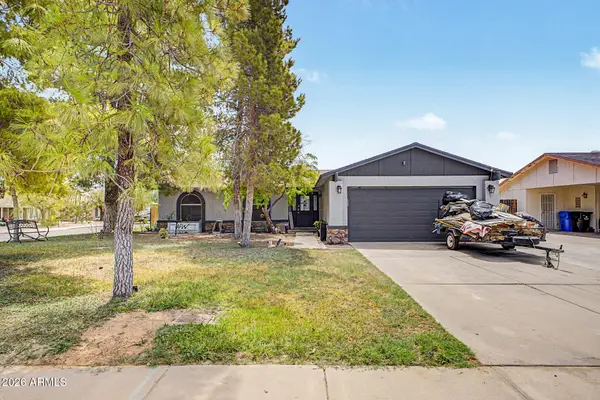 $430,000Active3 beds 2 baths1,286 sq. ft.
4927 W Michigan Avenue, Glendale, AZ 85308
MLS# 7073042Listed by: PAK HOME REALTY - New
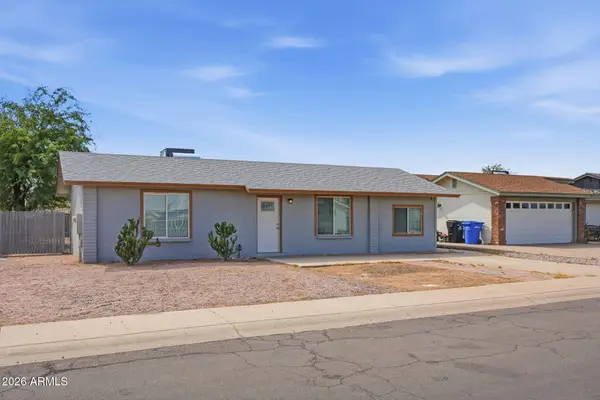 $500,000Active3 beds 2 baths1,212 sq. ft.
19208 N 5th Avenue, Phoenix, AZ 85027
MLS# 7073012Listed by: HOMESMART - New
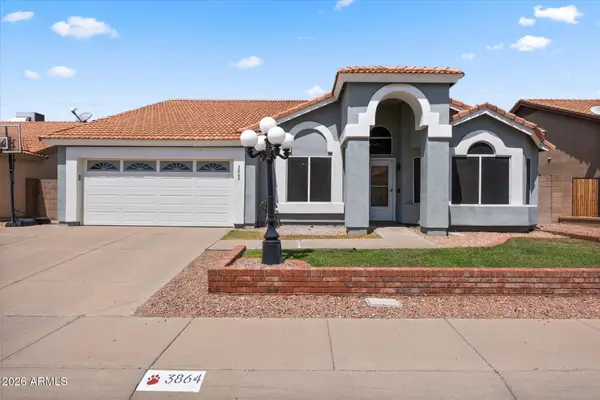 $539,000Active4 beds 2 baths2,290 sq. ft.
3864 W Alameda Road, Glendale, AZ 85310
MLS# 7073021Listed by: THE GRIFFIN - New
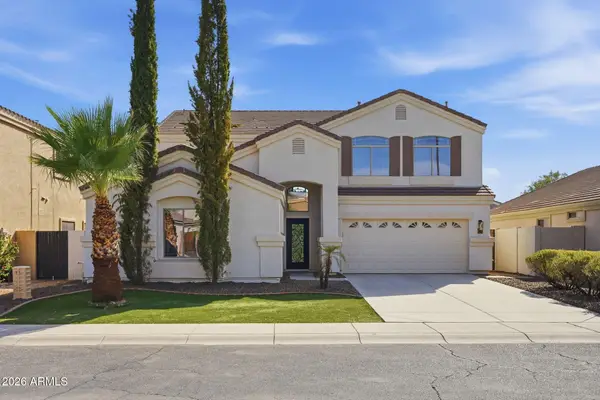 $950,000Active6 beds 3 baths2,961 sq. ft.
2563 E Robb Lane, Phoenix, AZ 85024
MLS# 7072981Listed by: GENTRY REAL ESTATE - New
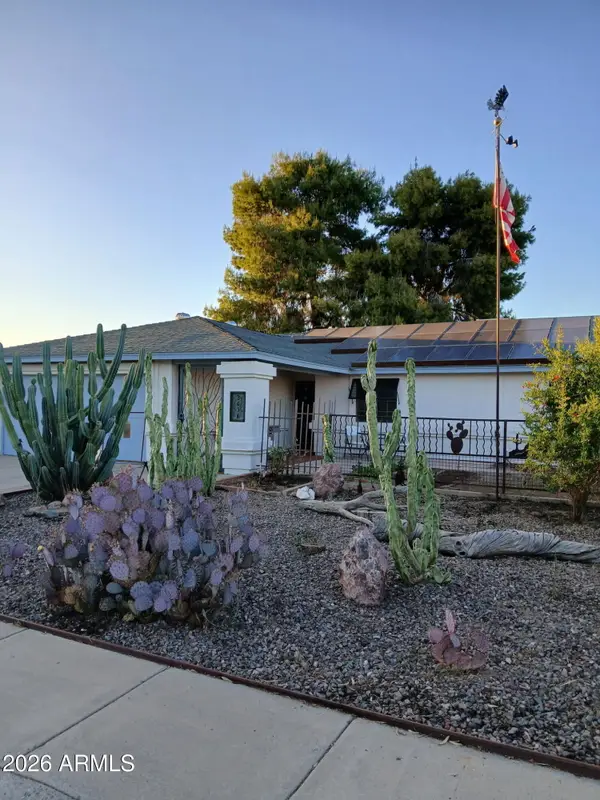 $379,900Active3 beds 2 baths1,328 sq. ft.
3638 W Michelle Drive, Glendale, AZ 85308
MLS# 7072990Listed by: AWARD REALTY - New
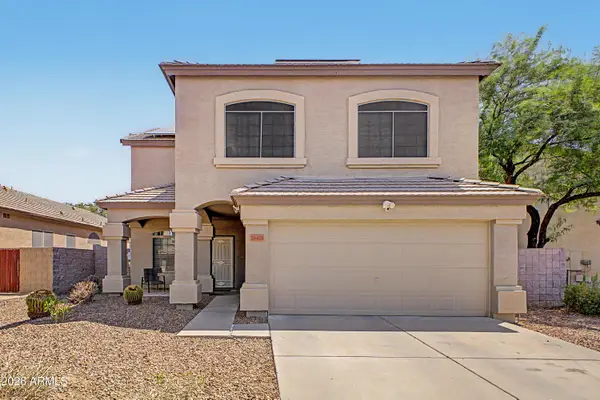 $665,000Active4 beds 3 baths2,359 sq. ft.
26425 N 42nd Way, Phoenix, AZ 85050
MLS# 7073000Listed by: DELEX REALTY - New
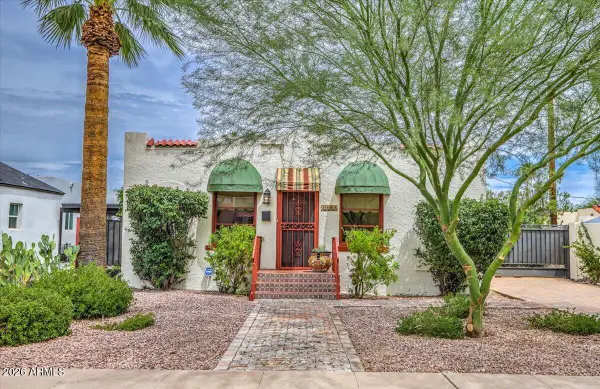 $725,000Active4 beds 3 baths1,145 sq. ft.
2305 N 8th Street, Phoenix, AZ 85006
MLS# 7072963Listed by: ARIZONA BEST REAL ESTATE - New
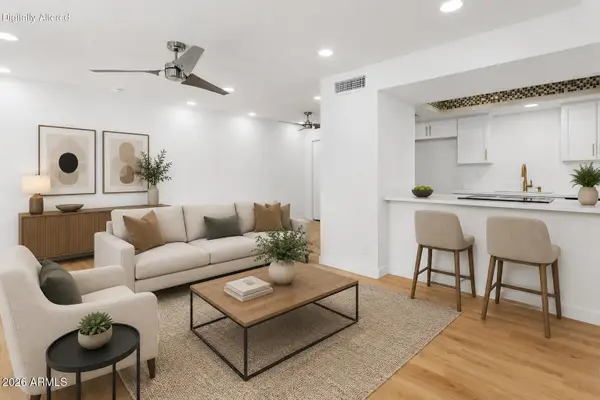 $224,000Active1 beds 1 baths710 sq. ft.
2103 W Yukon Drive, Phoenix, AZ 85027
MLS# 7072888Listed by: HOMESMART - New
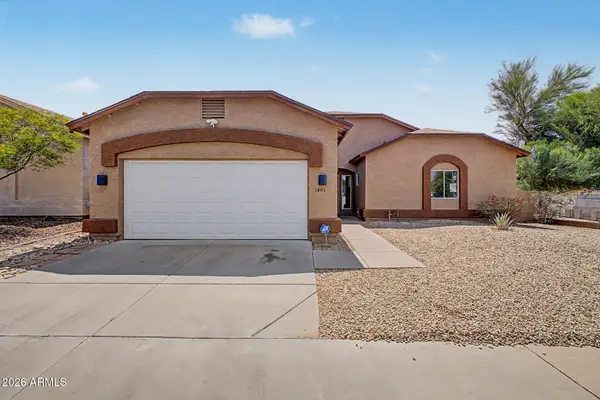 $445,900Active3 beds 2 baths1,487 sq. ft.
1401 E Malapai Drive, Phoenix, AZ 85020
MLS# 7072892Listed by: AVENEW REALTY INC


Protect your home and budget from life's surprises with an Assurant Home Warranty, backed by a partner that supports you through every step of homeownership. Explore Plans.
© 2023 - 2026 ERA Franchise Systems LLC. All rights reserved. ERA Franchise Systems LLC fully supports the principles of the Fair Housing Act and the Equal Opportunity Act. ERA, ERA Real Estate powered, and their respective logos are registered service marks of ERA Franchise Systems LLC. Each office is independently owned and operated.