
3302 N 7th Street #322, Phoenix, AZ 85014
Local realty services provided by:ERA Four Feathers Realty, L.C.
3302 N 7th Street #322,Phoenix, AZ 85014
$230,000
- 1 Beds
- 1 Baths
- - sq. ft.
- Condominium
- Sold
Listed by: linda boatwright
Office: serhant.
MLS#:7049979
Source:ARMLS
Sorry, we are unable to map this address
Price summary
- Price:$230,000
- Monthly HOA dues:$285
About this home
Come see this beautifully refreshed condo in Brick Commons. Totally remodeled in 2019. Condo boasts engineered wood flooring, carpet, modern updated kitchen and bathroom, Stainless Steel appliances, just freshly painted. Enjoy living on the top floor and not having to worry about any loud neighbors above you or pipe leaks. Then go out to your spacious patio and enjoy the downtown Phoenix skyline. Also just across from the beautiful pool area. Awesome location in the heart of Central Phoenix and short distances to some of the greatest restaurants & coffee shops. Easy to get to all parts of town.
Contact an agent
Home facts
- Year built:1999
- Subdivision & Development:BRICK COMMONS
- Listing ID #:7049979
- Updated:August 21, 2026 at 07:04 AM
Rooms and interior
- Bedrooms:1
- Total bathrooms:1
- Flooring:Carpet, Wood
Heating and cooling
- Heating:Electric
- Central air:Yes
Structure and exterior
- Year built:1999
- Lot Features:Grass Front, North/South Exposure, Sprinklers In Front
- Construction Materials:Painted, Stucco
- Exterior Features:Balcony, Storage
Schools
- High school:Central High School
- Middle school:Osborn Middle School
- Elementary school:Longview Elementary School
Utilities
- Water:City Water
Finances and disclosures
- Price:$230,000
- Tax amount:$1,161 (2025)
Parking
- Parking description:Assigned, Gated
- Carport spaces:1
 All information should be verified by the recipient and none is guaranteed as accurate by ARMLS. Copyright 2020 Arizona Regional Multiple Listing Service, Inc. All rights reserved.
New listings near 3302 N 7th Street #322
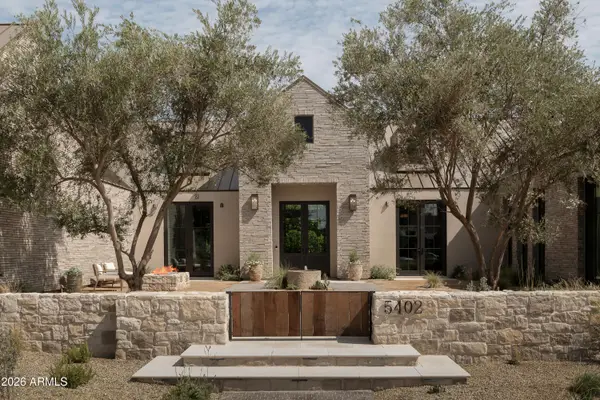 $7,500,000Pending5 beds 6 baths6,187 sq. ft.
5402 E Lafayette Boulevard, Phoenix, AZ 85018
MLS# 7069521Listed by: LOCAL LUXURY CHRISTIE'S INTERNATIONAL REAL ESTATE- New
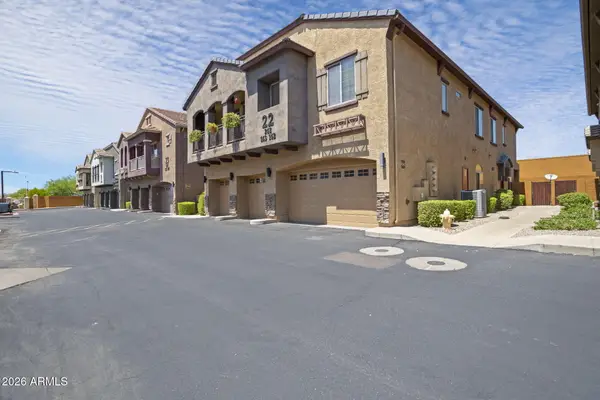 $330,000Active3 beds 3 baths1,468 sq. ft.
17365 N Cave Creek Road #142, Phoenix, AZ 85032
MLS# 7069533Listed by: 101 REALTY & MANAGEMENT LLC - New
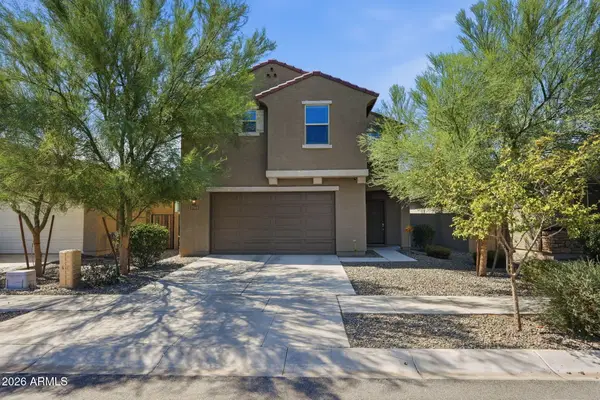 $420,000Active4 beds 3 baths2,247 sq. ft.
6835 W Getty Drive, Phoenix, AZ 85043
MLS# 7069535Listed by: RUSS LYON SOTHEBY'S INTERNATIONAL REALTY - New
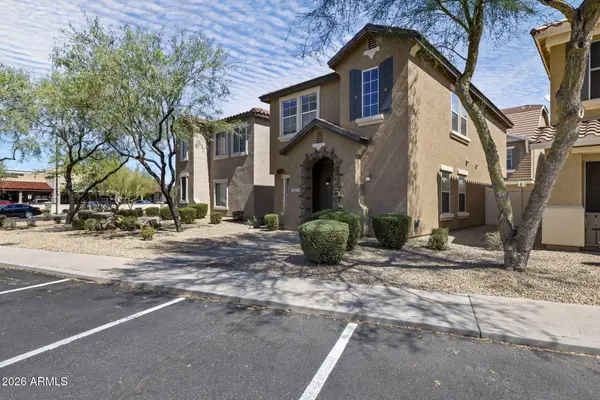 $335,000Active3 beds 3 baths1,265 sq. ft.
34614 N 30th Drive, Phoenix, AZ 85086
MLS# 7069538Listed by: 101 REALTY & MANAGEMENT LLC - New
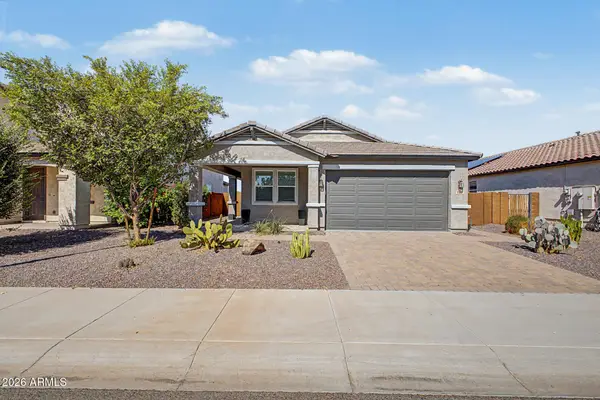 $399,900Active3 beds 2 baths1,503 sq. ft.
7918 S 33rd Lane, Laveen, AZ 85339
MLS# 7069541Listed by: HOMESMART PREMIER - New
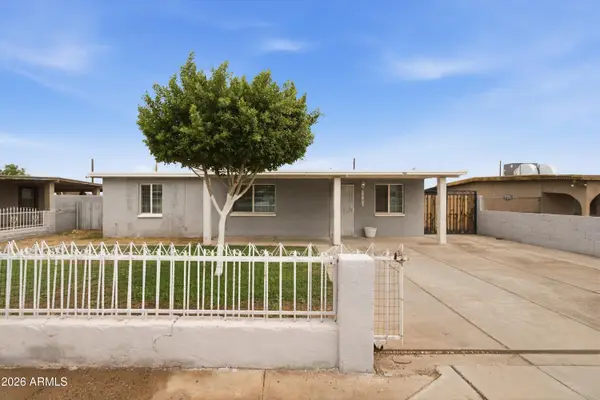 $329,900Active3 beds 1 baths1,032 sq. ft.
1742 W Roeser Road, Phoenix, AZ 85041
MLS# 7069547Listed by: PAK HOME REALTY - New
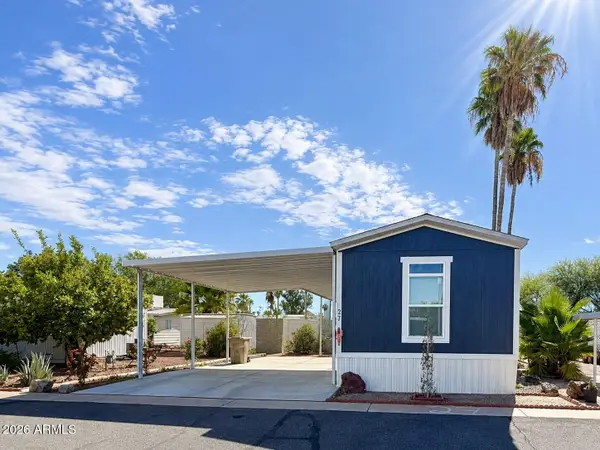 $145,000Active3 beds 2 baths1,216 sq. ft.
19401 N 7th Street #27, Phoenix, AZ 85024
MLS# 7069554Listed by: REALTY ONE GROUP - New
 $429,900Active3 beds 2 baths1,350 sq. ft.
2545 E Vista Drive, Phoenix, AZ 85032
MLS# 7069504Listed by: GOLDWATER REAL ESTATE ADVISORS - New
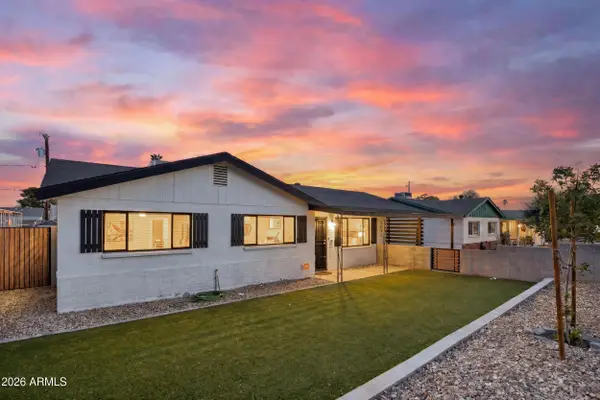 $550,000Active4 beds 2 baths1,838 sq. ft.
1017 E El Caminito Drive, Phoenix, AZ 85020
MLS# 7069477Listed by: INSTASOLD - New
 $571,690Active4 beds 3 baths2,105 sq. ft.
9842 W Whitton Avenue, Phoenix, AZ 85037
MLS# 7069404Listed by: LENNAR SALES CORP


Protect your home and budget from life's surprises with an Assurant Home Warranty, backed by a partner that supports you through every step of homeownership. Explore Plans.
© 2023 - 2026 ERA Franchise Systems LLC. All rights reserved. ERA Franchise Systems LLC fully supports the principles of the Fair Housing Act and the Equal Opportunity Act. ERA, ERA Real Estate powered, and their respective logos are registered service marks of ERA Franchise Systems LLC. Each office is independently owned and operated.