
3319 E Rosemonte Drive, Phoenix, AZ 85050
Local realty services provided by:ERA Four Feathers Realty, L.C.
Listed by: beth m rider
Office: keller williams arizona realty
MLS#:7079936
Source:ARMLS
Price summary
- Price:$539,850
- Price per sq. ft.:$294.36
About this home
This inviting home sits on a premium corner lot in an established neighborhood with no HOA, offering 3 bedrooms and 2 baths with a flexible floor plan that includes a front living/dining area and a separate family room. French doors open from the family room to a full-length covered patio and a spacious backyard with artificial turf ideal for kids, pets, and outdoor play, plus a dedicated storage area. The primary suite includes dual sinks, a separate tub and shower, a walk-in closet, and its own private door leading directly to the backyard. Additional highlights include vaulted ceilings, plank tile and carpet flooring, stainless steel kitchen appliances, laundry room cabinets, a 2-car garage, and leased solar panels for energy savings. With convenient access to Loop 101, SR-51, and highly regarded Paradise Valley schools, this home blends comfort, efficiency, and an exceptional location.
Contact an agent
Home facts
- Year built:1992
- Subdivision & Development:PARADISE VALLEY HORIZON UNIT 2 LOT 41-110 TR A
- Listing ID #:7079936
- Updated:September 15, 2026 at 03:27 AM
Rooms and interior
- Bedrooms:3
- Total bathrooms:2
- Flooring:Carpet, Tile
- Living area:1,834 sq. ft.
Heating and cooling
- Cooling:Ceiling Fan(s)
- Heating:Electric
- Central air:Yes
Structure and exterior
- Year built:1992
- Building area:1,834 sq. ft.
- Lot area:0.17 Acres
- Lot Features:Corner, Desert Front, Gravel/Stone Back, North/South Exposure, Synthetic Grass Back
- Construction Materials:Painted, Stucco
Schools
- High school:Paradise Valley High School
- Middle school:Paradise Valley High School
- Elementary school:Quail Run Elementary School
Finances and disclosures
- Price:$539,850
- Price per sq. ft.:$294.36
- Tax amount:$2,290 (2025)
Parking
- Garage:Yes
- Garage spaces:2
 All information should be verified by the recipient and none is guaranteed as accurate by ARMLS. Copyright 2020 Arizona Regional Multiple Listing Service, Inc. All rights reserved.
New listings near 3319 E Rosemonte Drive
- New
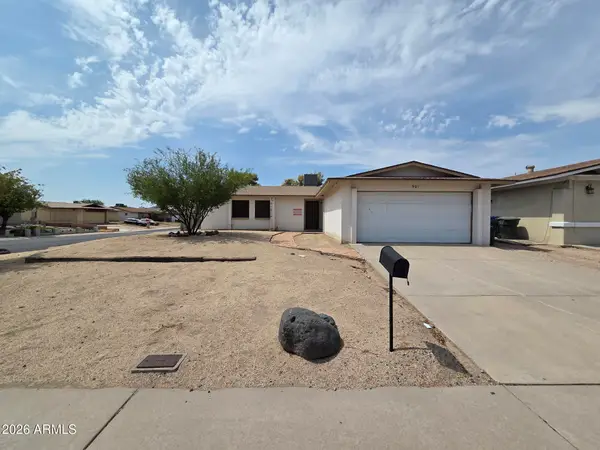 $290,000Active3 beds 2 baths1,429 sq. ft.
901 W Angela Drive, Phoenix, AZ 85023
MLS# 7080234Listed by: LISTED SIMPLY - New
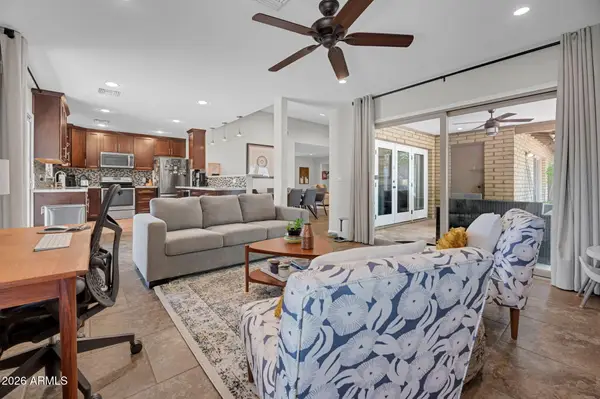 $599,000Active2 beds 2 baths1,879 sq. ft.
1110 E Orangewood Avenue, Phoenix, AZ 85020
MLS# 7080236Listed by: COMPASS - New
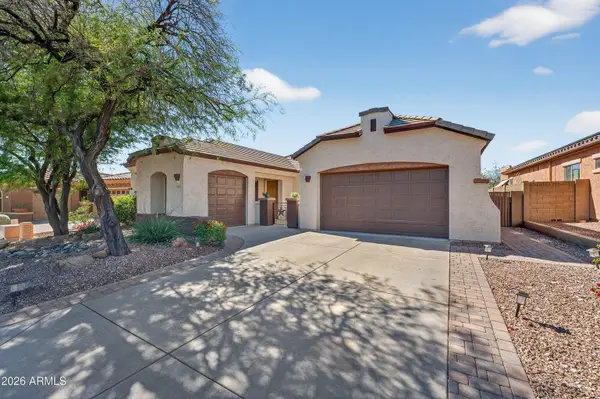 $632,999Active4 beds 3 baths2,295 sq. ft.
3423 W Inspiration Drive, Phoenix, AZ 85066
MLS# 94638Listed by: WEST USA REALTY - New
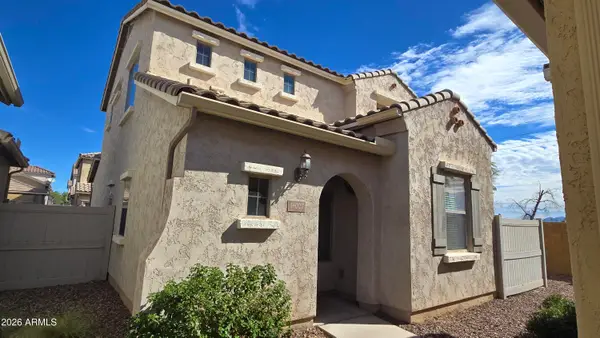 $394,999Active3 beds 3 baths1,871 sq. ft.
16027 N 19th Drive, Phoenix, AZ 85023
MLS# 7080218Listed by: DELEX REALTY - New
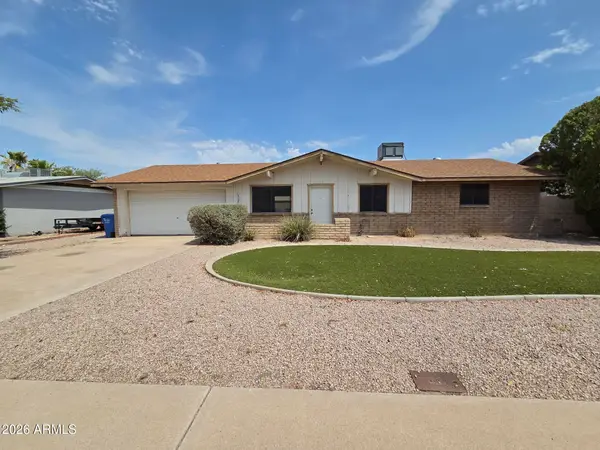 $265,000Active3 beds 2 baths1,078 sq. ft.
1708 W Michelle Drive, Phoenix, AZ 85023
MLS# 7080221Listed by: LISTED SIMPLY - New
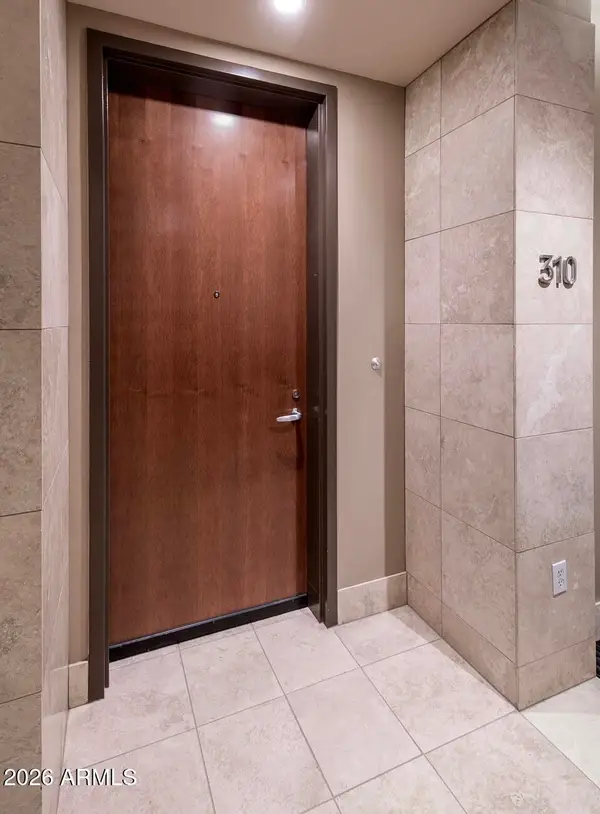 $995,000Active1 beds 2 baths1,008 sq. ft.
15215 N Kierland Boulevard #310, Scottsdale, AZ 85254
MLS# 7080224Listed by: RETSY - New
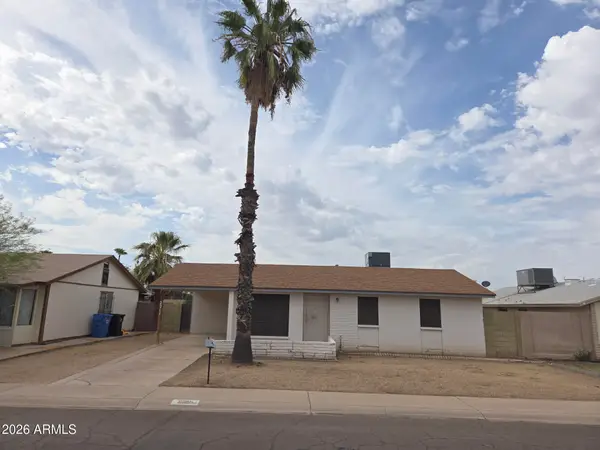 $230,000Active3 beds 1 baths891 sq. ft.
2211 W Hartford Avenue, Phoenix, AZ 85023
MLS# 7080228Listed by: LISTED SIMPLY 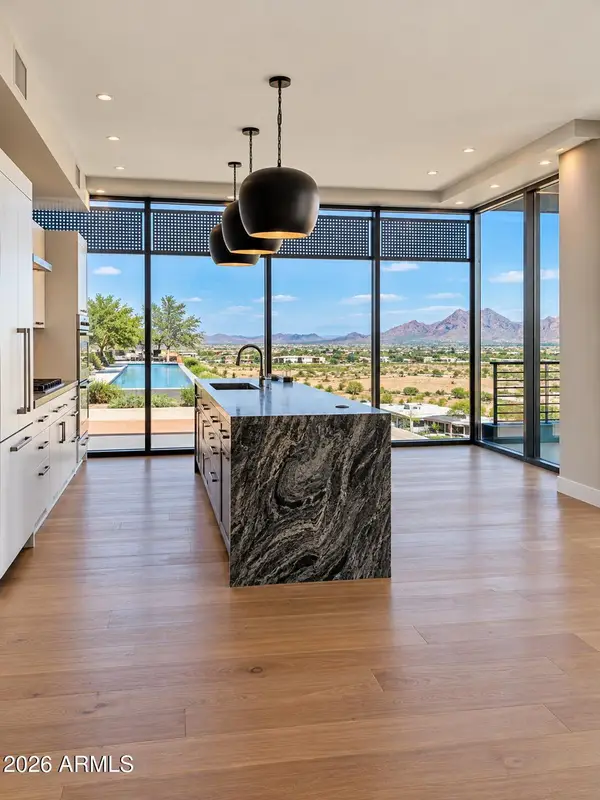 $3,000,000Pending3 beds 6 baths1,725 sq. ft.
7180 E Kierland Boulevard #1208, Scottsdale, AZ 85254
MLS# 7080202Listed by: REALTY ONE GROUP- New
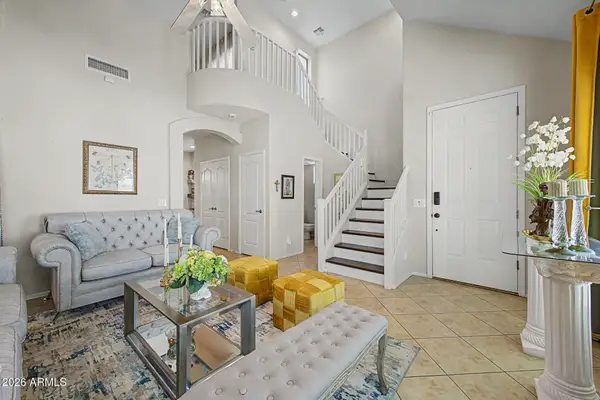 $380,000Active3 beds 3 baths1,907 sq. ft.
1807 E Dunbar Drive, Phoenix, AZ 85042
MLS# 7080198Listed by: HOMESMART - New
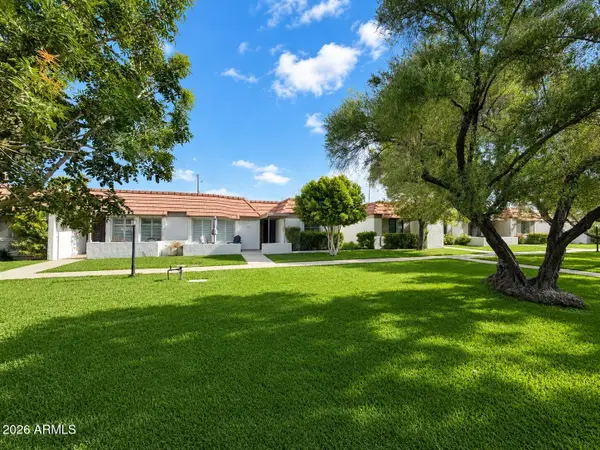 $610,000Active3 beds 2 baths1,820 sq. ft.
5644 N 12th Street, Phoenix, AZ 85014
MLS# 7080189Listed by: COMPASS


Protect your home and budget from life's surprises with an Assurant Home Warranty, backed by a partner that supports you through every step of homeownership. Explore Plans.
© 2023 - 2026 ERA Franchise Systems LLC. All rights reserved. ERA Franchise Systems LLC fully supports the principles of the Fair Housing Act and the Equal Opportunity Act. ERA, ERA Real Estate powered, and their respective logos are registered service marks of ERA Franchise Systems LLC. Each office is independently owned and operated.