
334 E Glenn Drive, Phoenix, AZ 85020
Local realty services provided by:ERA Four Feathers Realty, L.C.
334 E Glenn Drive,Phoenix, AZ 85020
$3,325,000
- 6 Beds
- 7 Baths
- - sq. ft.
- Single family
- Sold
Listed by: janeen m gelinas
Office: compass
MLS#:7064651
Source:ARMLS
Sorry, we are unable to map this address
Price summary
- Price:$3,325,000
About this home
Rare opportunity to own a beautifully remodeled North Central estate on an extraordinary 54,128 SF irrigated lot tucked away on a quiet cul-de-sac. Surrounded by lush mature landscaping, citrus trees and rose gardens, this private retreat offers 6 bedrooms and 6.5 baths. The single-level main residence features 4 bedrooms, 4.5 baths, restored hardwood floors, crown moulding, beautiful chef's kitchen with custom walnut island, granite countertops, Wolf & Sub-Zero appliances and butler's kitchen. A private 2-bedroom, 2-bath guest house with full kitchen offers incredible flexibility. Heated saltwater pool & spa, covered patios, outdoor fireplace, gazebo, outdoor kitchen and 3-car garage complete this exceptional estate. Rare opportunity to own a beautifully remodeled estate property on a quiet cul-de-sac in the heart of North Central Phoenix. Set on an extraordinary 54,128 SF irrigated lot, this private retreat is surrounded by lush mature landscaping, citrus trees and beautiful rose bushes, creating a welcoming sense of arrival and exceptional privacy.
PROPERTY HIGHLIGHTS
" 54,128 SF irrigated estate lot
" Approximately 5,245 square feet
" Single-level residence
" 6 Bedrooms | 6.5 Bathrooms
" Main Residence: 4 Bedrooms | 4.5 Bathrooms
" Guest House: 2 Bedrooms | 2 Bathrooms + Full Kitchen
" 3-car garage
" Quiet North Central cul-de-sac
" Beautifully remodeled throughout
" New Sierra Pacific & Pella doors and windows
" Custom front door
" Original hardwood flooring, beautifully restored
" Extensive crown moulding throughout
" Nest programmable thermostats
" Exceptional indoor/outdoor living
" Lush, mature irrigated grounds
MAIN RESIDENCE
" Original restored hardwood flooring
" Extensive crown moulding
" New Sierra Pacific & Pella doors and windows
" Upgraded bathrooms and designer finishes
" Restoration Hardware vanities, mirrors & lighting
" Upgraded fixtures and countertops
" Stone fireplace in family room
" In-ceiling speakers
CHEF'S KITCHEN & BUTLER'S KITCHEN
" Custom cabinetry throughout
" Custom walnut kitchen island with granite countertop
" Premium granite countertops
" 48" Sub-Zero refrigerator/freezer
" Sub-Zero dual freezer drawers
" Sub-Zero dual-zone refrigerator drawers
" 6-burner Wolf gas range & oven
" Butler's kitchen
" KitchenAid electric wall oven
" KitchenAid built-in microwave
" Sub-Zero ice maker
" Kitchen Aid Dishwasher
PRIVATE GUEST HOUSE
" 2 Bedrooms
" 2 Bathrooms
" Attached 1 Car Garage
" Full kitchen
" Private living accommodations
" Ideal for guests, extended family or multigenerational living
" Flexible additional space ideal for office, fitness studio, gym or media room (or bed #6)
RESORT-STYLE OUTDOOR LIVING
" Expansive 54,128 SF irrigated grounds
" Lush mature landscaping
" Citrus trees and rose gardens
" Heated saltwater pool & spa
" Custom pool tile
" Covered outdoor living areas
" Brick covered patio
" Outdoor fireplace
" Gazebo
" Outdoor grilling/kitchen area
" Pool, spa & patio speakers
" Water feature
POOL & SPA SYSTEMS
" Pentair IntelliCenter pool control with remote app access
" Pentair IntelliChlor salt chlorination system
" Pentair MasterTemp 400,000 BTU gas heater
" Paramount in-floor cleaning system
" Variable-speed pump
HOME FEATURES
" Nest programmable thermostats
" Security system
" In-ceiling interior speakers
" Outdoor pool, spa & patio speakers
3-CAR GARAGE
" Spacious 3-car garage
" Garage storage
A RARE NORTH CENTRAL OPPORTUNITY
Estate properties of this scale, privacy and setting rarely become available in North Central Phoenix. With more than an acre of lush irrigated grounds, a beautifully remodeled main residence, private guest house, resort-style backyard and 3-car garage, 334 E. Glenn Drive presents an exceptional opportunity to own a true North Central estate....
Contact an agent
Home facts
- Year built:1948
- Subdivision & Development:COUNTRY GARDENS
- Listing ID #:7064651
- Updated:October 08, 2026 at 06:44 AM
Rooms and interior
- Bedrooms:6
- Total bathrooms:7
- Flooring:Carpet, Tile, Wood
Heating and cooling
- Cooling:Ceiling Fan(s)
- Heating:Natural Gas
- Central air:Yes
Structure and exterior
- Year built:1948
- Lot Features:Cul-De-Sac, Grass Back, Grass Front, Irrigation Back, Irrigation Front, North/South Exposure, Sprinklers In Front, Sprinklers In Rear, Synthetic Grass Back
- Architectural Style:Ranch
- Construction Materials:Brick, Brick Veneer, Painted
- Exterior Features:Built-in Barbecue, Private Yard
Schools
- High school:Central High School
- Middle school:Madison Meadows School
- Elementary school:Madison Richard Simis School
Finances and disclosures
- Price:$3,325,000
- Tax amount:$11,651 (2025)
Features and amenities
- Laundry features:Washer/Dryer Hook-up Only
- Pool features:Variable Speed Pump
Parking
- Parking description:Attached Garage Cabinets
- Garage:Yes
- Garage spaces:3
 All information should be verified by the recipient and none is guaranteed as accurate by ARMLS. Copyright 2020 Arizona Regional Multiple Listing Service, Inc. All rights reserved.
New listings near 334 E Glenn Drive
- Coming Soon
 $759,000Coming Soon5 beds 3 baths
16655 S 3rd Place, Phoenix, AZ 85048
MLS# 7090316Listed by: COLDWELL BANKER REALTY - New
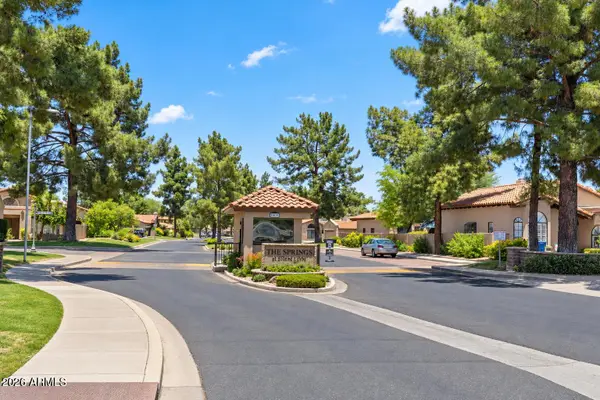 $799,999Active2 beds 2 baths
11809 N 40th Place, Phoenix, AZ 85028
MLS# 7090820Listed by: COMPASS - New
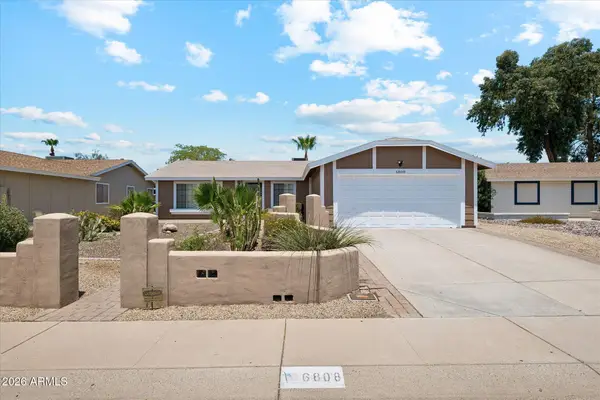 $624,999Active3 beds 2 baths
6808 E Sandra Terrace, Scottsdale, AZ 85254
MLS# 7090786Listed by: DELEX REALTY - New
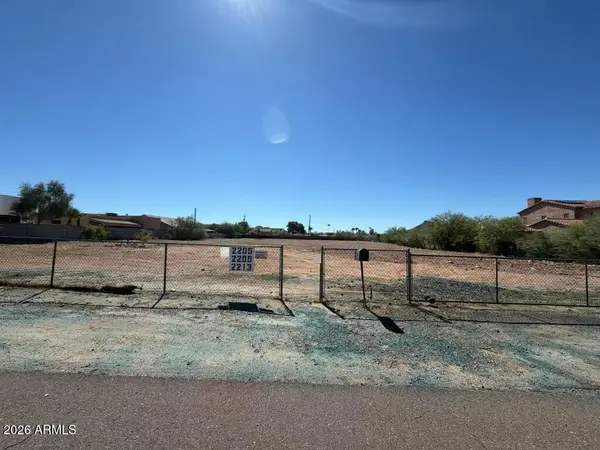 $399,000Active0.59 Acres
2213 E Angela Drive, Phoenix, AZ 85022
MLS# 7090787Listed by: HOMESMART - New
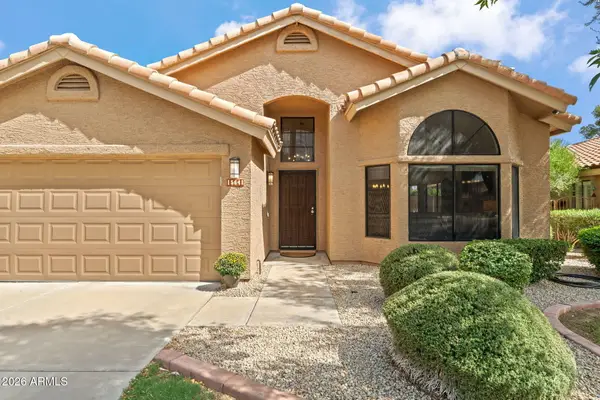 $675,000Active3 beds 2 baths
15641 N 51st Street, Scottsdale, AZ 85254
MLS# 7090763Listed by: EXP REALTY - New
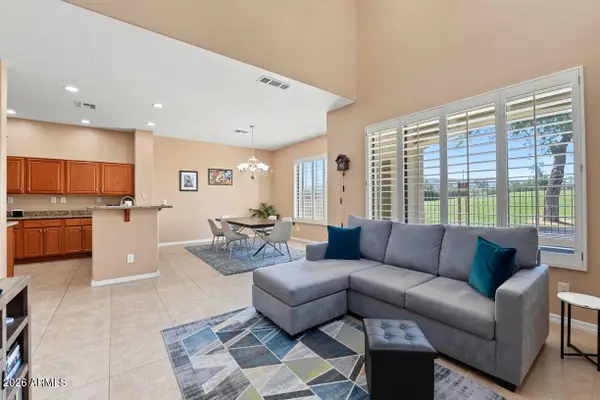 $425,000Active2 beds 3 baths
3131 E Legacy Drive #1032, Phoenix, AZ 85042
MLS# 7090767Listed by: GRAND CANYON REALTY - New
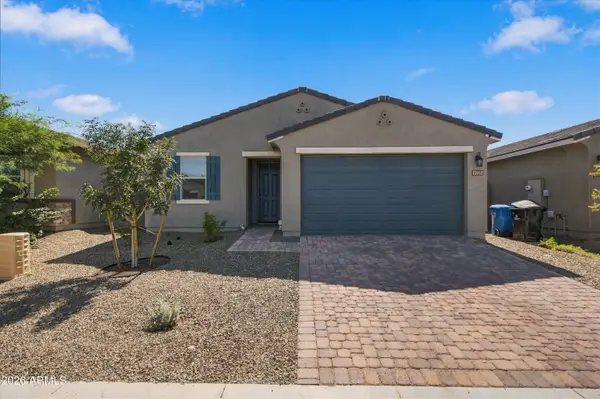 $435,000Active4 beds 2 baths
9033 W Agora Lane, Tolleson, AZ 85353
MLS# 7090748Listed by: EXP REALTY - New
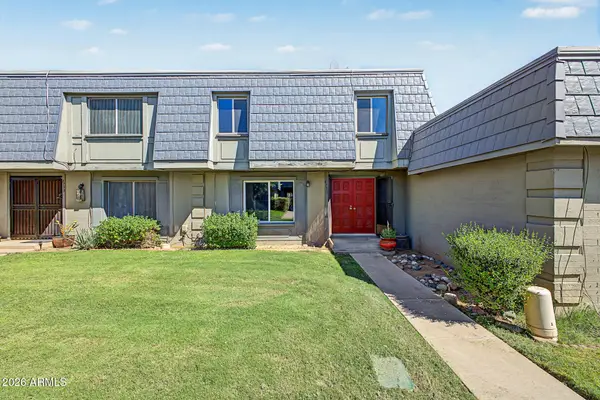 $275,000Active3 beds 3 baths
4756 N 20th Avenue, Phoenix, AZ 85015
MLS# 7090753Listed by: WEST USA REALTY - New
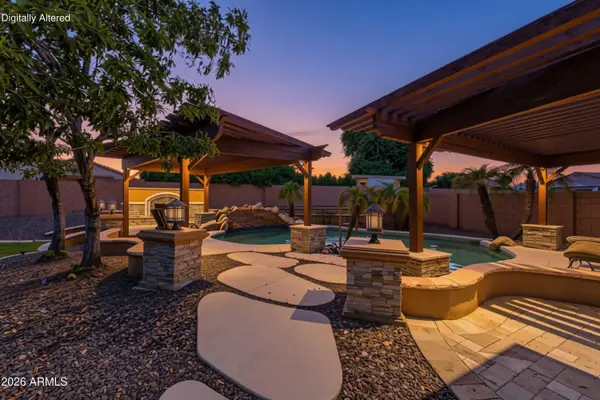 $625,000Active4 beds 2 baths
4138 W Marco Polo Road, Glendale, AZ 85308
MLS# 7090638Listed by: EXP REALTY - New
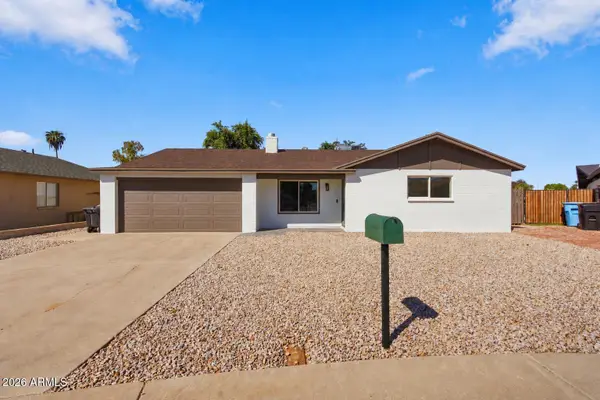 $455,000Active4 beds 2 baths
11450 N 44th Avenue, Glendale, AZ 85304
MLS# 7090639Listed by: MY HOME GROUP REAL ESTATE


Protect your home and budget from life's surprises with an Assurant Home Warranty, backed by a partner that supports you through every step of homeownership. Explore Plans.
© 2023 - 2026 ERA Franchise Systems LLC. All rights reserved. ERA Franchise Systems LLC fully supports the principles of the Fair Housing Act and the Equal Opportunity Act. ERA, ERA Real Estate powered, and their respective logos are registered service marks of ERA Franchise Systems LLC. Each office is independently owned and operated.