
34023 N 2nd Lane, Phoenix, AZ 85085
Local realty services provided by:ERA Four Feathers Realty, L.C.
34023 N 2nd Lane,Phoenix, AZ 85085
$1,595,000
- 4 Beds
- 4 Baths
- 4,009 sq. ft.
- Single family
- Active
Listed by: darrin m fox, erika willison
Office: russ lyon sotheby's international realty
MLS#:7088095
Source:ARMLS
Price summary
- Price:$1,595,000
- Price per sq. ft.:$397.85
About this home
Exceptional custom estate on a private 1-acre cul-de-sac lot, showcasing timeless craftsmanship and luxury finishes throughout. Dramatic turret entry, iron front door, Versailles travertine, knotty alder doors and distressed cherry cabinetry. Gourmet dual-island kitchen opens to a soaring great room with disappearing glass doors for seamless indoor/outdoor living. Luxurious primary suite, theater, wet bar, split floor plan & detached casita. Incredible 42' RV garage with epoxy floors and built-ins. Resort-style grounds feature a granite BBQ bar, hot tub, fireplace & fire pit. A truly distinctive Arizona estate!
Contact an agent
Home facts
- Year built:2005
- Subdivision & Development:1 Acre Cul-De-Sac
- Listing ID #:7088095
- Updated:October 02, 2026 at 01:15 PM
Rooms and interior
- Bedrooms:4
- Total bathrooms:4
- Flooring:Stone
- Living area:4,009 sq. ft.
Heating and cooling
- Cooling:Ceiling Fan(s), Heat Pump
- Heating:Heat Pump
Structure and exterior
- Year built:2005
- Building area:4,009 sq. ft.
- Lot area:1 Acres
- Lot Features:Desert Back, Desert Front, Sprinklers In Front
- Construction Materials:Painted, Stone, Stucco
- Exterior Features:Built-in Barbecue, Private Street(s), Private Yard, Storage
Schools
- High school:Boulder Creek High School
- Middle school:Desert Mountain School
- Elementary school:Desert Mountain School
Utilities
- Water:Hauled, Shared Well
- Sewer:Septic In & Connected
Finances and disclosures
- Price:$1,595,000
- Price per sq. ft.:$397.85
- Tax amount:$7,543 (2024)
Parking
- Parking description:RV Access/Parking, RV Garage
- Garage:Yes
- Garage spaces:6
 All information should be verified by the recipient and none is guaranteed as accurate by ARMLS. Copyright 2020 Arizona Regional Multiple Listing Service, Inc. All rights reserved.
New listings near 34023 N 2nd Lane
- New
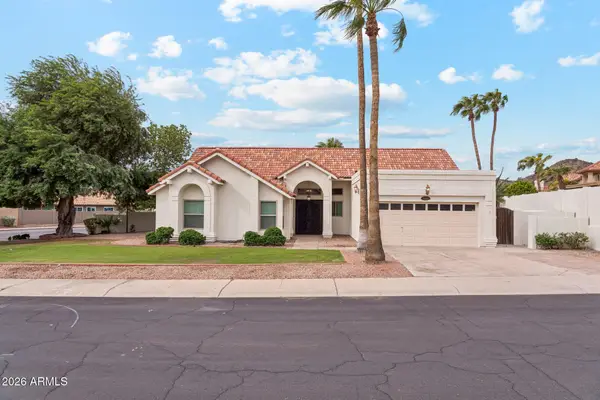 $610,000Active4 beds 2 baths2,086 sq. ft.
15414 S 38th Street, Phoenix, AZ 85044
MLS# 7088136Listed by: TUKEE HOMES REALTY LLC - New
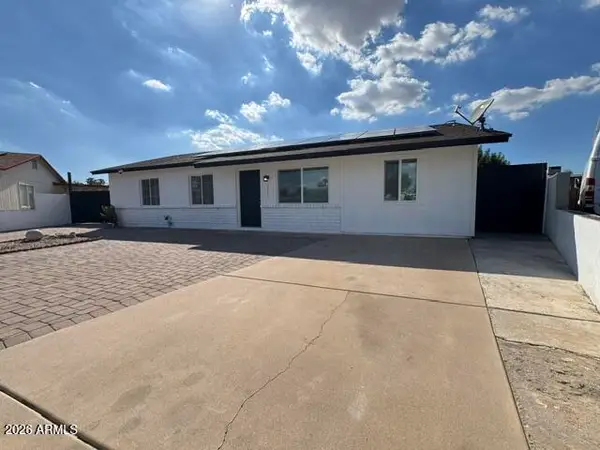 $379,900Active4 beds 2 baths1,572 sq. ft.
4533 W Palm Lane, Phoenix, AZ 85035
MLS# 7088077Listed by: HOMESMART - New
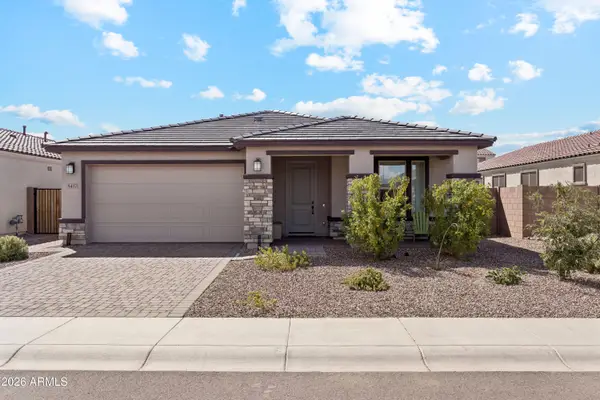 $549,900Active4 beds 3 baths2,148 sq. ft.
5417 W Jackalope Lane, Laveen, AZ 85339
MLS# 7088082Listed by: HOMESMART - New
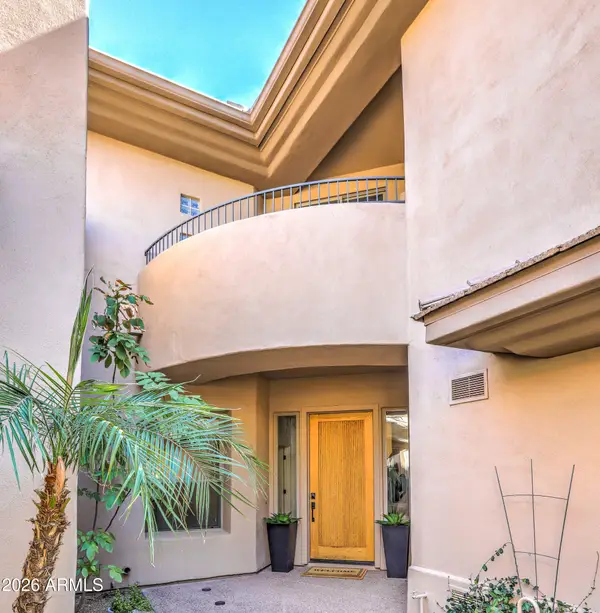 $1,100,000Active3 beds 3 baths2,477 sq. ft.
15240 N Clubgate Drive #111, Scottsdale, AZ 85254
MLS# 7088089Listed by: COMPASS - New
 $679,000Active4 beds 2 baths2,581 sq. ft.
502 W Surrey Avenue, Phoenix, AZ 85029
MLS# 7088098Listed by: THE BROKERY - New
 $435,000Active4 beds 2 baths1,397 sq. ft.
20626 N 4th Avenue, Phoenix, AZ 85027
MLS# 7088125Listed by: MY HOME GROUP REAL ESTATE - New
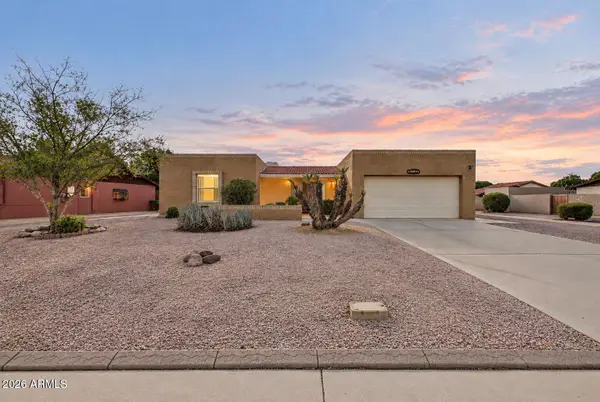 $375,000Active2 beds 2 baths1,289 sq. ft.
16432 N 45th Avenue, Glendale, AZ 85306
MLS# 7087959Listed by: REAL BROKER - New
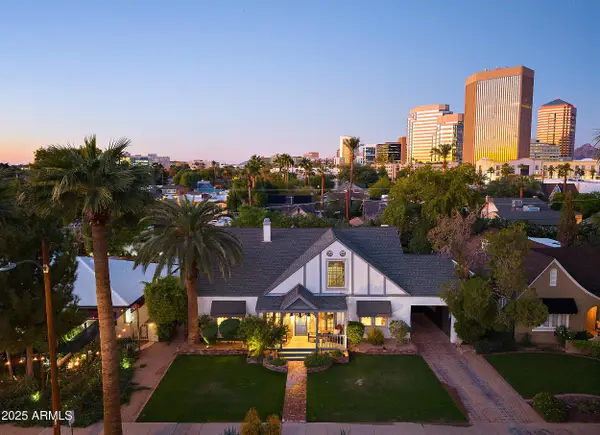 $1,250,000Active4 beds 3 baths3,095 sq. ft.
38 W Vernon Avenue, Phoenix, AZ 85003
MLS# 7087966Listed by: SERHANT. - New
 $1,599,999Active4 beds 5 baths2,882 sq. ft.
4008 N 34th Street, Phoenix, AZ 85018
MLS# 7087985Listed by: KELLER WILLIAMS REALTY PHOENIX


Protect your home and budget from life's surprises with an Assurant Home Warranty, backed by a partner that supports you through every step of homeownership. Explore Plans.
© 2023 - 2026 ERA Franchise Systems LLC. All rights reserved. ERA Franchise Systems LLC fully supports the principles of the Fair Housing Act and the Equal Opportunity Act. ERA, ERA Real Estate powered, and their respective logos are registered service marks of ERA Franchise Systems LLC. Each office is independently owned and operated.