
3417 E Sells Drive, Phoenix, AZ 85018
Local realty services provided by:HUNT Real Estate ERA
Listed by: sarah davis, scott grigg
Office: grigg's group powered by the altman brothers
MLS#:7097393
Source:ARMLS
Price summary
- Price:$1,795,000
About this home
This Arcadia Lite residence combines contemporary design with a spacious, thoughtfully designed layout. Inside, a light-filled living room welcomes you into an open-concept floor plan that flows effortlessly into the kitchen and entertaining spaces. The chef's kitchen is appointed with premium Wolf appliances, custom cabinetry, and an expansive quartz waterfall island. The main-level primary suite offers a private retreat, complete with a spa-inspired bathroom featuring a freestanding soaking tub, an oversized shower, dual vanities, and a generous walk-in closet. A second main-level suite provides exceptional flexibility for guests or multigenerational living, while additional spacious bedrooms and a versatile loft offer room to accommodate a variety of needs. Ideally located in Arcadia Lite, this home places you near some of Phoenix's most sought-after restaurants, shopping, and local destinations.
Contact an agent
Home facts
- Year built:2023
- Subdivision & Development:CAVALIER CAMPUS 4
- Listing ID #:7097393
- Updated:October 24, 2026 at 01:15 PM
Rooms and interior
- Bedrooms:5
- Total bathrooms:4
- Flooring:Carpet, Tile
Heating and cooling
- Cooling:Ceiling Fan(s), Programmable Thermostat
- Heating:Natural Gas
- Central air:Yes
Structure and exterior
- Year built:2023
- Lot area:0.15 Acres
- Lot Features:Alley, Auto Timer H2O Back, Auto Timer H2O Front, Grass Back, Grass Front, North/South Exposure, Sprinklers In Front, Sprinklers In Rear
- Construction Materials:Painted, Stucco
Schools
- High school:Camelback High School
- Middle school:Biltmore Preparatory Academy
- Elementary school:Biltmore Preparatory Academy
Finances and disclosures
- Price:$1,795,000
- Tax amount:$6,965 (2025)
Features and amenities
- Laundry features:Upstairs Laundry
Parking
- Parking description:Electric Vehicle Charging Station(s)
- Garage:Yes
- Garage spaces:2
 All information should be verified by the recipient and none is guaranteed as accurate by ARMLS. Copyright 2020 Arizona Regional Multiple Listing Service, Inc. All rights reserved.
New listings near 3417 E Sells Drive
- Coming Soon
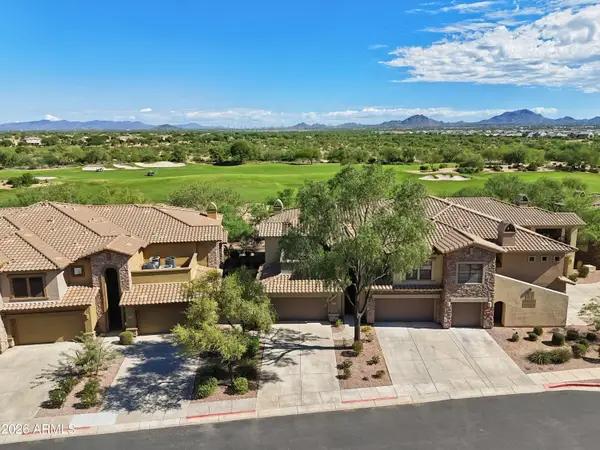 $719,000Coming Soon2 beds 2 baths
21320 N 56th Street #2049, Phoenix, AZ 85054
MLS# 7095187Listed by: COLDWELL BANKER REALTY - New
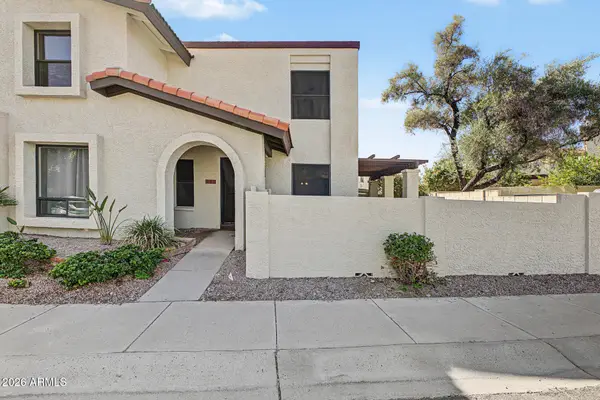 $270,000Active2 beds 2 baths
4815 E Winston Drive #2, Phoenix, AZ 85044
MLS# 7097609Listed by: JASON MITCHELL REAL ESTATE - New
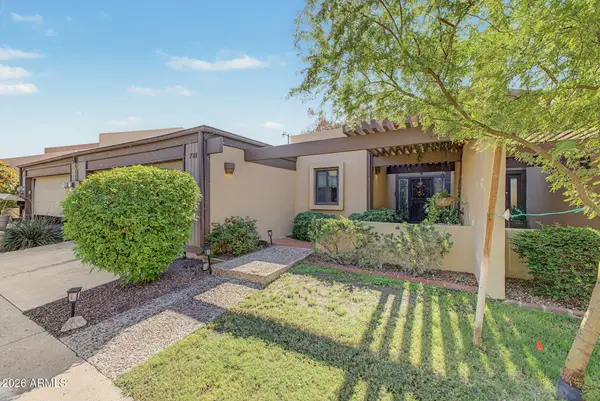 $449,000Active2 beds 2 baths
721 E Gardenia Drive, Phoenix, AZ 85020
MLS# 7097198Listed by: HOMESMART - New
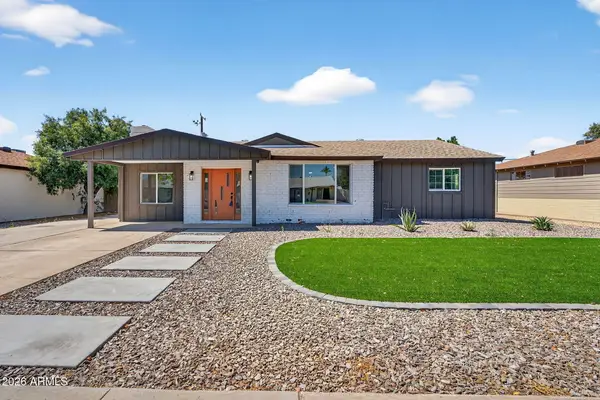 $620,000Active3 beds 2 baths
5724 N 13th Place, Phoenix, AZ 85014
MLS# 7097230Listed by: PROSMART REALTY - New
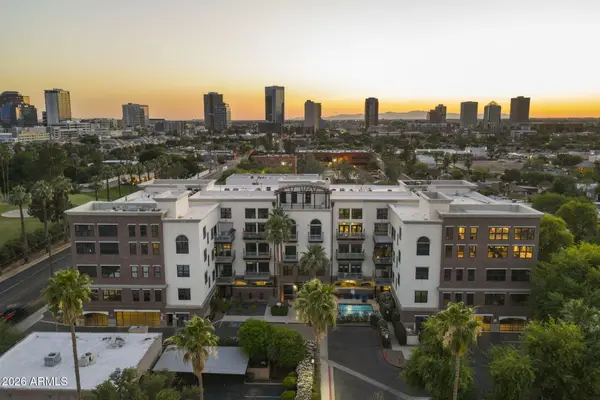 $699,000Active2 beds 2 baths
914 E Osborn Road #415, Phoenix, AZ 85014
MLS# 7097281Listed by: RETSY - New
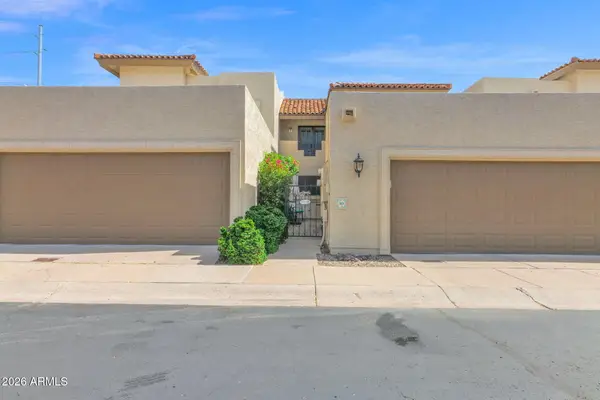 $495,000Active2 beds 2 baths
5812 N 12th Street #30, Phoenix, AZ 85014
MLS# 7097528Listed by: R.O.I. PROPERTIES - New
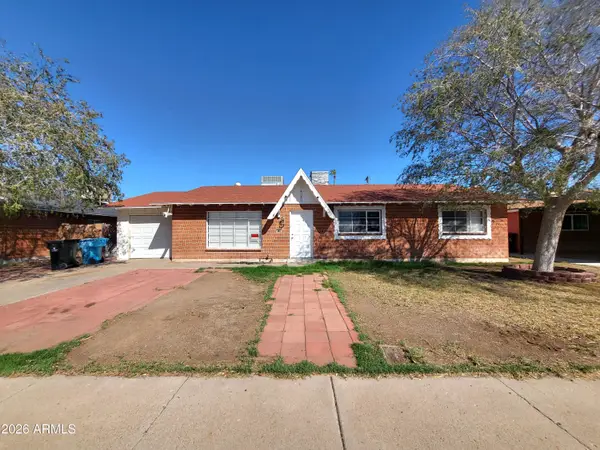 $339,900Active5 beds 2 baths
4120 W Krall Street, Phoenix, AZ 85019
MLS# 7097545Listed by: AWARD REALTY - New
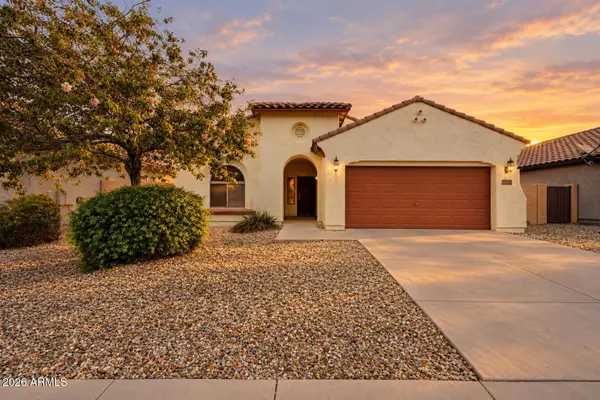 $385,000Active4 beds 2 baths
5752 W Pedro Lane, Laveen, AZ 85339
MLS# 7097243Listed by: EXP REALTY - New
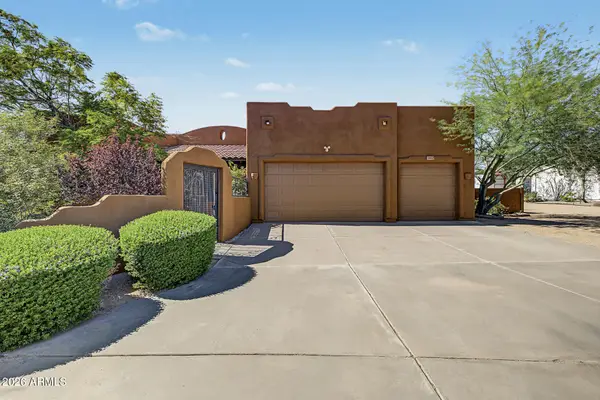 $850,000Active4 beds 2 baths
38912 N 12th Street, Phoenix, AZ 85086
MLS# 7097432Listed by: COLDWELL BANKER REALTY - New
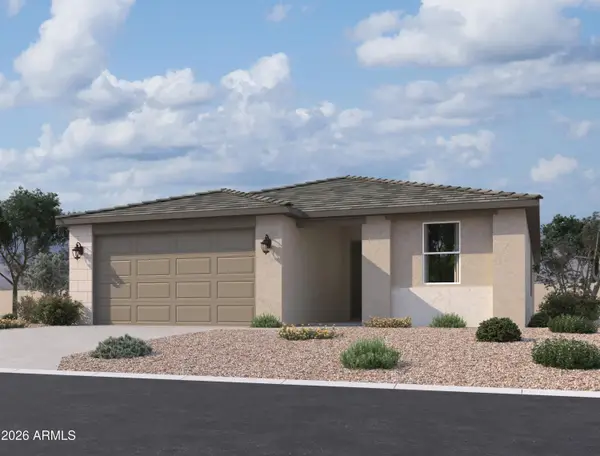 $419,990Active3 beds 2 baths
9546 W Luxton Lane, Tolleson, AZ 85353
MLS# 7097549Listed by: COMPASS


Protect your home and budget from life's surprises with an Assurant Home Warranty, backed by a partner that supports you through every step of homeownership. Explore Plans.
© 2023 - 2026 ERA Franchise Systems LLC. All rights reserved. ERA Franchise Systems LLC fully supports the principles of the Fair Housing Act and the Equal Opportunity Act. ERA, ERA Real Estate powered, and their respective logos are registered service marks of ERA Franchise Systems LLC. Each office is independently owned and operated.