
3418 E Roma Avenue, Phoenix, AZ 85018
Local realty services provided by:Success Property Brokers ERA Powered
3418 E Roma Avenue,Phoenix, AZ 85018
$750,000
- 3 Beds
- 2 Baths
- 1,582 sq. ft.
- Single family
- Active
Listed by: tucker blalock, oleg bortman
Office: the brokery
MLS#:7066406
Source:ARMLS
Price summary
- Price:$750,000
- Price per sq. ft.:$474.08
About this home
Classic ranch charm meets the best of the Arizona outdoor lifestyle in this inviting 3-bedroom, 2-bath home with 1,586 square feet of bright, comfortable living space. Wood flooring, shutters and an easy-flowing floor plan create a welcoming interior, but the true showstopper is out back. A sparkling pool, fire pit sitting area, and spacious covered patio create a space for relaxing, playing and entertaining. Set on a picturesque palm-lined street, this home offers the indoor-outdoor lifestyle Arizona living is all about. With nearby parks and neighborhood favorites including ChopShop, Trevor's, LGO, and Ingo's, this charming home puts the best of the neighborhood right at your doorstep.
Contact an agent
Home facts
- Year built:1958
- Subdivision & Development:CAVALIER CAMPUS 4
- Listing ID #:7066406
- Updated:August 14, 2026 at 12:43 AM
Rooms and interior
- Bedrooms:3
- Total bathrooms:2
- Flooring:Carpet, Tile, Wood
- Living area:1,582 sq. ft.
Heating and cooling
- Cooling:Ceiling Fan(s)
- Heating:Natural Gas
- Central air:Yes
Structure and exterior
- Year built:1958
- Building area:1,582 sq. ft.
- Lot area:0.16 Acres
- Lot Features:Alley, Auto Timer H2O Back, Auto Timer H2O Front, Grass Back, Grass Front, North/South Exposure, Sprinklers In Front, Sprinklers In Rear
- Architectural Style:Ranch
- Construction Materials:Block, Painted
Schools
- High school:Camelback High School
- Middle school:Biltmore Preparatory Academy
- Elementary school:Biltmore Preparatory Academy
Utilities
- Water:City Water
Finances and disclosures
- Price:$750,000
- Price per sq. ft.:$474.08
- Tax amount:$3,625 (2025)
Parking
- Parking description:Separate Storage Areas(s)
- Carport spaces:1
 All information should be verified by the recipient and none is guaranteed as accurate by ARMLS. Copyright 2020 Arizona Regional Multiple Listing Service, Inc. All rights reserved. ARMLS Member Broker: Byron Short
New listings near 3418 E Roma Avenue
- New
 $389,900Active2 beds 2 baths1,078 sq. ft.
2111 E Paradise Lane, Phoenix, AZ 85022
MLS# 7066369Listed by: EVERYPLACE - New
 $1,236,000Active3 beds 6 baths2,320 sq. ft.
5250 E Deer Valley Drive #143, Phoenix, AZ 85054
MLS# 7066375Listed by: STATESMAN SALES AND MARKETING, LLC - New
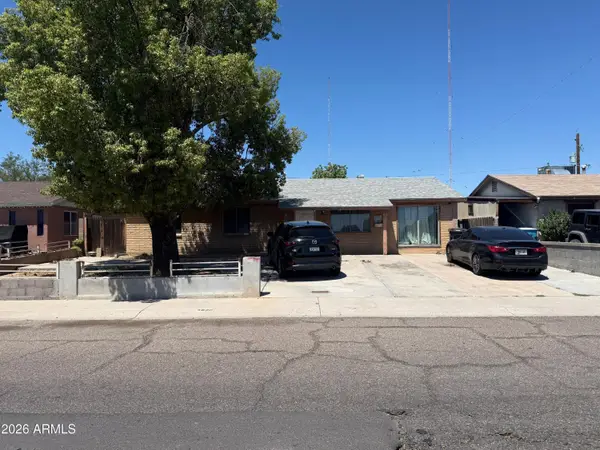 $325,000Active3 beds 2 baths1,528 sq. ft.
4820 N 73rd Avenue, Phoenix, AZ 85033
MLS# 7066394Listed by: ARIZONA ELITE PROPERTIES - New
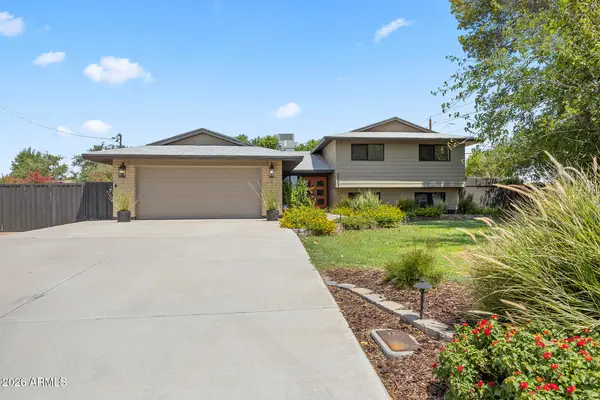 $849,999Active4 beds 4 baths2,360 sq. ft.
4308 W Tierra Buena Lane, Glendale, AZ 85306
MLS# 7066435Listed by: EVERYPLACE - New
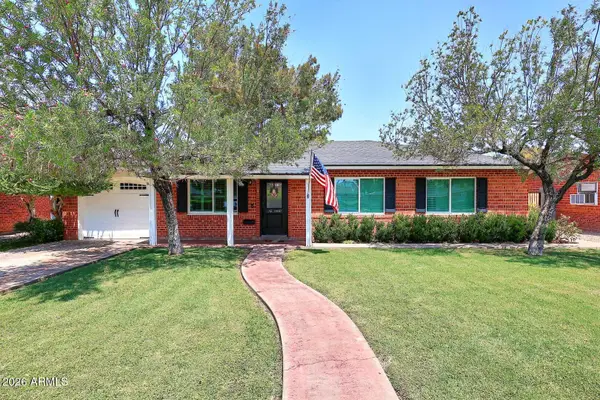 $995,000Active3 beds 2 baths2,370 sq. ft.
2230 E Devonshire Avenue, Phoenix, AZ 85016
MLS# 7066453Listed by: WEST USA REALTY - New
 $8,000,000Active6 beds 8 baths7,502 sq. ft.
11619 N Saint Andrews Way, Scottsdale, AZ 85254
MLS# 7066326Listed by: COMPASS - New
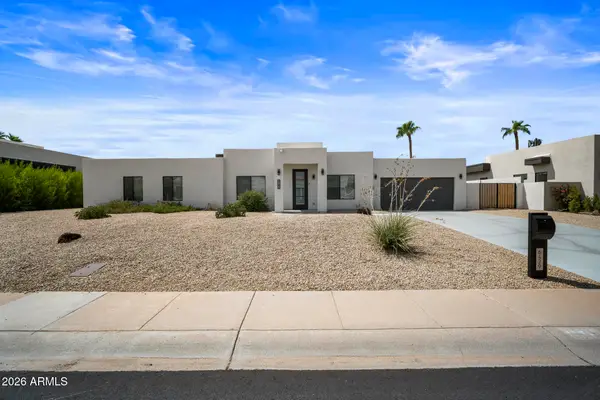 $1,100,000Active3 beds 2 baths1,945 sq. ft.
6429 E Eugie Terrace, Scottsdale, AZ 85254
MLS# 7066333Listed by: COMPASS - New
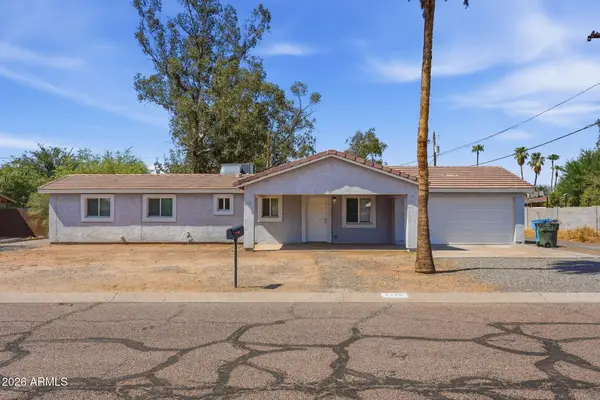 $431,000Active3 beds 2 baths1,454 sq. ft.
4138 E Bluefield Avenue, Phoenix, AZ 85032
MLS# 7066335Listed by: MAINSTAY BROKERAGE - New
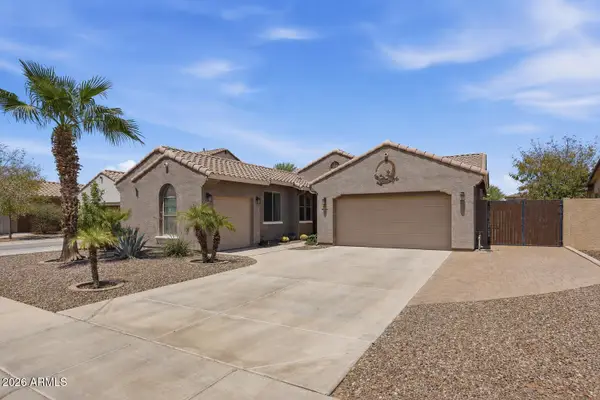 $525,000Active3 beds 2 baths2,046 sq. ft.
5326 W Allen Street, Laveen, AZ 85339
MLS# 7066353Listed by: EXP REALTY - New
 $73,000Active3 beds 2 baths1,088 sq. ft.
19401 N 7th Street #232, Phoenix, AZ 85024
MLS# 7066259Listed by: BLISS REALTY & INVESTMENTS


Protect your home and budget from life's surprises with an Assurant Home Warranty, backed by a partner that supports you through every step of homeownership. Explore Plans.
© 2023 - 2026 ERA Franchise Systems LLC. All rights reserved. ERA Franchise Systems LLC fully supports the principles of the Fair Housing Act and the Equal Opportunity Act. ERA, ERA Real Estate powered, and their respective logos are registered service marks of ERA Franchise Systems LLC. Each office is independently owned and operated.