
3529 E Cannon Drive, Phoenix, AZ 85028
Local realty services provided by:ERA Brokers Consolidated
3529 E Cannon Drive,Phoenix, AZ 85028
$895,000
- 3 Beds
- 3 Baths
- 2,365 sq. ft.
- Single family
- Active
Listed by: lisa ramos480-329-1890
Office: real broker
MLS#:7068633
Source:ARMLS
Price summary
- Price:$895,000
- Price per sq. ft.:$378.44
About this home
Welcome to a beautifully reimagined home in the heart of the highly desirable Shea Corridor, where thoughtful updates, abundant storage, and inviting indoor-outdoor living come together. Designed for both style and functionality, this single-level home with no interior steps features a smart home system, updated windows and doors, quartzite countertops, custom cabinetry, and generous storage throughout-including a two-car garage, attached storage room, and spacious closets.
Step outside to a private backyard retreat framed by lush, mature landscaping and mountain views. The remodeled pool, outdoor shower, and raised garden beds are perfect for entertaining. A thoughtfully designed bathroom with direct backyard access is ideal for pool guests. See this home today! Pool remodel in 2021- new pool surface, pool mechanicals, travertine patio/decking, and removeable pool fence. Low E/ Dual Pane windows and doors to include 2 large sliding doors. Reverse osmosis and soft water system. Surround System, smart thermostat and smart light switches. Updated contemporary light fixtures. Kitchen remodel in 2024 includes custom two tone cabinetry, Taj Mahal Quartzite Counters, Bosche appliances and glazed tile backsplash. Spacious laundry room and large storage room off of the garage. 3rd bathroom has access to the backyard convenient for guests....
Contact an agent
Home facts
- Year built:1971
- Subdivision & Development:PHOENIX MOUNTAIN ESTATES
- Listing ID #:7068633
- Updated:August 21, 2026 at 02:29 AM
Rooms and interior
- Bedrooms:3
- Total bathrooms:3
- Living area:2,365 sq. ft.
Heating and cooling
- Cooling:Ceiling Fan(s), Programmable Thermostat
- Heating:Heat Pump
- Central air:Yes
Structure and exterior
- Year built:1971
- Building area:2,365 sq. ft.
- Lot area:0.23 Acres
- Lot Features:Alley, Auto Timer H2O Back, Auto Timer H2O Front, Desert Back, Desert Front, North/South Exposure, Sprinklers In Front, Sprinklers In Rear
- Architectural Style:Ranch
- Construction Materials:Block, Stucco
Schools
- High school:Shadow Mountain High School
- Middle school:Shea Middle School
- Elementary school:Mercury Mine Elementary School
Utilities
- Water:City Water
Finances and disclosures
- Price:$895,000
- Price per sq. ft.:$378.44
- Tax amount:$3,263 (2025)
Features and amenities
- Laundry features:Gas Dryer Hookup, Washer/Dryer Hook-up Only
- Pool features:Diving Pool, Variable Speed Pump
- Smart home:Yes
Parking
- Garage:Yes
- Garage spaces:2
 All information should be verified by the recipient and none is guaranteed as accurate by ARMLS. Copyright 2020 Arizona Regional Multiple Listing Service, Inc. All rights reserved.
New listings near 3529 E Cannon Drive
- New
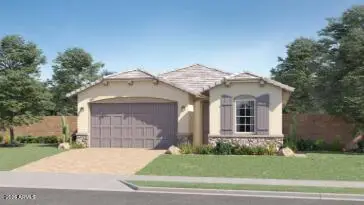 $571,690Active4 beds 3 baths2,105 sq. ft.
9842 W Whitton Avenue, Phoenix, AZ 85037
MLS# 7069404Listed by: LENNAR SALES CORP - New
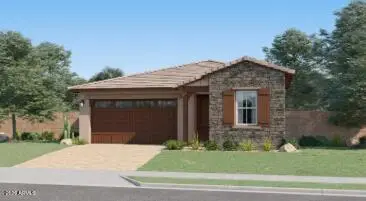 $524,990Active4 beds 3 baths1,946 sq. ft.
9743 W Sunderland Avenue, Phoenix, AZ 85037
MLS# 7069411Listed by: LENNAR SALES CORP - New
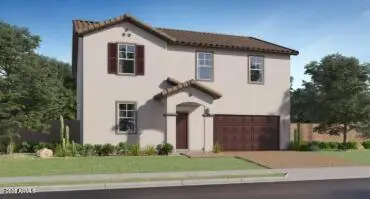 $518,490Active5 beds 3 baths2,509 sq. ft.
9614 W Mitchell Drive, Phoenix, AZ 85037
MLS# 7069417Listed by: LENNAR SALES CORP - New
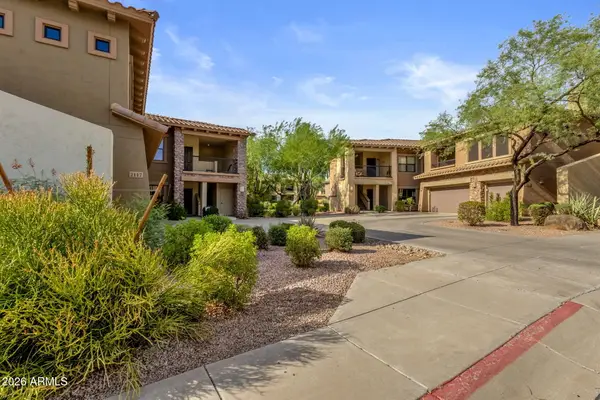 $624,500Active2 beds 2 baths1,697 sq. ft.
21320 N 56th Street #1116, Phoenix, AZ 85054
MLS# 7069427Listed by: SERHANT. - New
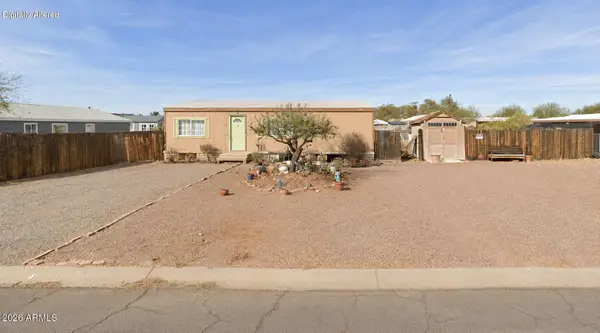 $120,000Active3 beds 2 baths970 sq. ft.
3716 W Monona Drive W, Glendale, AZ 85308
MLS# 7069432Listed by: ELITE SOURCE REALTY INC - New
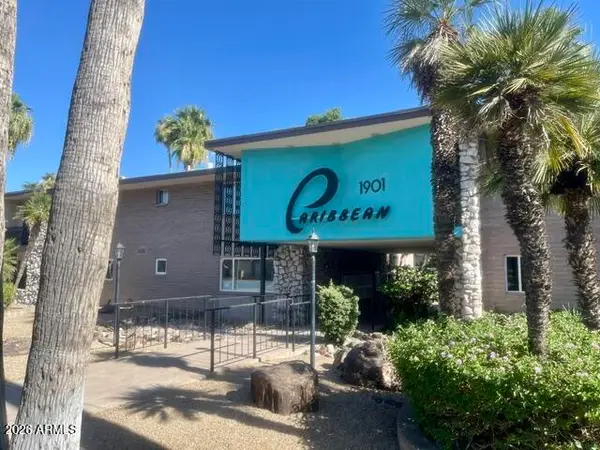 $250,000Active2 beds 2 baths1,265 sq. ft.
1901 E Missouri Avenue #216, Phoenix, AZ 85016
MLS# 7069435Listed by: COMPASS - New
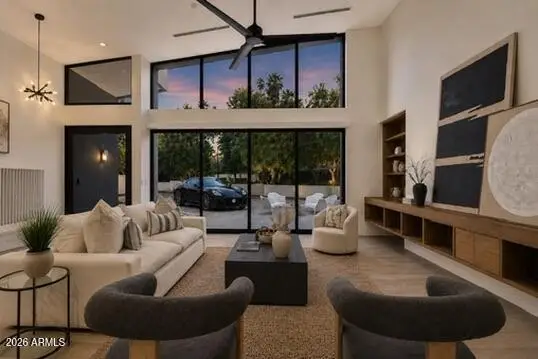 $2,650,000Active6 beds 4 baths4,302 sq. ft.
525 W Lamar Road W, Phoenix, AZ 85013
MLS# 7069446Listed by: HOMESMART - New
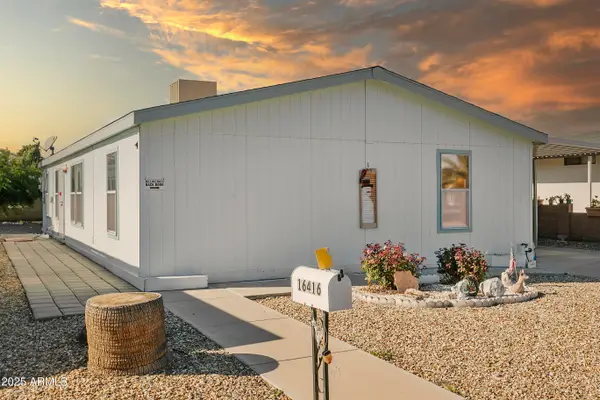 $275,000Active3 beds 2 baths1,484 sq. ft.
16416 N 33rd Way, Phoenix, AZ 85032
MLS# 7069248Listed by: HOMESMART - New
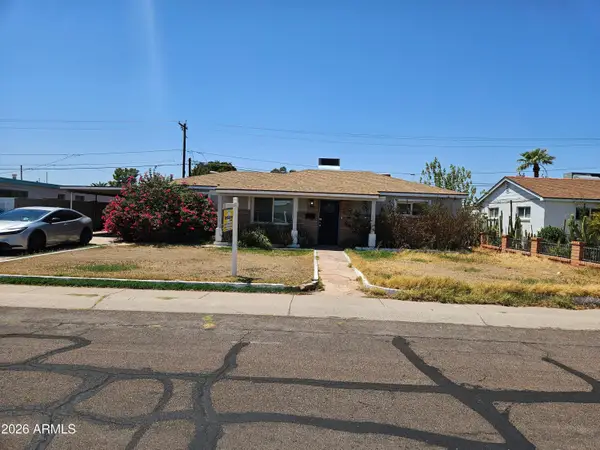 $299,000Active3 beds 2 baths1,278 sq. ft.
8314 N 29th Avenue, Phoenix, AZ 85051
MLS# 7069266Listed by: SAM W ABRAHAM REALTY - New
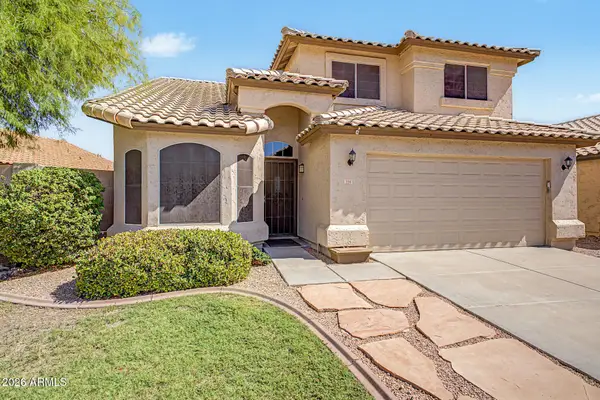 $650,000Active4 beds 3 baths2,045 sq. ft.
2211 E Williams Drive E, Phoenix, AZ 85024
MLS# 7069267Listed by: EXP REALTY


Protect your home and budget from life's surprises with an Assurant Home Warranty, backed by a partner that supports you through every step of homeownership. Explore Plans.
© 2023 - 2026 ERA Franchise Systems LLC. All rights reserved. ERA Franchise Systems LLC fully supports the principles of the Fair Housing Act and the Equal Opportunity Act. ERA, ERA Real Estate powered, and their respective logos are registered service marks of ERA Franchise Systems LLC. Each office is independently owned and operated.