
3541 W Dailey Street, Phoenix, AZ 85053
Local realty services provided by:ERA Brokers Consolidated
3541 W Dailey Street,Phoenix, AZ 85053
$490,000
- 5 Beds
- 4 Baths
- - sq. ft.
- Single family
- Sold
Listed by: maribel pina, noe jimenez
Office: west usa realty
MLS#:7072957
Source:ARMLS
Sorry, we are unable to map this address
Price summary
- Price:$490,000
About this home
Welcome to this beautifully reimagined 5-bedroom, 3.5-bath tri-level home in the Greenway High School District. Extensively renovated with major updates including plumbing, electrical, drywall, dual-pane windows, and laminate flooring. A welcoming entry opens to a bright, modern interior with recessed lighting, quality kitchen cabinetry, quartz countertops, and thoughtfully selected finishes throughout. Outside, enjoy professionally designed, low-maintenance landscaping with water-wise artificial turf and inviting outdoor spaces ideal for relaxing or entertaining.
Contact an agent
Home facts
- Year built:1971
- Subdivision & Development:DEERVIEW UNIT 7
- Listing ID #:7072957
- Updated:October 24, 2026 at 07:19 AM
Rooms and interior
- Bedrooms:5
- Total bathrooms:4
- Flooring:Carpet, Laminate
- Basement:Yes
- Basement Description:Finished
Heating and cooling
- Cooling:Ceiling Fan(s), Programmable Thermostat
- Heating:Natural Gas
- Central air:Yes
Structure and exterior
- Year built:1971
- Lot Features:Desert Back, Desert Front, Gravel/Stone Back, Gravel/Stone Front, North/South Exposure, Synthetic Grass Back, Synthetic Grass Front
- Architectural Style:Ranch
- Construction Materials:Block, Painted, Stucco
Schools
- High school:Greenway High School
- Middle school:Desert Foothills Middle School
- Elementary school:Washington Elementary School
Finances and disclosures
- Price:$490,000
- Tax amount:$1,762 (2025)
Parking
- Garage:Yes
- Garage spaces:2
 All information should be verified by the recipient and none is guaranteed as accurate by ARMLS. Copyright 2020 Arizona Regional Multiple Listing Service, Inc. All rights reserved.
New listings near 3541 W Dailey Street
- Coming Soon
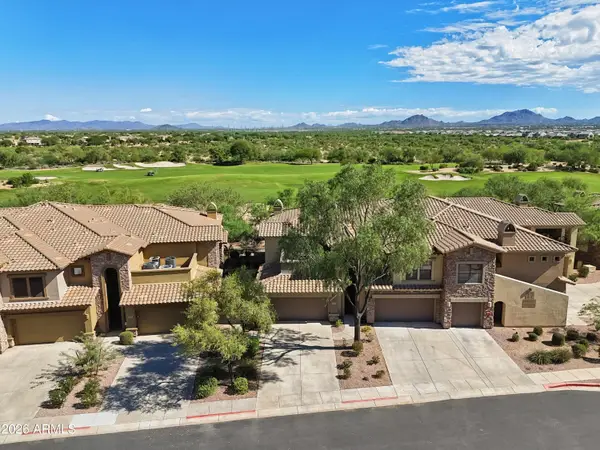 $719,000Coming Soon2 beds 2 baths
21320 N 56th Street #2049, Phoenix, AZ 85054
MLS# 7095187Listed by: COLDWELL BANKER REALTY - New
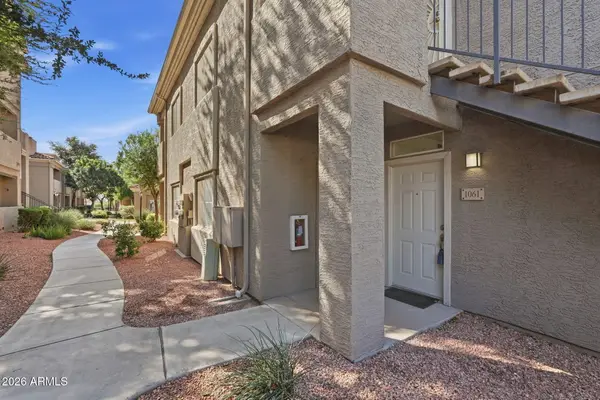 $325,000Active2 beds 2 baths
3830 E Lakewood Parkway E #1061, Phoenix, AZ 85048
MLS# 7098157Listed by: COLDWELL BANKER REALTY - New
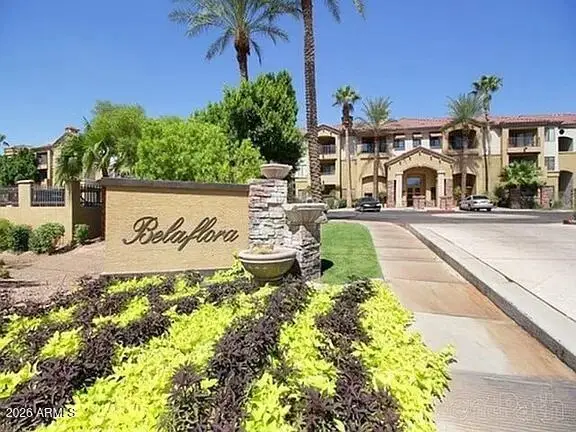 $289,000Active2 beds 2 baths
5302 E Van Buren Street #1029, Phoenix, AZ 85008
MLS# 7098163Listed by: DELEX REALTY - New
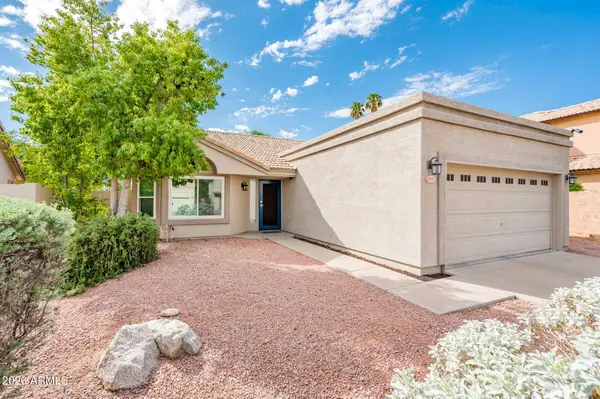 $460,000Active3 beds 2 baths
12258 S 44th Street, Phoenix, AZ 85044
MLS# 7098141Listed by: DIAMOND KING REALTY - New
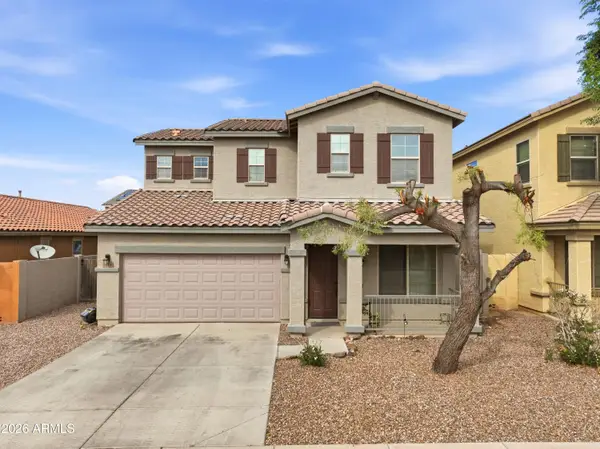 $400,000Active5 beds 4 baths
7214 W Wood Street, Phoenix, AZ 85043
MLS# 7097633Listed by: AMERICAN TRADITIONS REALTY - New
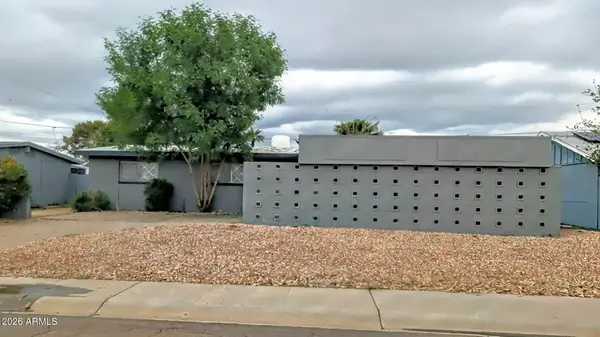 $325,000Active3 beds 2 baths
3208 W Willow Avenue, Phoenix, AZ 85029
MLS# 7098094Listed by: NEWTRAC REALTY LLC - New
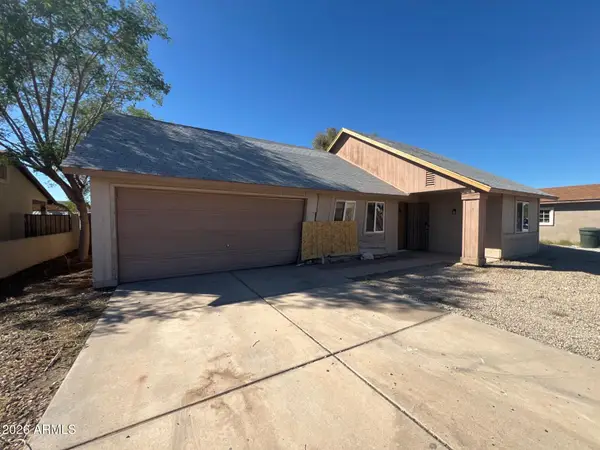 $224,900Active3 beds 2 baths
3624 N 87th Avenue, Phoenix, AZ 85037
MLS# 7098117Listed by: MAINSTAY BROKERAGE - New
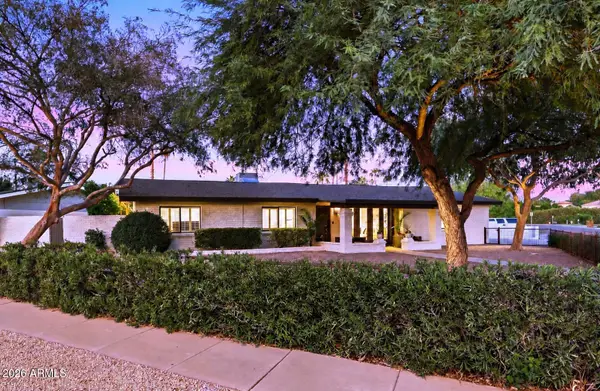 $1,185,000Active3 beds 3 baths
5127 N 33rd Street, Phoenix, AZ 85018
MLS# 7098130Listed by: EXP REALTY - New
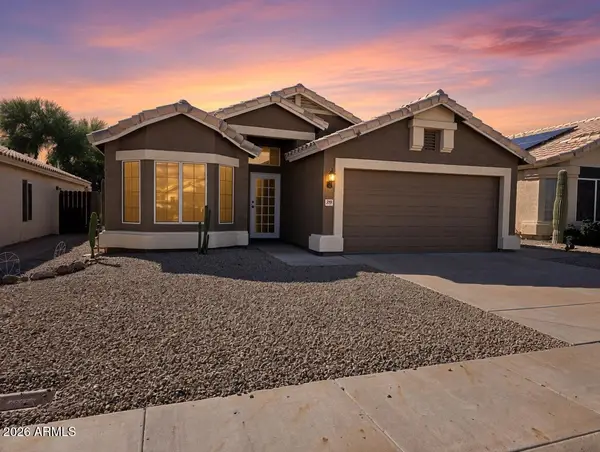 $545,000Active3 beds 2 baths
2249 E Monona Drive, Phoenix, AZ 85024
MLS# 7098131Listed by: MY HOME GROUP REAL ESTATE - New
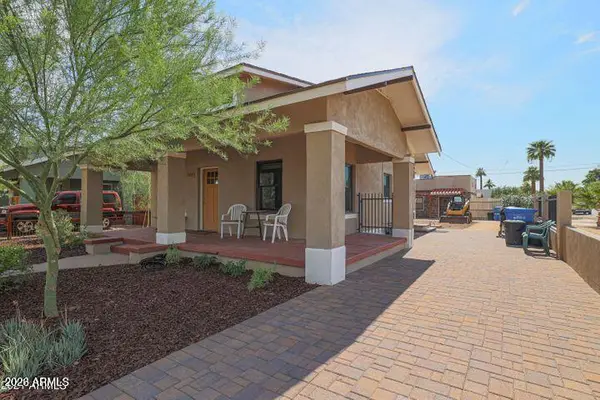 $520,000Active2 beds 2 baths
1032 N 10th Street, Phoenix, AZ 85006
MLS# 7098062Listed by: PROSMART REALTY


Protect your home and budget from life's surprises with an Assurant Home Warranty, backed by a partner that supports you through every step of homeownership. Explore Plans.
© 2023 - 2026 ERA Franchise Systems LLC. All rights reserved. ERA Franchise Systems LLC fully supports the principles of the Fair Housing Act and the Equal Opportunity Act. ERA, ERA Real Estate powered, and their respective logos are registered service marks of ERA Franchise Systems LLC. Each office is independently owned and operated.