
3627 E Hazelwood Street, Phoenix, AZ 85018
Local realty services provided by:Success Property Brokers ERA Powered
3627 E Hazelwood Street,Phoenix, AZ 85018
$4,500,000
- 4 Beds
- 6 Baths
- - sq. ft.
- Single family
- Active
Listed by: joelle addante, david thayer
Office: compass
MLS#:7108324
Source:ARMLS
Price summary
- Price:$4,500,000
About this home
The welcome begins before you reach the front door in this newly constructed Arcadia home by Sella Homes. An arched entry and natural materials hint at the warmth waiting inside. Set on a generous lot, the home opens to vaulted ceilings and exposed wood beams, with sunlight coming through broad glass doors. It's a space that feels equally comfortable with a house full of guests or a quiet evening gathered around the Taj Mahal quartzite fireplace. The kitchen sits at the heart of it all. An expansive waterfall island offers a natural place to linger over morning coffee or catch up while dinner comes together. Rich wood detailing, warm metallic accents, and beautifully integrated top-of-the-line appliances give the space a polished feel. At the same time, a large back kitchen keeps the preparation behind the scenes. Its connection to the formal dining room makes it easy to carry an evening from casual conversation to dinner around the table. Beyond the gathering spaces, the home offers room to settle into your own routine. A dedicated office provides a place to focus, the gym makes it easier to make time for yourself, and a bonus living room offers another comfortable spot to unwind. Four bedrooms, five baths, and an additional powder room accommodate both everyday living and visiting guests. In the primary suite, a coffered ceiling adds intimacy, while a freestanding soaking tub, expansive shower, and thoughtfully finished closet bring comfort to the start and end of each day. With its spacious grounds and four-car garage, the home's generosity extends well beyond the interior. From arriving through the courtyard to opening the living room to the outdoors, the spaces connect easily, making the whole home feel inviting....
Contact an agent
Home facts
- Year built:2026
- Subdivision & Development:RANCHO DEL MONTE UNIT 1 BLK 2
- Listing ID #:7108324
- Updated:November 20, 2026 at 12:15 PM
Rooms and interior
- Bedrooms:4
- Total bathrooms:6
- Full bathrooms:5
- Half bathrooms:1
- Flooring:Wood
Heating and cooling
- Cooling:Heat Pump, Programmable Thermostat
- Heating:Heat Pump
Structure and exterior
- Year built:2026
- Lot area:0.35 Acres
- Lot Features:Auto Timer H2O Back, Auto Timer H2O Front, Grass Back, Grass Front, North/South Exposure, Sprinklers In Front, Sprinklers In Rear
- Architectural Style:Ranch
- Construction Materials:Brick Veneer, Painted, Spray Foam Insulation
- Exterior Features:Built-in Barbecue, Private Yard
Schools
- High school:Camelback High School
- Middle school:Biltmore Preparatory Academy
- Elementary school:Biltmore Preparatory Academy
Finances and disclosures
- Price:$4,500,000
- Tax amount:$6,350 (2025)
Features and amenities
- Amenities:ENERGY STAR Qualified Windows
- Pool features:Play Pool
Parking
- Garage:Yes
- Garage spaces:4
 All information should be verified by the recipient and none is guaranteed as accurate by ARMLS. Copyright 2020 Arizona Regional Multiple Listing Service, Inc. All rights reserved. ARMLS Member Broker: Byron Short
New listings near 3627 E Hazelwood Street
- New
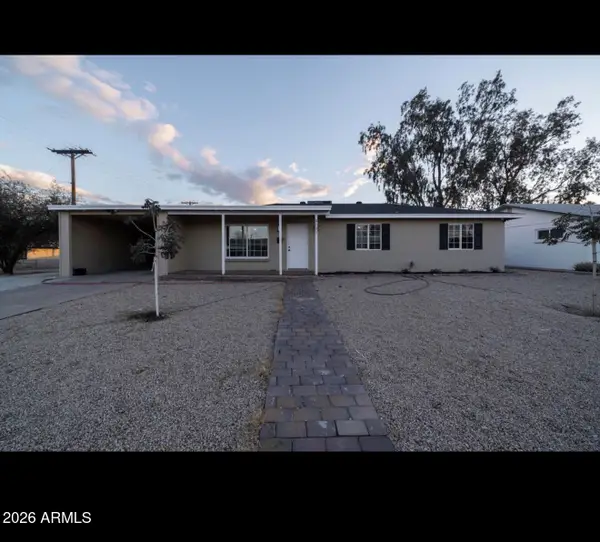 $429,500Active5 beds 2 baths
2101 W Montebello Avenue, Phoenix, AZ 85015
MLS# 7108347Listed by: BARRETT REAL ESTATE - New
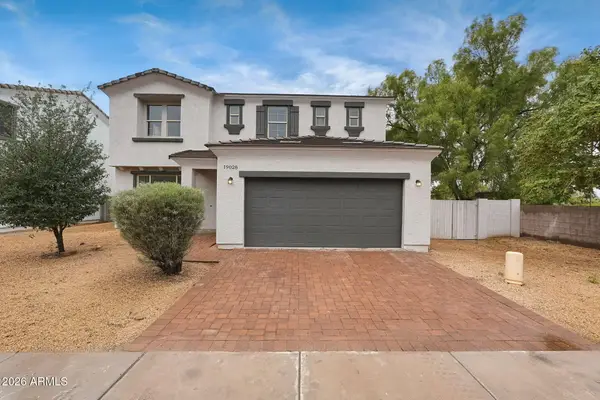 $699,900Active5 beds 4 baths
19028 N 28th Place, Phoenix, AZ 85050
MLS# 7108357Listed by: MAINSTAY BROKERAGE - New
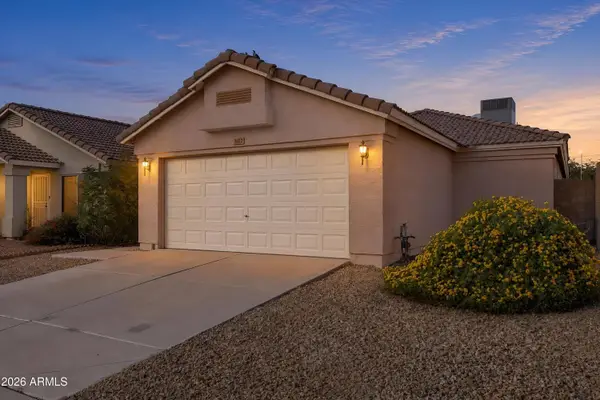 $350,000Active2 beds 2 baths
3022 W Melinda Lane, Phoenix, AZ 85027
MLS# 7108359Listed by: COLDWELL BANKER REALTY - New
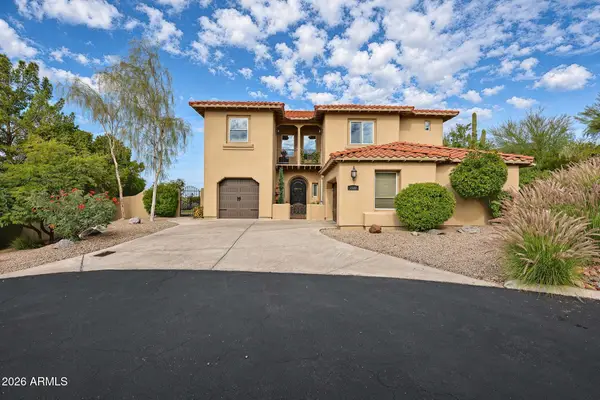 $1,146,000Active4 beds 4 baths
1532 E Calavar Drive, Phoenix, AZ 85022
MLS# 7108309Listed by: WEST USA REALTY - New
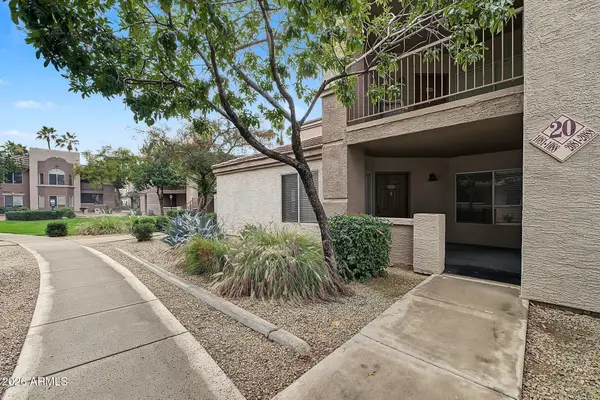 $289,500Active3 beds 2 baths
17017 N 12th Street #1088, Phoenix, AZ 85022
MLS# 7108318Listed by: WEST USA REALTY - New
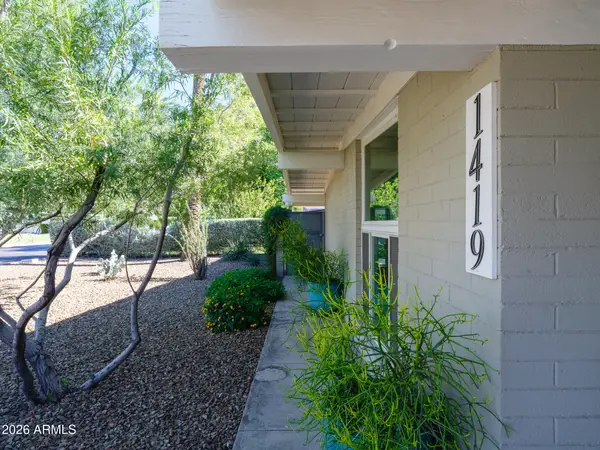 $719,000Active2 beds 2 baths
1419 E Rancho Drive, Phoenix, AZ 85014
MLS# 7108331Listed by: AZARCHITECTURE/JARSON & JARSON - New
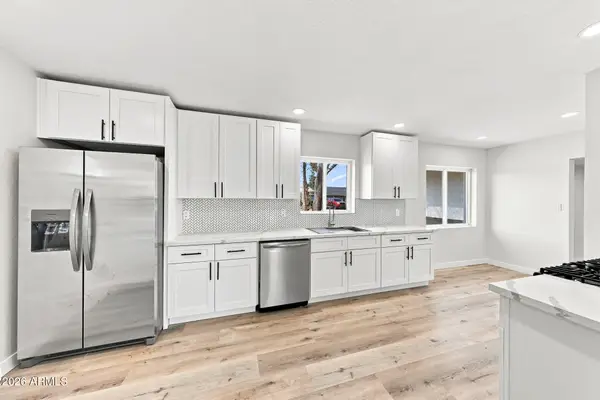 $410,000Active3 beds 2 baths
2053 W Hazelwood Street #1, Phoenix, AZ 85015
MLS# 7108333Listed by: HOMESMART - New
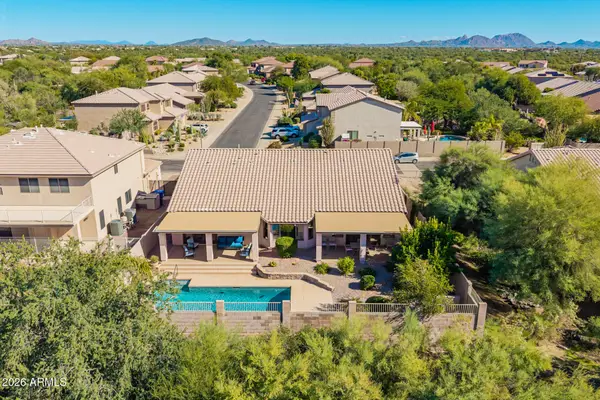 $769,000Active4 beds 2 baths
27432 N 45th Way, Cave Creek, AZ 85331
MLS# 7108335Listed by: DESERT DREAM REALTY - New
 $1,650,000Active3 beds 4 baths
4723 N 65th Street, Scottsdale, AZ 85251
MLS# 7108338Listed by: PRIME HOUSE LLC


Protect your home and budget from life's surprises with an Assurant Home Warranty, backed by a partner that supports you through every step of homeownership. Explore Plans.
© 2023 - 2026 ERA Franchise Systems LLC. All rights reserved. ERA Franchise Systems LLC fully supports the principles of the Fair Housing Act and the Equal Opportunity Act. ERA, ERA Real Estate powered, and their respective logos are registered service marks of ERA Franchise Systems LLC. Each office is independently owned and operated.