
36312 N 16th Street, Phoenix, AZ 85086
Local realty services provided by:ERA Four Feathers Realty, L.C.
36312 N 16th Street,Phoenix, AZ 85086
$1,350,000
- 4 Beds
- 3 Baths
- 2,784 sq. ft.
- Single family
- Active
Listed by: raymond w kerege
Office: homesmart
MLS#:7079171
Source:ARMLS
Price summary
- Price:$1,350,000
- Price per sq. ft.:$484.91
About this home
Step into elevated Desert Hills living on this gated, 1+ acre estate where privacy, space, and refined design come together in a rare no-HOA setting. Wide-open Arizona views greet you immediately, setting the tone for a residence that feels like a private retreat in the Sonoran Desert. This semi-custom home offers the upgrades and scale today's buyers seek -- from its oversized 4-car garage and covered RV capacity to its heated pool and spa designed for year-round enjoyment.
Beyond the remote-controlled entrance, the property unfolds with a sense of sophistication and openness.
Please be sure to see the UPGRADES LIST in the document section of the listing. This home is incredible with all the upgrades most homes just don't offer. Thoughtfully oriented on a north-south axis, the home captures mountain outlines, soft morning light, and vivid desert sunsets, creating a backdrop that enhances both everyday living and outdoor entertaining. Inside, the gourmet kitchen serves as the centerpiece of the home, granite surfaces, a substantial island, and extensive cabinetry. The kitchen opens seamlessly to the great room and casual dining area, creating a welcoming environment for everyday living and entertaining. A separate formal dining room adds versatility and can be tailored as an office, den, or media lounge.
The primary suite offers a serene retreat with a coffered ceiling, space for a sitting area, and direct access to the patio and pool. The spa-inspired bath features dual sinks, granite counters, a soaking tub, a walk-in shower, and an expansive closet. Three additional bedrooms are thoughtfully placed on the opposite wing of the home for enhanced privacy.
The estate's outdoor amenities elevate the experience: an oversized 4-car garage measuring 40' x 26' with extra height, epoxied floors, and built-in cabinetry; a 50-amp RV outlet; and a new 10' x 10' TuffShed. The heated pool with water feature and elevated spa is complemented by a phone-controlled automation system. A landscape drip system ensures effortless care in this completely enclosed block walled yard.
For those who value recreation and open space, more than 700 acres of untouched State Trust Land lie directly across the street, offering immediate access to hiking, biking, horseback riding, and off-road exploration. Cave Creek Regional Park and the Desert Hills Trailhead are just minutes away, with Lake Pleasant and Bartlett Lake within easy reach.
This Desert Hills property offers a rare combination of land, luxury, freedom and lifestyle -- an exceptional opportunity for buyers seeking space, privacy, and elevated living in one of the Valley's most desirable rural-residential communities. Book a tour today, this home is impeccable and you'll fall in love at first site.
Select furnishings, artwork, and two Harley-Davidsons may be available for purchase outside of escrow through a private bill of sale. No personal property is included in the sale of the home....
Contact an agent
Home facts
- Year built:2017
- Subdivision & Development:Desert Hills
- Listing ID #:7079171
- Updated:September 17, 2026 at 04:41 PM
Rooms and interior
- Bedrooms:4
- Total bathrooms:3
- Flooring:Carpet, Tile
- Living area:2,784 sq. ft.
Heating and cooling
- Cooling:Ceiling Fan(s), Programmable Thermostat
- Heating:Electric
- Central air:Yes
Structure and exterior
- Year built:2017
- Building area:2,784 sq. ft.
- Lot area:1.09 Acres
- Lot Features:Auto Timer H2O Back, Auto Timer H2O Front, Cul-De-Sac, Desert Front, Gravel/Stone Back, Gravel/Stone Front, North/South Exposure, Sprinklers In Front, Sprinklers In Rear, Synthetic Grass Back
- Architectural Style:Territorial
- Construction Materials:Painted, Spray Foam Insulation, Stucco
- Exterior Features:Private Street(s), Private Yard
Schools
- High school:Boulder Creek High School
- Middle school:Sunset Ridge School
- Elementary school:Sunset Ridge School
Utilities
- Water:Shared Well
Finances and disclosures
- Price:$1,350,000
- Price per sq. ft.:$484.91
- Tax amount:$4,106 (2025)
Features and amenities
- Pool features:Variable Speed Pump
Parking
- Parking description:Attached Garage Cabinets, Extended Length Garage, Over Height Garage, RV Access/Parking, Separate Storage Areas(s)
- Garage:Yes
- Garage spaces:4
 All information should be verified by the recipient and none is guaranteed as accurate by ARMLS. Copyright 2020 Arizona Regional Multiple Listing Service, Inc. All rights reserved.
New listings near 36312 N 16th Street
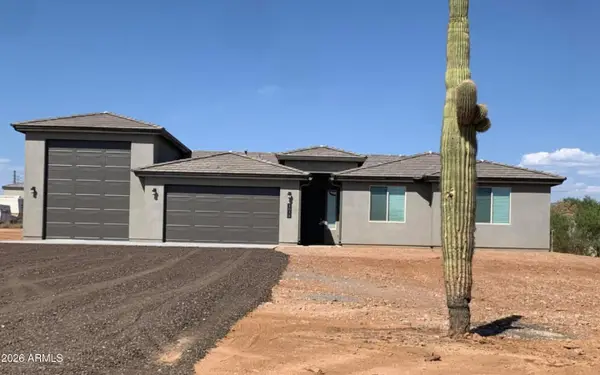 $710,000Pending4 beds 2 baths1,888 sq. ft.
1016 E Arroyo Road, Phoenix, AZ 85086
MLS# 7081387Listed by: PREMIER REALTY GROUP- New
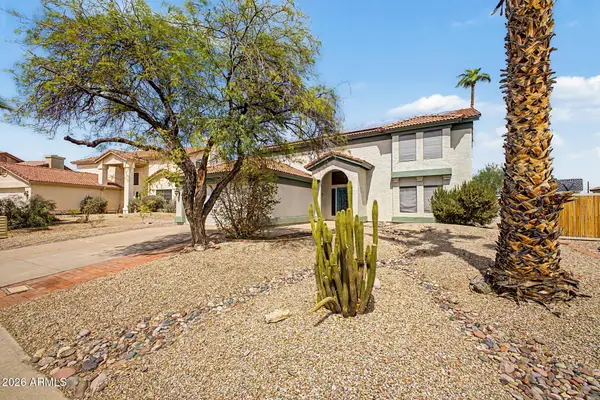 $660,000Active5 beds 4 baths2,612 sq. ft.
3922 E Goldfinch Gate Lane, Phoenix, AZ 85044
MLS# 7081402Listed by: ARIZONA BEST REAL ESTATE - New
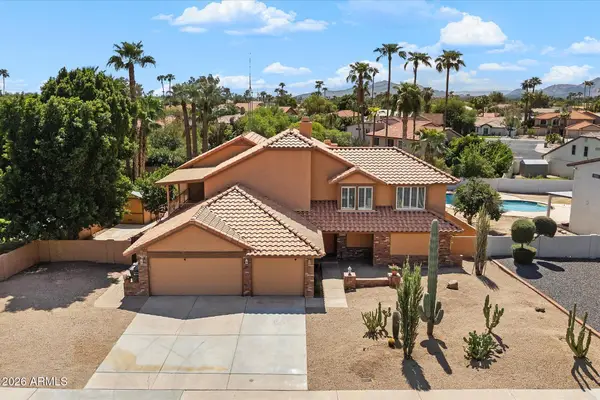 $975,000Active4 beds 4 baths3,171 sq. ft.
6235 E Paradise Lane, Scottsdale, AZ 85254
MLS# 7081414Listed by: THE GRIFFIN - New
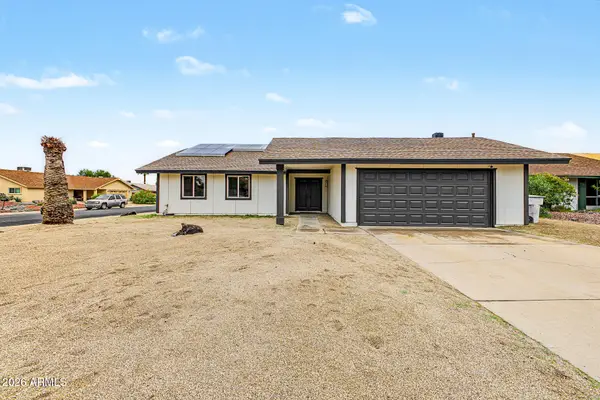 $465,000Active4 beds 2 baths1,806 sq. ft.
14216 N 39th Drive, Phoenix, AZ 85053
MLS# 7081430Listed by: REALTY OF AMERICA LLC - New
 $260,000Active2 beds 2 baths1,653 sq. ft.
8302 N 21st Drive #L201, Phoenix, AZ 85021
MLS# 7081433Listed by: GENTRY REAL ESTATE - New
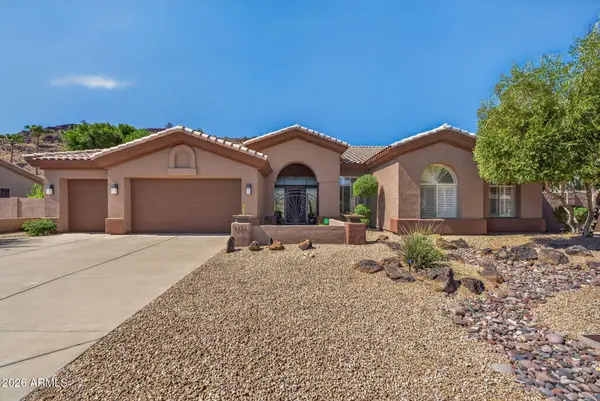 $1,000,000Active4 beds 3 baths3,181 sq. ft.
5565 W Pinnacle Hill Drive, Glendale, AZ 85310
MLS# 7081454Listed by: RUSS LYON SOTHEBY'S INTERNATIONAL REALTY - New
 $399,500Active3 beds 2 baths1,300 sq. ft.
9618 N 10th Avenue, Phoenix, AZ 85021
MLS# 7081456Listed by: EXP REALTY - New
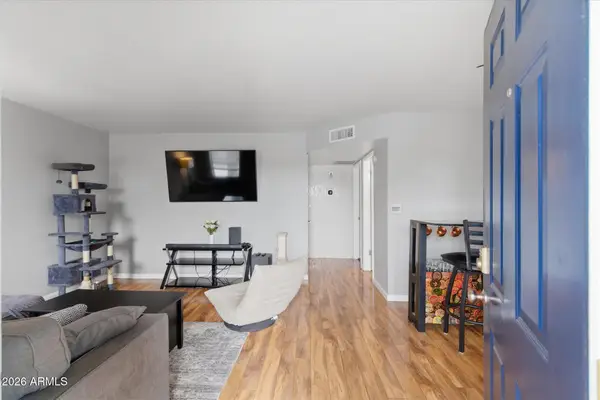 $285,000Active2 beds 2 baths870 sq. ft.
3635 N 37th Street #10, Phoenix, AZ 85018
MLS# 7081461Listed by: RE/MAX FINE PROPERTIES - New
 $220,000Active2 beds 1 baths794 sq. ft.
3209 W Garfield Street, Phoenix, AZ 85009
MLS# 7081467Listed by: KELLER WILLIAMS INTEGRITY FIRST REALTY - New
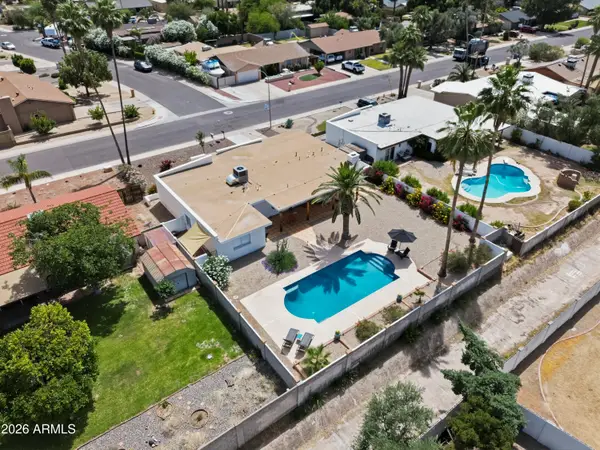 $680,000Active3 beds 2 baths2,122 sq. ft.
202 E Sharon Avenue, Phoenix, AZ 85022
MLS# 7081471Listed by: REAL BROKER


Protect your home and budget from life's surprises with an Assurant Home Warranty, backed by a partner that supports you through every step of homeownership. Explore Plans.
© 2023 - 2026 ERA Franchise Systems LLC. All rights reserved. ERA Franchise Systems LLC fully supports the principles of the Fair Housing Act and the Equal Opportunity Act. ERA, ERA Real Estate powered, and their respective logos are registered service marks of ERA Franchise Systems LLC. Each office is independently owned and operated.