
3636 N 21st Avenue, Phoenix, AZ 85015
Local realty services provided by:ERA Brokers Consolidated
3636 N 21st Avenue,Phoenix, AZ 85015
$399,000
- 3 Beds
- 1 Baths
- 1,120 sq. ft.
- Single family
- Active
Listed by: joanna chavez, janette m martinez
Office: realty one group
MLS#:7063929
Source:ARMLS
Price summary
- Price:$399,000
- Price per sq. ft.:$356.25
About this home
Fully remodeled home in the Westwood Historic Neighborhood in Central Phoenix. This home has everything brand new! There is a brand new sewer line and all plumbing in the entire home has been gutted and done brand new. Brand new A/C, water heater, roof, and interior plus exterior paint. The electrical has been all updated as well! There is nothing that has been missed in this home, it is like brand new! The custom kitchen has been designed specially for this home to maximize storage and countertop space with a modern design and all brand new appliances. The front yard hardscape and irrigation is all brand new and low maintenance to stay beautiful and clean all year around. The large backyard has an RV gate and shade structure with tons of space for a pool or casita.
Contact an agent
Home facts
- Year built:1950
- Subdivision & Development:WESTWOOD ESTATES PLAT 3
- Listing ID #:7063929
- Updated:September 29, 2026 at 02:34 AM
Rooms and interior
- Bedrooms:3
- Total bathrooms:1
- Flooring:Tile
- Living area:1,120 sq. ft.
Heating and cooling
- Heating:Natural Gas
- Central air:Yes
Structure and exterior
- Year built:1950
- Building area:1,120 sq. ft.
- Lot area:0.17 Acres
- Lot Features:Desert Front, Dirt Back
- Architectural Style:Ranch
- Construction Materials:Block, Painted
Schools
- High school:Metro Tech High School
- Middle school:James W. Rice Elementary School
- Elementary school:Westwood Elementary School
Finances and disclosures
- Price:$399,000
- Price per sq. ft.:$356.25
- Tax amount:$1,266 (2025)
Features and amenities
- Laundry features:Gas Dryer Hookup, Washer/Dryer Hook-up Only
Parking
- Carport spaces:1
 All information should be verified by the recipient and none is guaranteed as accurate by ARMLS. Copyright 2020 Arizona Regional Multiple Listing Service, Inc. All rights reserved.
New listings near 3636 N 21st Avenue
- New
 $3,200,000Active36 beds 24 baths
510 E Hatcher Road #OFC, Phoenix, AZ 85020
MLS# 7086417Listed by: ABI MULTIFAMILY - New
 $249,900Active1.43 Acres
3317 W Rambling Road W #L, Phoenix, AZ 85086
MLS# 7086419Listed by: MY HOME GROUP REAL ESTATE - New
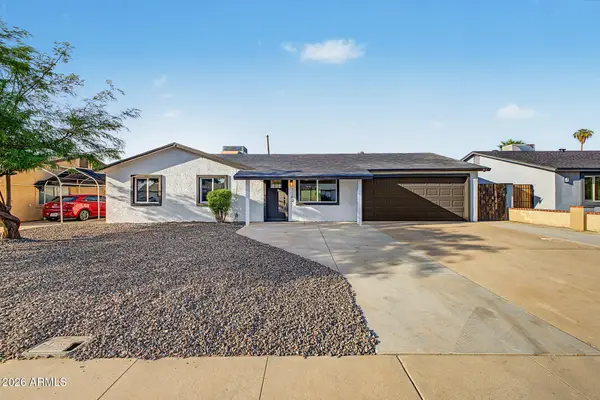 $350,000Active3 beds 2 baths1,236 sq. ft.
7142 W Westview Drive, Phoenix, AZ 85033
MLS# 7086318Listed by: DELEX REALTY - New
 $172,000Active2 beds 1 baths728 sq. ft.
6812 N 35th Avenue #E, Phoenix, AZ 85017
MLS# 7086330Listed by: REALTY OF AMERICA LLC - New
 $498,000Active5 beds 3 baths
10845 N 15th Avenue, Phoenix, AZ 85029
MLS# 7086337Listed by: BETTER HOMES & GARDENS REAL ESTATE SJ FOWLER - New
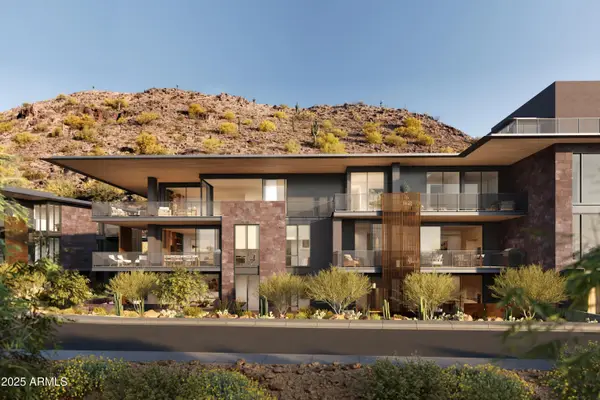 $3,730,000Active1 beds 2 baths3,039 sq. ft.
5050 N Camelback Ridge Drive #1205, Scottsdale, AZ 85251
MLS# 7086348Listed by: RUSS LYON SOTHEBY'S INTERNATIONAL REALTY - New
 $615,000Active2 beds 1 baths1,008 sq. ft.
4713 E Devonshire Avenue, Phoenix, AZ 85018
MLS# 7086361Listed by: EVERGREEN REALTY LLC - New
 $2,695,000Active1 beds 2 baths2,082 sq. ft.
5050 N Camelback Ridge Drive #2204, Scottsdale, AZ 85251
MLS# 7086366Listed by: RUSS LYON SOTHEBY'S INTERNATIONAL REALTY - New
 $659,999Active4 beds 3 baths2,544 sq. ft.
41019 N Congressional Drive, Phoenix, AZ 85086
MLS# 7086368Listed by: REALTY ONE GROUP - New
 $850,000Active3 beds 2 baths2,003 sq. ft.
2360 E Sahuaro Drive, Phoenix, AZ 85028
MLS# 7086369Listed by: FATHOM REALTY


Protect your home and budget from life's surprises with an Assurant Home Warranty, backed by a partner that supports you through every step of homeownership. Explore Plans.
© 2023 - 2026 ERA Franchise Systems LLC. All rights reserved. ERA Franchise Systems LLC fully supports the principles of the Fair Housing Act and the Equal Opportunity Act. ERA, ERA Real Estate powered, and their respective logos are registered service marks of ERA Franchise Systems LLC. Each office is independently owned and operated.