
3642 N 72nd Drive, Phoenix, AZ 85033
Local realty services provided by:HUNT Real Estate ERA
3642 N 72nd Drive,Phoenix, AZ 85033
$332,000
- 4 Beds
- 1 Baths
- - sq. ft.
- Single family
- Sold
Listed by: bianey salazar
Office: realty one group
MLS#:7070218
Source:ARMLS
Sorry, we are unable to map this address
Price summary
- Price:$332,000
About this home
This Phoenix home offers a spacious layout and a **large lot with exciting possibilities!** AC UNIT 2 years old, and back yard Landscape. Enjoy plenty of room to create the backyard you've been dreaming of, with potential space for a **casita, guest quarters, workshop, or additional entertaining area**. Surrounded by shopping, dining, schools, and everyday conveniences, with quick access to the **I-10 and Loop 101 freeways** and just **minutes from Westgate Entertainment District**. Great location, great space, and endless possibilities!
Contact an agent
Home facts
- Year built:1980
- Subdivision & Development:COLLEGE PARK 21
- Listing ID #:7070218
- Updated:October 18, 2026 at 06:45 AM
Rooms and interior
- Bedrooms:4
- Total bathrooms:1
- Flooring:Carpet, Laminate
Heating and cooling
- Cooling:Ceiling Fan(s)
- Heating:Electric
- Central air:Yes
Structure and exterior
- Year built:1980
- Lot Features:Desert Back, Dirt Front, Synthetic Grass Back
- Architectural Style:Ranch
- Construction Materials:Painted, Stucco
Schools
- High school:Trevor Browne High School
- Middle school:Estrella Middle School
- Elementary school:G. Frank Davidson
Finances and disclosures
- Price:$332,000
- Tax amount:$834 (2025)
Features and amenities
- Laundry features:Washer/Dryer Hook-up Only
 All information should be verified by the recipient and none is guaranteed as accurate by ARMLS. Copyright 2020 Arizona Regional Multiple Listing Service, Inc. All rights reserved.
New listings near 3642 N 72nd Drive
- Coming Soon
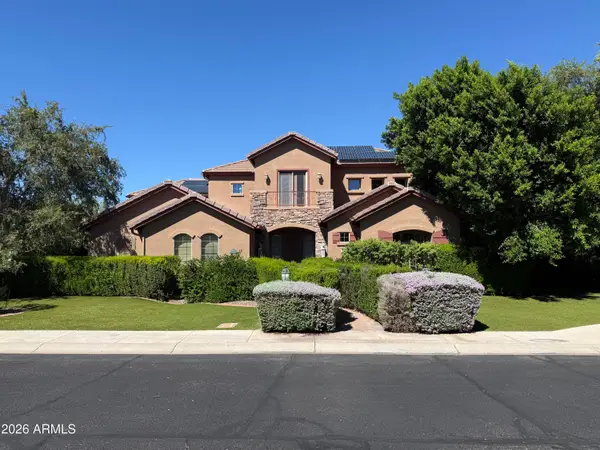 $1,180,000Coming Soon6 beds 5 baths
4120 W Rimrock Drive, Glendale, AZ 85308
MLS# 7095418Listed by: COLDWELL BANKER REALTY - New
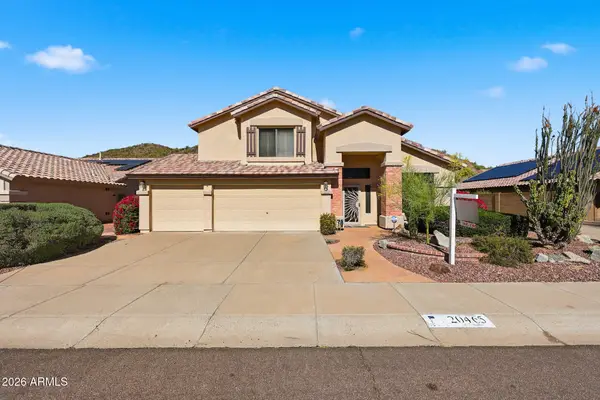 $700,000Active3 beds 3 baths
20465 N 17th Way, Phoenix, AZ 85024
MLS# 7095536Listed by: HOMESMART - New
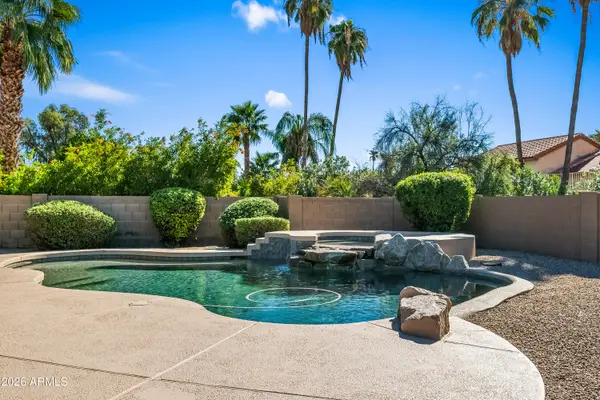 $850,000Active3 beds 2 baths
6041 E Betty Elyse Lane, Scottsdale, AZ 85254
MLS# 7095520Listed by: BERKSHIRE HATHAWAY HOMESERVICES ARIZONA PROPERTIES - New
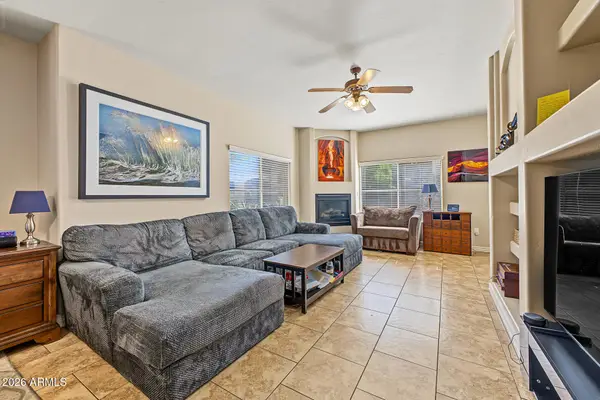 $499,900Active2 beds 2 baths
5450 E Deer Valley Drive #1222, Phoenix, AZ 85054
MLS# 7095493Listed by: REALTY ONE GROUP - New
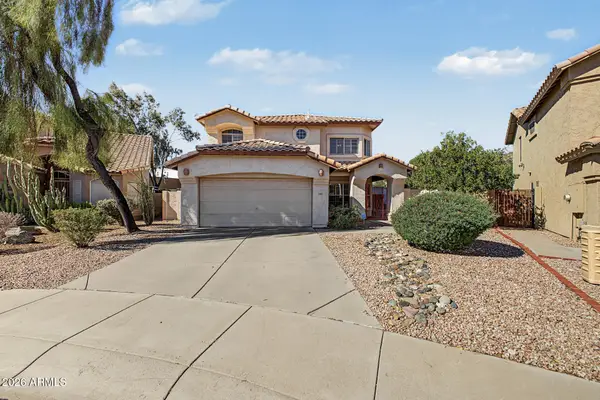 $650,000Active3 beds 3 baths
3320 E Long Lake Road, Phoenix, AZ 85048
MLS# 7095494Listed by: PROSMART REALTY - New
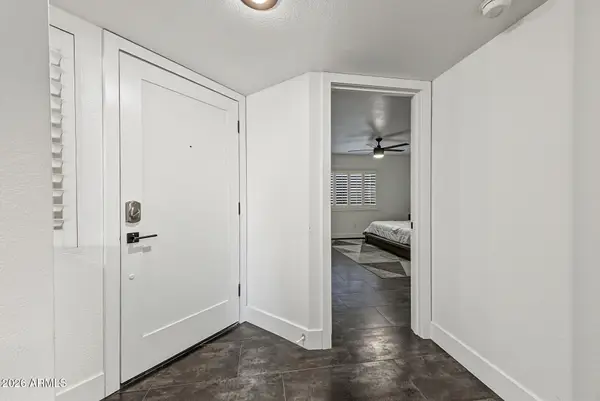 $409,000Active2 beds 2 baths
5104 N 32nd Street #324, Phoenix, AZ 85018
MLS# 7095499Listed by: EMBER + STONE REALTY - New
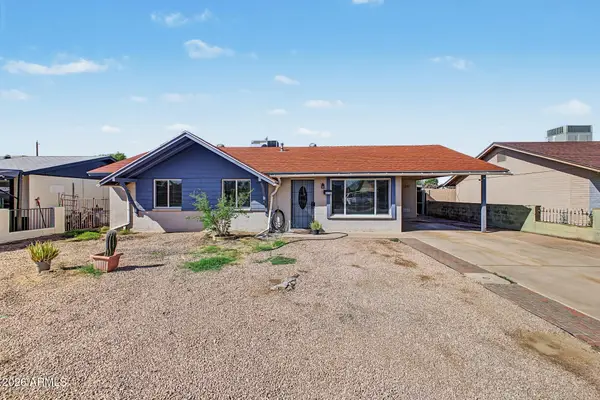 $299,000Active3 beds 2 baths
2212 N 47th Drive, Phoenix, AZ 85035
MLS# 7095500Listed by: A.Z. & ASSOCIATES - New
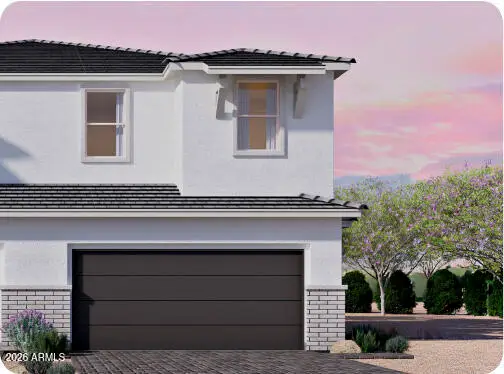 $580,785Active3 beds 3 baths
2612 W Redwood Lane, Phoenix, AZ 85045
MLS# 7095471Listed by: DRH PROPERTIES INC - New
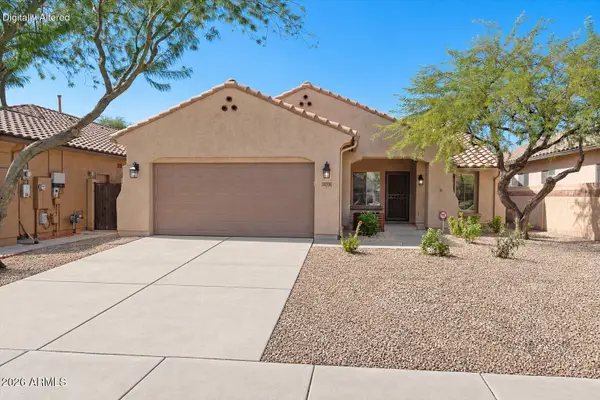 $575,000Active4 beds 2 baths
28706 N 26th Drive, Phoenix, AZ 85085
MLS# 7095483Listed by: HOMESMART - New
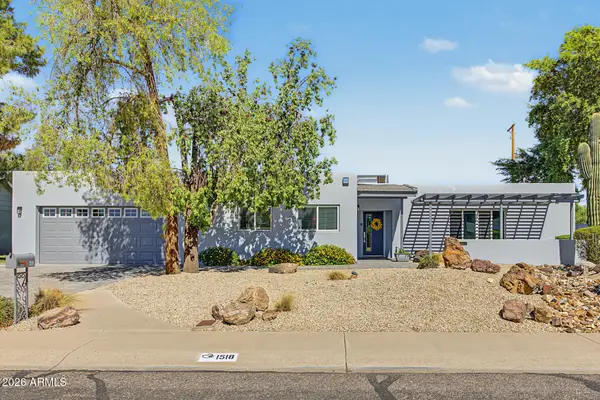 $899,900Active4 beds 3 baths
1518 W Seldon Lane, Phoenix, AZ 85021
MLS# 7095452Listed by: WEST USA REALTY


Protect your home and budget from life's surprises with an Assurant Home Warranty, backed by a partner that supports you through every step of homeownership. Explore Plans.
© 2023 - 2026 ERA Franchise Systems LLC. All rights reserved. ERA Franchise Systems LLC fully supports the principles of the Fair Housing Act and the Equal Opportunity Act. ERA, ERA Real Estate powered, and their respective logos are registered service marks of ERA Franchise Systems LLC. Each office is independently owned and operated.