
3707 S 63rd Drive, Phoenix, AZ 85043
Local realty services provided by:ERA Four Feathers Realty, L.C.
3707 S 63rd Drive,Phoenix, AZ 85043
$514,900
- 4 Beds
- 4 Baths
- - sq. ft.
- Single family
- Active
Listed by: terra morales
Office: realty one group
MLS#:7090697
Source:ARMLS
Price summary
- Price:$514,900
- Monthly HOA dues:$92
About this home
Versatile Next-Gen Living with Income Potential & Resort-Style Outdoor Space!
Discover the flexibility and possibilities of this beautifully designed Next-Gen, multi-generational home, offering 4 bedrooms, 3.5 baths, and 2,244 sq ft of thoughtfully designed living space. Whether you're looking for a home that accommodates multiple generations, a private space for guests, a work-from-home setup, or an opportunity for additional rental income, this versatile floor plan delivers. The main residence welcomes you with an inviting open-concept great room featuring upgraded luxury vinyl flooring, recessed lighting, plantation shutters, and abundant windows that fill the space with natural light. The stylish kitchen is designed for both everyday living and entertaining, showcasing crisp white shaker cabinetry, granite countertops, stainless steel appliances, subway tile backsplash, R/O system and a spacious center island with seating. The kitchen flows seamlessly into the dining and living areas, creating a comfortable gathering space for family and friends. The private Next-Gen suite is a standout feature, offering its own living area, kitchenette, R/O system, full bedroom, full bathroom, and separate exterior entrance. This flexible space can provide privacy for parents or adult children, accommodate extended-stay guests, serve as a dedicated home office, or potentially generate additional rental income--all while maintaining separation from the main living area. Upstairs, the spacious primary suite offers a relaxing retreat with a walk-in closet, dual-sink vanity, and glass-enclosed walk-in shower. Additional bedrooms with neutral finishes, generous closet space, providing comfort and functionality for family members or guests.
Step outside to a low-maintenance backyard designed for entertaining and enjoying Arizona's outdoor lifestyle. Artificial turf, paver walkways, a covered patio, pergola, and gazebo create multiple areas for relaxing or hosting gatherings. The built-in Blackstone grill makes outdoor cooking easy, while the Bullfrog spa--with warranty--offers the perfect place to unwind. A 5x10 storage shed provides valuable additional space, and block fencing offers privacy.
The garage adds even more convenience with EV charging station, a Q Smart system, ceiling rack and a water softener.
Location adds to the appeal, with Trailside Point Park approximately 0.4 miles away, offering green space, playground areas, and walking paths. Outdoor enthusiasts will appreciate being approximately 3.7 miles from South Mountain Park & Preserve, providing access to miles of hiking and biking trails, scenic desert landscapes, and panoramic mountain and city views. Estrella Mountain Regional Park and additional regional trail connections are also within reach.
For commuters, Loop 202 is approximately 2.5 miles away and I-10 approximately 3.0 miles away, making it easy to connect to employment centers, shopping, dining, entertainment, and destinations throughout the Phoenix metro area....
Contact an agent
Home facts
- Year built:2021
- Subdivision & Development:VILLAGE AT ESTRELLA
- Listing ID #:7090697
- Updated:November 21, 2026 at 04:56 PM
Rooms and interior
- Bedrooms:4
- Total bathrooms:4
- Full bathrooms:3
- Half bathrooms:1
- Flooring:Carpet, Vinyl
Heating and cooling
- Cooling:Programmable Thermostat
- Heating:Natural Gas
- Central air:Yes
Structure and exterior
- Year built:2021
- Lot area:0.12 Acres
- Lot Features:Desert Front, Dirt Back
- Construction Materials:Painted, Stucco
Schools
- High school:Betty Fairfax High School
- Middle school:Kings Ridge School
- Elementary school:Riverside Traditional School
Finances and disclosures
- Price:$514,900
- Tax amount:$2,100 (2025)
Parking
- Garage:Yes
- Garage spaces:2
 All information should be verified by the recipient and none is guaranteed as accurate by ARMLS. Copyright 2020 Arizona Regional Multiple Listing Service, Inc. All rights reserved.
New listings near 3707 S 63rd Drive
- New
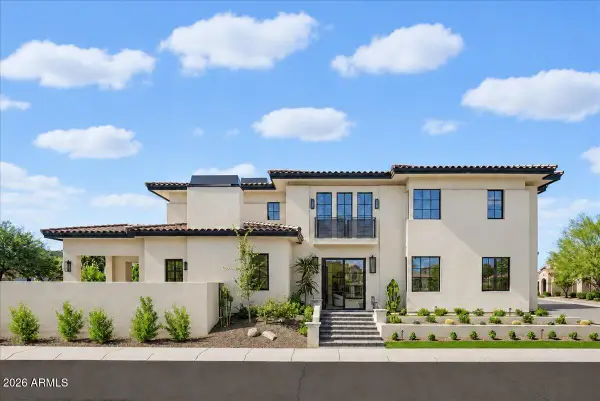 $2,195,000Active5 beds 6 baths
2325 E Dry Wood Road, Phoenix, AZ 85024
MLS# 7108862Listed by: RETSY - New
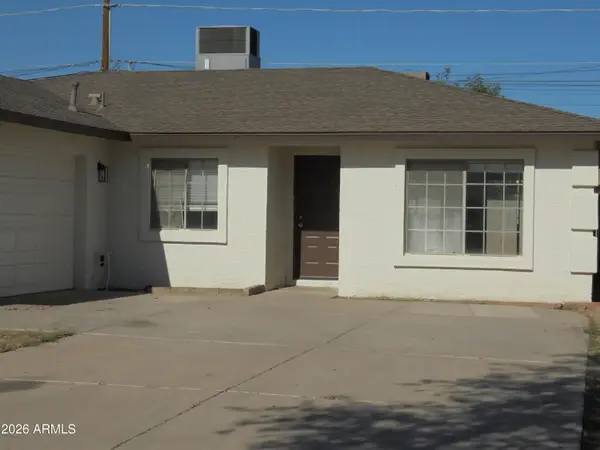 $305,000Active3 beds 2 baths
3748 W Sunland Avenue, Phoenix, AZ 85041
MLS# 7108868Listed by: ARIZONA ELITE PROPERTIES - New
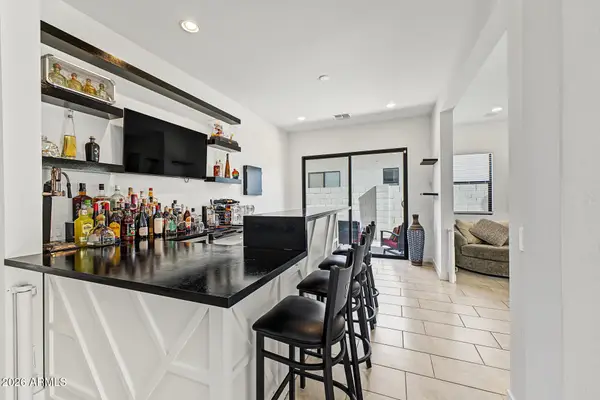 $930,000Active4 beds 4 baths
823 E Buist Avenue, Phoenix, AZ 85042
MLS# 7108836Listed by: HOMESMART - New
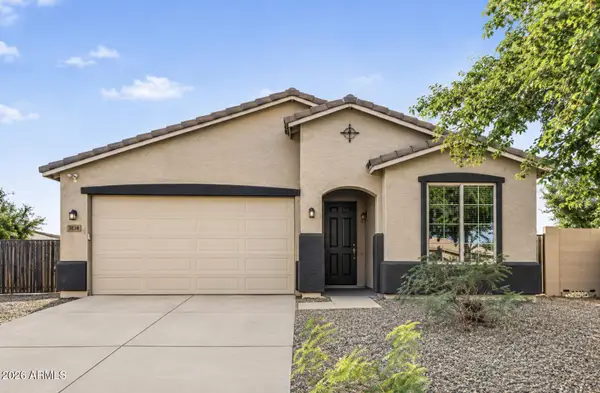 $499,000Active4 beds 2 baths
3834 S 94th Lane, Tolleson, AZ 85353
MLS# 7108790Listed by: SERHANT. - New
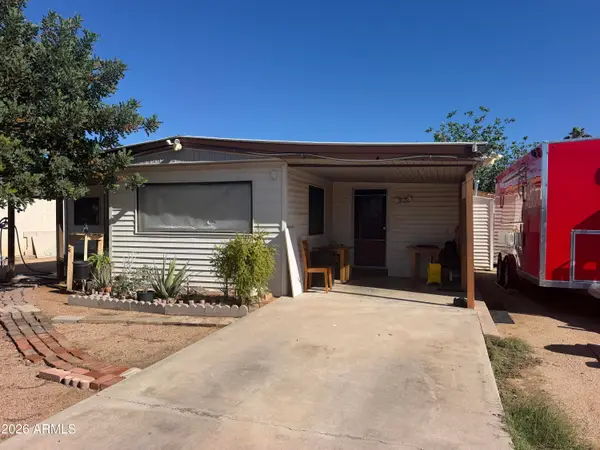 $230,000Active3 beds 2 baths
18831 N 25th Way, Phoenix, AZ 85050
MLS# 7108801Listed by: 4 U REALTY PLUS - New
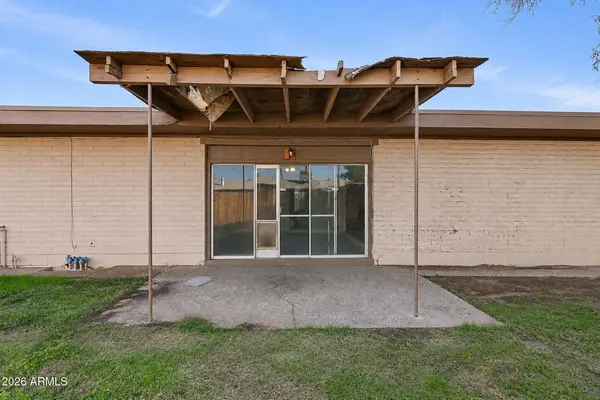 $249,900Active3 beds 2 baths
6280 W Highland Avenue, Phoenix, AZ 85033
MLS# 7108806Listed by: MAINSTAY BROKERAGE - New
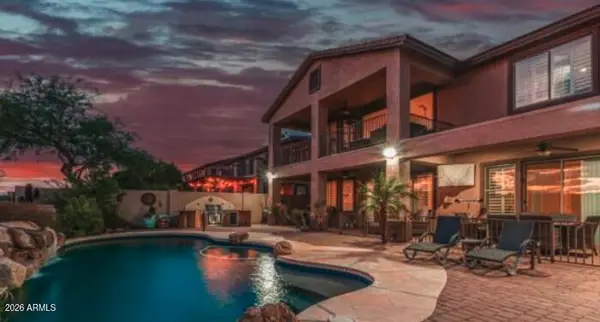 $799,000Active4 beds 3 baths
44020 N 44th Lane, New River, AZ 85087
MLS# 7108810Listed by: MY HOME GROUP REAL ESTATE - New
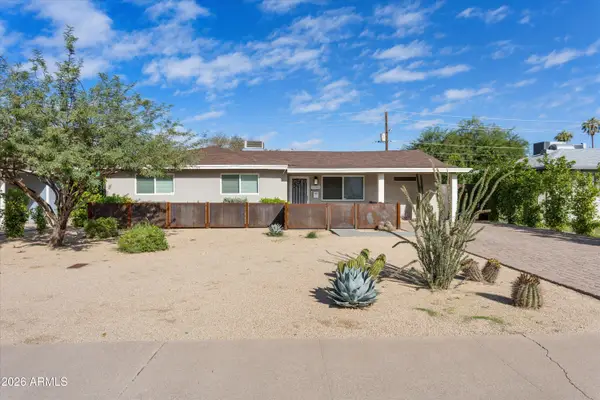 $655,000Active3 beds 3 baths
2324 E Glenrosa Avenue, Phoenix, AZ 85016
MLS# 7108814Listed by: COMPASS - New
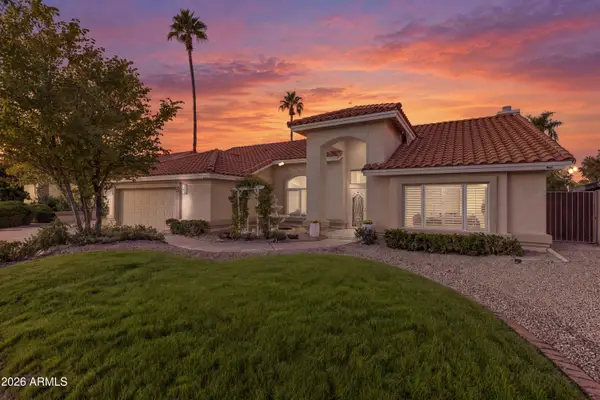 $1,200,000Active4 beds 3 baths
6208 E Kings Avenue, Scottsdale, AZ 85254
MLS# 7108826Listed by: EXP REALTY - New
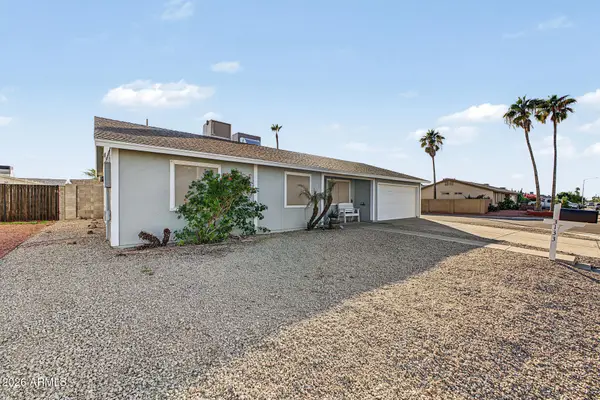 $382,000Active3 beds 2 baths
3133 W Libby Street, Phoenix, AZ 85053
MLS# 7108827Listed by: REALTY ONE GROUP


Protect your home and budget from life's surprises with an Assurant Home Warranty, backed by a partner that supports you through every step of homeownership. Explore Plans.
© 2023 - 2026 ERA Franchise Systems LLC. All rights reserved. ERA Franchise Systems LLC fully supports the principles of the Fair Housing Act and the Equal Opportunity Act. ERA, ERA Real Estate powered, and their respective logos are registered service marks of ERA Franchise Systems LLC. Each office is independently owned and operated.